
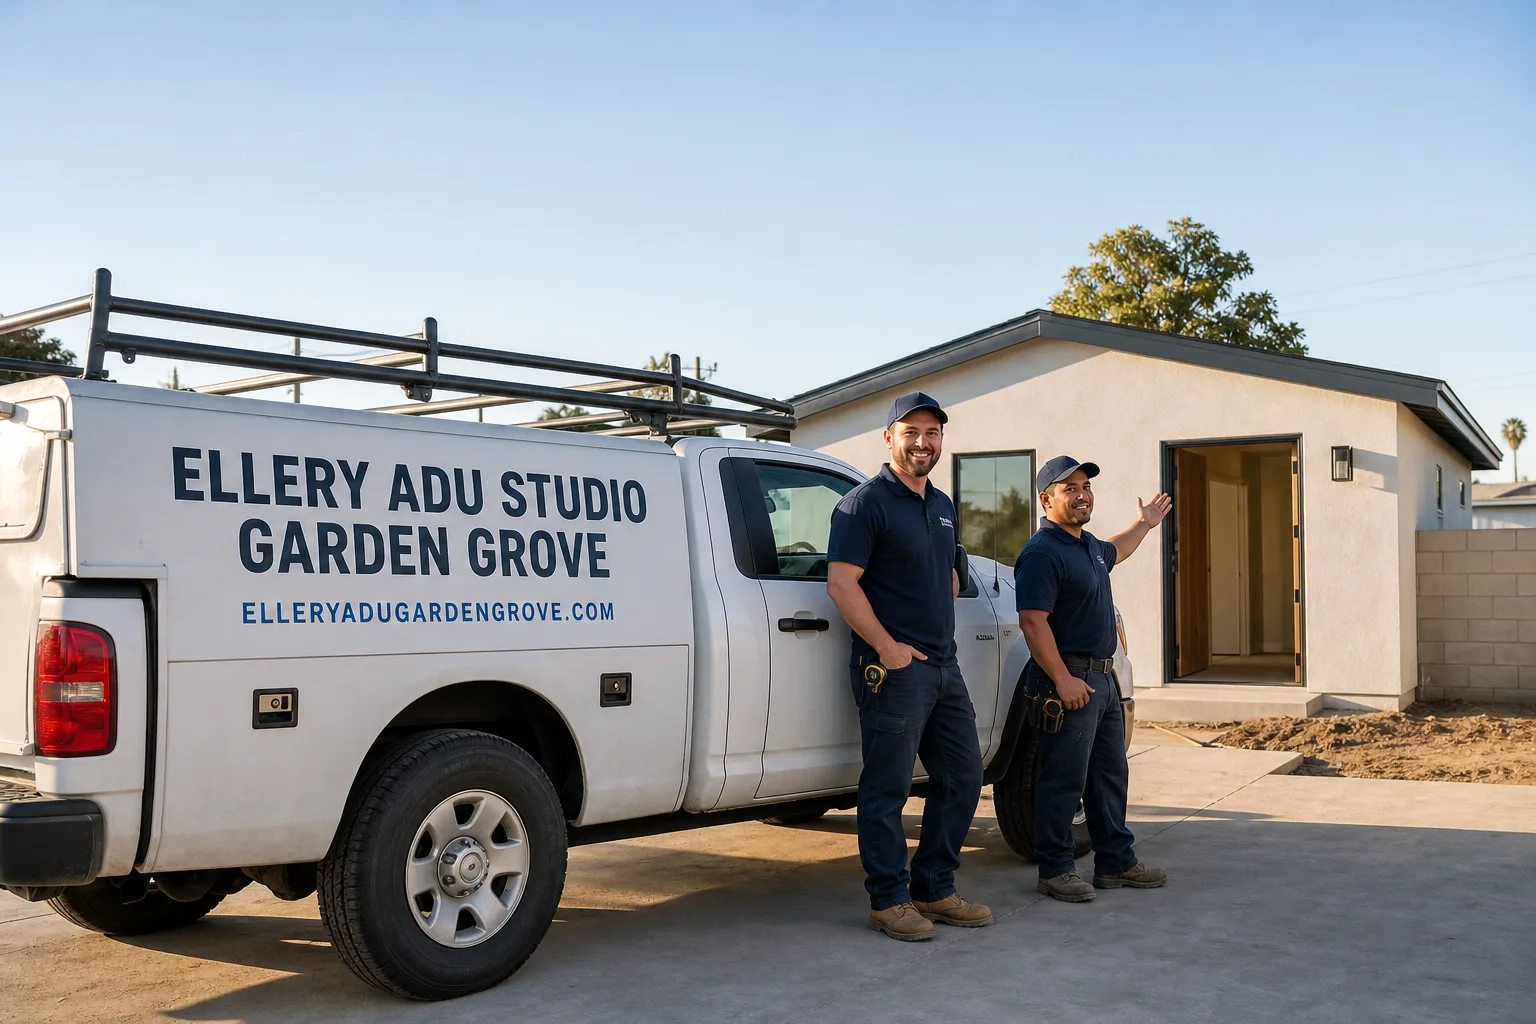
Fast, Reliable New Detached ADU Across Anaheim
A new detached ADU in Anaheim typically runs $285,000-$420,000 all-in for a custom build from permit set through final inspection, with prefab and modular options starting closer to $195,000-$310,000 depending on foundation and utility scope. Most Anaheim projects move from signed contract to permit submission in 6-10 weeks, with construction lasting 8-14 months for custom builds and 4-7 months for prefab systems. Call (657) 567-6590 to schedule your free estimate - every project receives a written price before any work begins, per Haven Standard Clause 1.
We serve Anaheim from our Los Angeles office, with crews working locally across the city from Anaheim Hills to the flatlands near the Platinum Triangle. Whether you’re sitting on a 6,000 sq ft ranch lot off West Broadway or a larger parcel in the eastern hills, we scope the grading, drainage, and utility runs before quoting - not after - because open-lot builds in Anaheim carry variables that garage conversions don’t.
Why Ellery ADU Studio Garden Grove Is Anaheim’s Preferred New Detached ADU Company
We’ve designed, permitted, and built ADUs in Anaheim since 2015 - the same year California’s ADU laws began shifting. That timing matters: we learned the city’s permitting rhythms as they were forming, not as an afterthought. Our permit sets are the core product, not a document we hand off to someone else.
Our Anaheim clients receive a documented photo record on every site visit - evidence of what we found and what we did, not a summary of how it felt. Under Haven Standard Clause 5 (No Surprises), the scope locks at signing. No door-side upsells, no scope creep, no “call for a quote” runaround.
Response time to Anaheim is same-week for initial site visits, with scheduling coordinated from our Los Angeles office. We know the difference between a flatland lot near Katella Avenue and a hillside build in Anaheim Hills where Cal Fire’s High Fire Hazard Severity Zone changes your exterior assembly requirements and your material costs.
Nadia Ellery, who leads our studio, reviews every Anaheim permit set before submission. Our license number appears on every page we publish - verified, not just claimed.
Our New Detached ADU Services in Anaheim
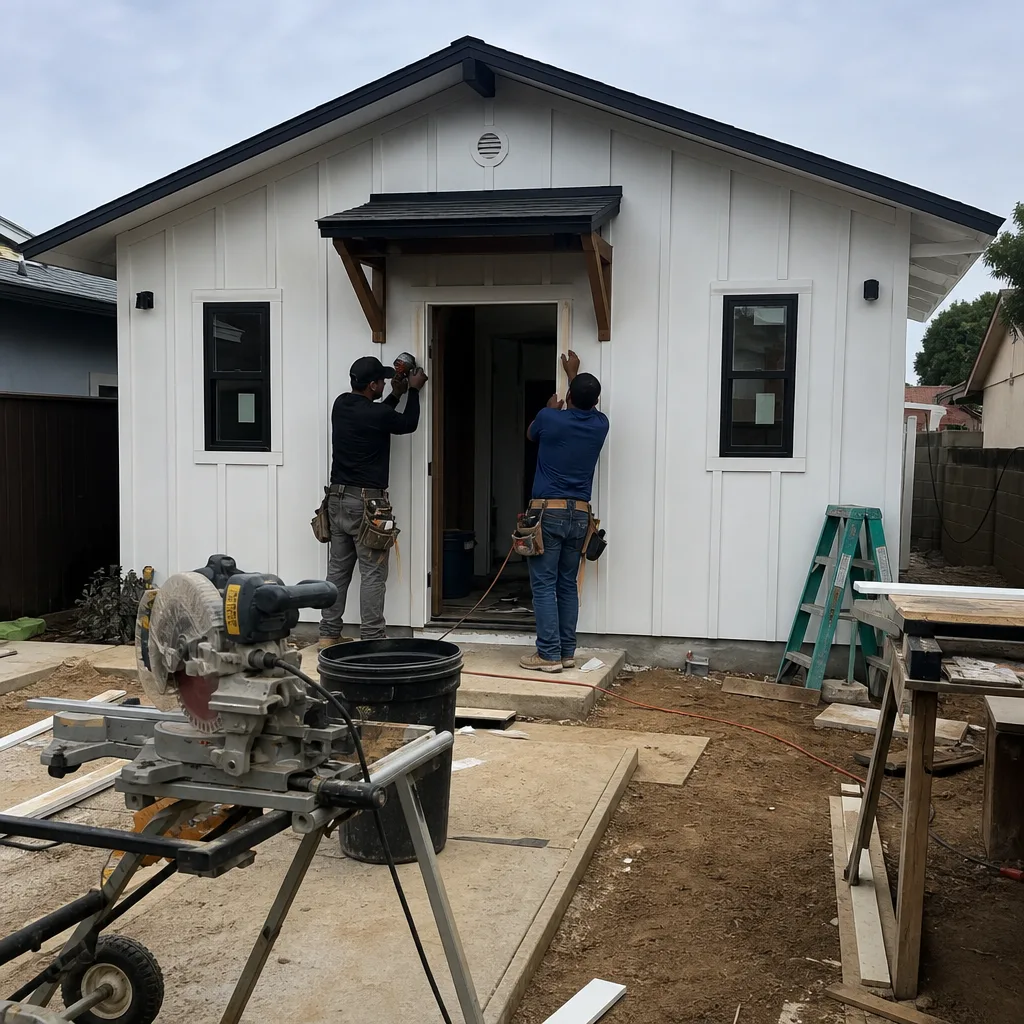
Custom Built ADU
A custom built ADU in Anaheim gives you full control over layout, materials, and finish level - critical when you’re matching a 1960s stucco ranch in the Colony District or designing for long-term rental durability near the resort corridor. We handle the architectural drawings, structural engineering, permit set, and construction under one contract at one written price. In central Anaheim, we regularly see custom builds on 6,000-8,000 sq ft lots where the detached unit has to be sited precisely to respect side and rear setbacks while maintaining required open yard space; we model that before quoting so the price you sign is the price you pay.

Prefab ADU Installation
Prefab ADU installation in Anaheim compresses the construction timeline significantly - often 4-7 months from permit to certificate of occupancy versus 8-14 months for stick-built. We specify and coordinate systems from Abodu, Cover, and other manufacturers within our single-contract model, handling site prep, foundation, utility tie-ins, and finish work ourselves. The key variable in Anaheim is foundation type: flatland lots with good access can use standard stem-wall slabs, while hillside sites or tight rear-yard accesses may require engineered piers or retaining walls that we scope upfront.
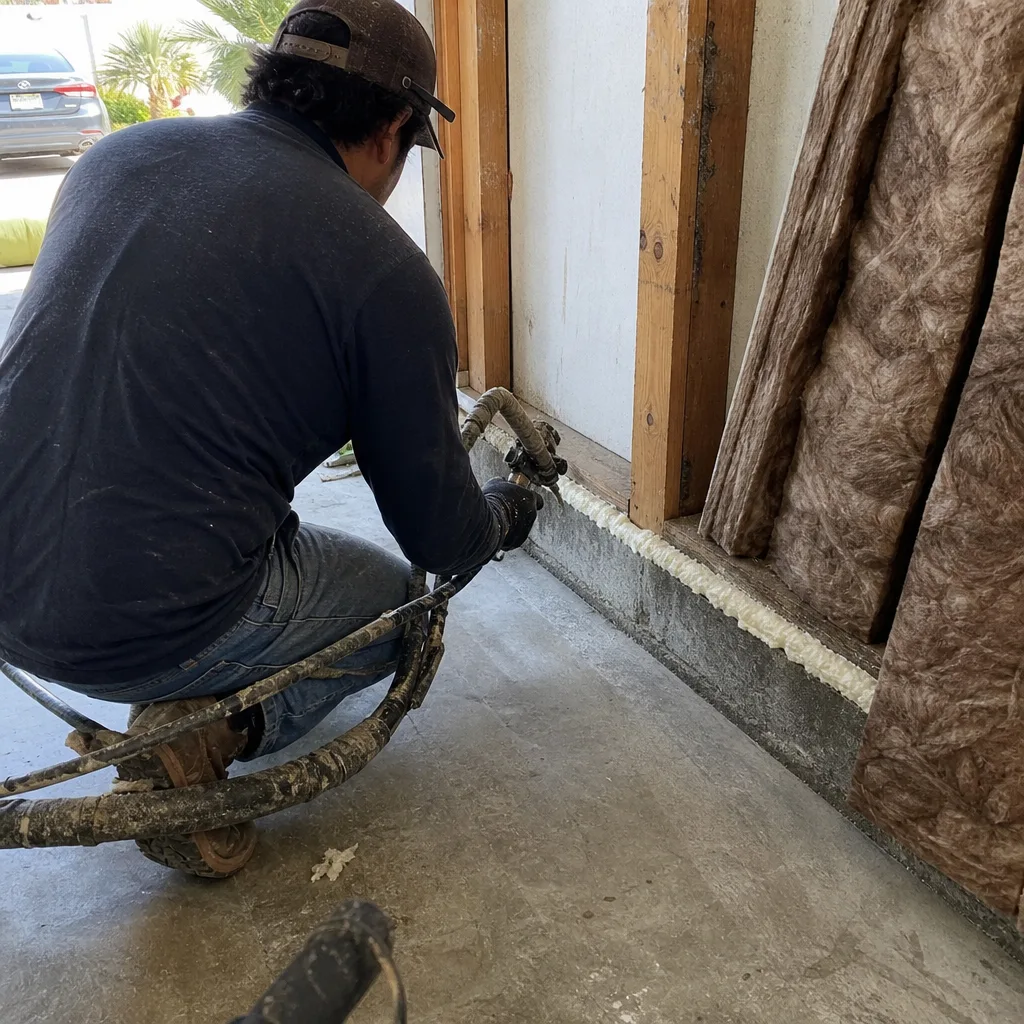
Modular ADU
Modular ADU construction in Anaheim delivers factory-built precision with site-specific customization. We work with modular brands including Dvele and Mighty Buildings, coordinating crane access, utility rough-ins, and finish tie-ins as part of our fixed-price contract. Anaheim’s residential streets vary enormously in width and overhead clearance - a crane set on a 50-foot-wide street in the Anaheim Colony is straightforward; a tight cul-de-sac in Anaheim Hills may require a telescoping boom or street closure permit that we identify during site visit and price accordingly.
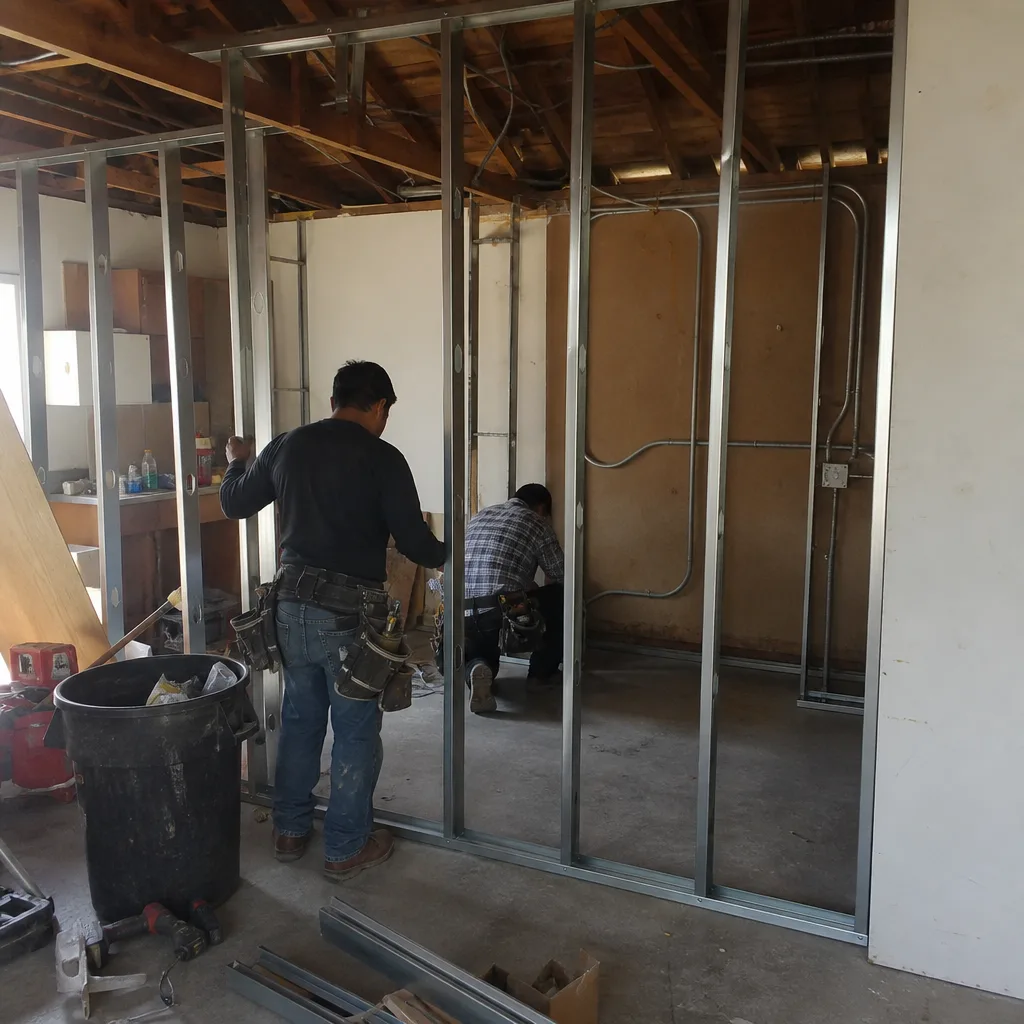
Studio ADU
A studio ADU in Anaheim - typically 350-500 sq ft - is the most common detached unit we permit near the Disneyland workforce corridor. These units rent efficiently to single hospitality workers who need proximity without car dependence. We design studio ADUs with full kitchens and separate utility metering where the lot supports it, because long-term rental value in Anaheim depends on tenant independence, not shared spaces. On smaller central Anaheim lots, we often design studio ADUs with lofted sleeping areas to maximize rentable square footage within height limits.
1-Bed & 2-Bed ADU
One-bedroom and two-bedroom detached ADUs in Anaheim command higher long-term rents and attract small families or coupled hospitality workers who plan to stay. A 1-bed unit typically runs 500-700 sq ft; a 2-bed unit needs 700-1,000 sq ft depending on parking and open-yard requirements. In Anaheim Hills, where lots are larger but fire-resistant assemblies add cost, 2-bed units are more common and the rental math still works. We model rental income potential as part of our feasibility review - not to hype the project, but because Anaheim’s STR ban means you need accurate long-term numbers before you commit.
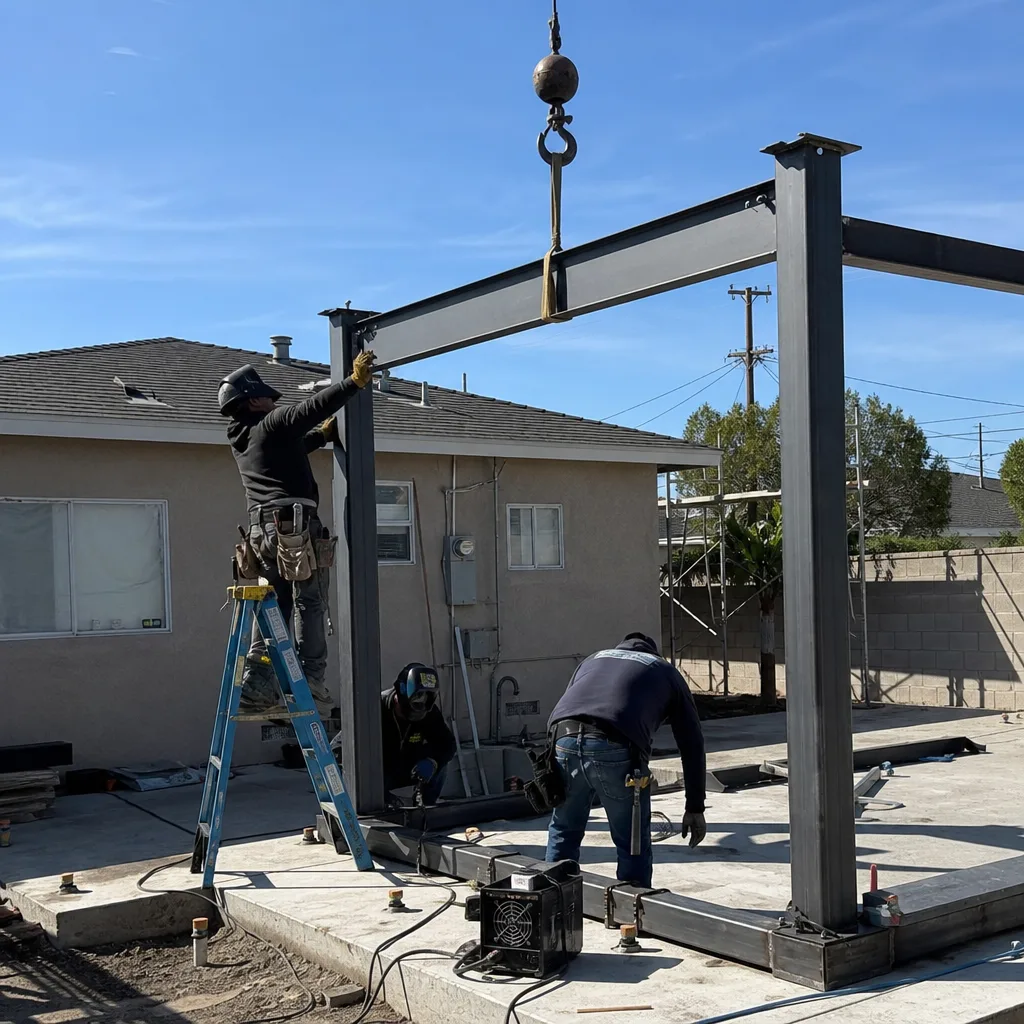
What happens when you call
- 1
A real person answersNo phone trees - you reach a local pro.
- 2
You get an upfront price rangeHonest numbers before anyone is dispatched.
- 3
A background-checked tech heads outLicensed & insured, dispatched right away.
- 4
You approve before work beginsNothing starts until you say go.
 Before
 After
AfterTrusted Brands We Service in Anaheim
We specify and coordinate prefab and modular systems from Abodu, Cover, Dvele, Mighty Buildings, Boxabl, Plant Prefab, Tuff Shed, and James Hardie - all within our single-contract, single-written-price model. For Anaheim clients, this means we source James Hardie fiber-cement siding through local distributors with lead times we verify before quoting, not after. We’ve matched James Hardie lap siding to 1962 tract exteriors in central Anaheim and specified Abodu units for Platinum Triangle infill lots where crane access was the critical path item. Every brand selection is documented in the permit set and locked at contract signing under Haven Standard Clause 1.
Common New Detached ADU Problems We See in Anaheim Homes
- Investors scope around STR income that doesn’t exist. We regularly meet out-of-state buyers who purchased near Disneyland assuming nightly rental income would carry the ADU mortgage. Anaheim’s residential ban on rentals under 30 days kills that model. We re-scope these projects as long-term workforce rentals before permit submission - it’s faster than restarting mid-process.
- Anaheim Hills fire-resistant assembly requirements surprise flatland contractors. Standard vented soffits, Class B roofing, and wood fencing fail Cal Fire ignition-resistant standards in the High Fire Hazard Severity Zone. We specify compliant exterior assemblies from the first permit drawing, avoiding the change orders and delays that hit crews who treat Anaheim Hills like central Anaheim.
- Small ranch lots stall on setback and lot coverage. Central and west Anaheim’s 6,000-8,000 sq ft lots with existing garages tempt homeowners to site detached ADUs tight to property lines. We run preliminary lot coverage and drainage calculations during the free estimate visit, so plan check doesn’t stall on a surprise coverage violation.
- Utility tie-ins on older tracts need pre-construction verification. Many 1955-1975 Anaheim ranches have original sewer laterals and electrical services sized for a 1,200 sq ft house, not a house plus ADU. We verify service capacity and lateral condition before quoting - upgrading a 4-inch sewer to 6-inch or a 100-amp panel to 200-amp is a real cost that belongs in the written price, not a mid-project surprise.
Pricing for New Detached ADU in Anaheim, CA
Here’s what new detached ADU construction costs in Anaheim’s current market, based on projects we’ve priced and built since 2023:
| ADU Type | Typical Range (All-In) | Key Cost Drivers |
|---|---|---|
| Studio ADU (prefab/modular) | $195,000-$285,000 | Foundation type, utility distance, crane access |
| Studio ADU (custom build) | $285,000-$365,000 | Finish level, roofing complexity, site grading |
| 1-Bed ADU (custom build) | $325,000-$410,000 | Square footage, kitchen spec, parking configuration |
| 2-Bed ADU (custom build) | $385,000-$480,000 | Second bath, larger foundation, utility upsizing |
| Anaheim Hills fire-resistant upgrade | +$18,000-$35,000 | Ignition-resistant siding, roofing, soffits, decking |
These ranges include architectural drawings, structural engineering, the full permit set, all construction, and final inspection - not a low bid that balloons. What moves you within or above these ranges: foundation conditions (expansive soil or fill requiring engineered piers), utility distance from main house to ADU, hillside grading and retaining walls, and finish selections. We scope every variable during your free estimate visit and deliver a written line-item quote before you sign. No “call for pricing.” No “it depends” without numbers attached. Call (657) 567-6590 to schedule your free estimate.
We Also Serve Cities Near Anaheim

Our New Detached ADU crews work across northern Orange County, including Buena Park, Garden Grove, Fullerton, and Cypress. Each city carries its own permitting timeline, setback rules, and rental regulations - we know the differences and price accordingly.
Serving Anaheim, CA - Our Local Coverage Area
We’re based in the Anaheim area and know this community well. Use the map below to see our service coverage - if you’re nearby, we can almost certainly help.
FAQs - New Detached ADU in Anaheim
No. Anaheim prohibits all short-term rentals under 30 days in residential zones citywide, with no exception for ADUs near the resort. Every ADU here must be underwritten as a long-term rental - typically 12-month leases or longer. We explain this to every prospective client during the free estimate, because re-scoping mid-permit wastes months and money. Call (657) 567-6590 and we’ll walk through the long-term rental math for your specific lot.
Yes, typically $18,000-$35,000 more for fire-resistant exterior assemblies. Anaheim Hills sits within Cal Fire’s High Fire Hazard Severity Zone, which triggers California Building Code requirements for ignition-resistant siding, Class A roofing, non-combustible soffit vents, and fire-rated decking - materials and details that flatland Anaheim builds don’t need. We identify your zone during the site visit and price the compliant assembly into your written quote from day one. Call (657) 567-6590 for a zone-check and exact pricing.
We measure four things on every site visit: lot coverage (the percentage of your parcel already covered by structures, limited by Anaheim’s municipal code), setbacks (minimum distances from property lines, which vary by zoning), utility capacity (whether your sewer lateral, water service, and electrical panel can handle an additional dwelling), and access (whether construction equipment can reach the proposed ADU location). We run preliminary calculations during the free estimate and tell you yes, no, or what design changes would make it work - before you pay anything. Call (657) 567-6590 to book your feasibility review.
Anaheim uses a two-step process: plan check first, then building permits after approval. We submit a complete permit set including architectural plans, structural calculations, Title 24 energy compliance, and - for hillside sites - fire-resistant assembly documentation. Plan check currently runs 8-14 weeks for complete submissions, faster than incomplete ones that cycle back for revisions. Because we treat the permit set as our core product, not an afterthought, our first-round approval rate is significantly higher than the industry average. You’ll receive a copy of every submitted document and every city response. Call (657) 567-6590 to discuss your timeline.
Yes - we specify and coordinate all four brands, plus others, within our single-contract model. Feasibility depends on three Anaheim-specific factors: street width and overhead clearance for crane or delivery truck access, foundation requirements (stem-wall slab versus engineered piers), and whether your lot’s utility locations match the manufacturer’s rough-in specifications. We verify all three during the free site visit and coordinate factory delivery, set, and finish tie-ins ourselves. Call (657) 567-6590 to check which system fits your property.
Written by Nadia Ellery, Owner at Ellery ADU Studio, serving Anaheim since 2015.