
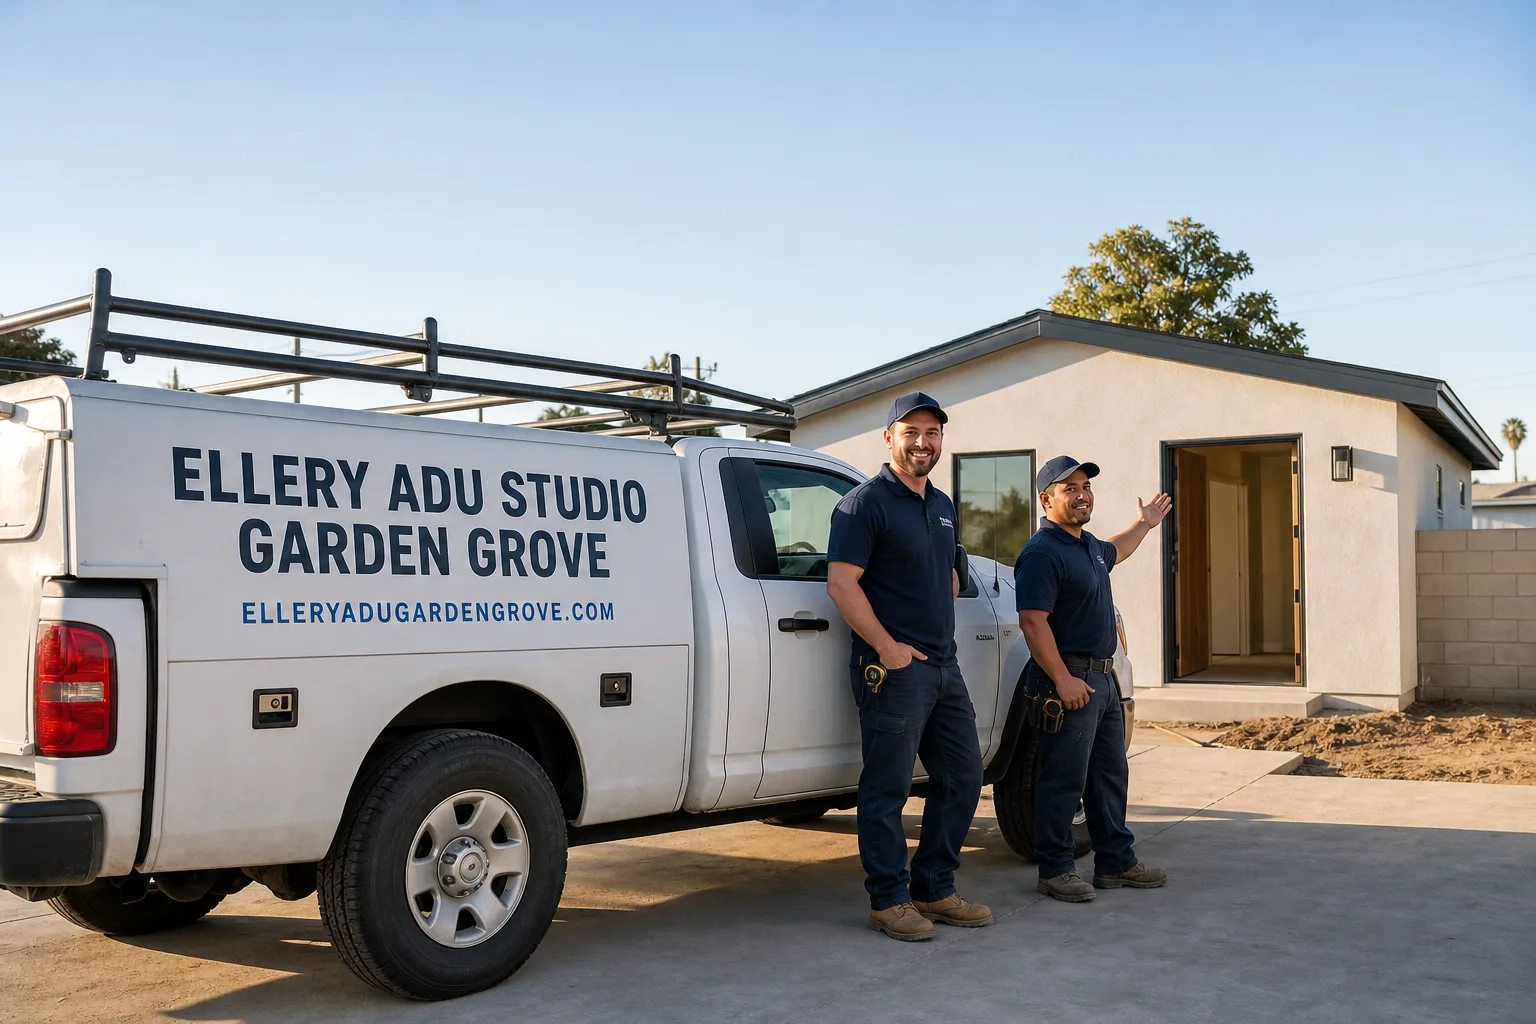
Fast, Reliable ADU Design & Permitting Across Cerritos
ADU design and permitting in Cerritos typically runs $8,500-$18,000 for the full architectural and engineering set plus city submittal, with most garage-conversion projects clearing plan check in 8-12 weeks and detached units in 12-16 weeks. We’re familiar with the specific conditions that slow Cerritos permits: original 100-amp electrical panels from the 1960s-70s dairy-valley buildout, surviving agricultural outbuildings on converted Dairy Valley lots, and the inland summer heat that changes your Title 24 energy compliance path. Our ADU Design & Permitting team dispatches from our Los Angeles office and coordinates site visits throughout Cerritos, typically scheduling within 48 hours of your call. If you’re weighing an ADU to keep family in the ABC Unified School District, call (657) 567-6590 for a free estimate with a written price before any work starts.
Why Ellery ADU Studio Garden Grove Is Cerritos’s Preferred ADU Design & Permitting Company
We’ve designed, permitted, and built ADUs across Cerritos since 2015 - the year California’s ADU laws shifted - and we’ve learned what the city plan checkers flag before they flag it. Our 900+ completed ADUs include dozens in Cerritos proper, from garage conversions near Cerritos Regional Park to detached units off South Street.
Cerritos homeowners find us because we name the dollar range on the page, not after they’ve invested hours in a sales process. Under Haven Standard Clause 1, every project receives a written price before any work begins - no “call for pricing,” no ballpark that balloons. Our crews are background-checked, uniformed, and licensed; the license number appears on every page we publish.
Response time matters when you’re trying to lock in a plan-check slot. We typically schedule Cerritos site assessments within two business days. A live person answers calls 24/7 - no voicemail queue, no callback promise that doesn’t materialize.
We also offer a Free Second Opinion on any written estimate already in your hands. Bring us another firm’s scope; we’ll tell you what’s missing, what’s optimistic, and what Cerritos-specific conditions they’ve overlooked.
Our ADU Design & Permitting Services in Cerritos

Site Assessment
Every Cerritos project starts with a documented site visit. We measure your existing structure, photograph conditions, and test for the three issues that derail most Cerritos ADUs: electrical service capacity, slab thickness for plumbing rough-in, and whether any surviving agricultural outbuilding on your lot triggers a different planning review. On a 1970s ranch on the west side of Cerritos, our tech measured an original 100-amp panel that could not legally carry a garage-conversion ADU, so we specified a 200-amp service upgrade plus a dedicated subpanel for a ducted mini-split sized for the low-90s summer heat. When the existing concrete slab proved too thin for a plumbing rough-in, we floated a framed wet-wall above it and set the kitchen and bath fixtures on that, then documented the finish palette - James Hardie siding on the new exterior wall and a full-height tile shower - for the plan check set. You receive the photo record before we draft a single line.

ADU Design & Blueprints
Our architectural team produces a complete permit set: floor plans, elevations, structural calculations, and MEP (mechanical, electrical, plumbing) layouts. In Cerritos, we design for privacy-forward layouts with full kitchens and high interior finishes - the demand profile we see from homeowners keeping aging parents or returning adult children within ABC Unified boundaries. We specify and coordinate prefab and modular systems from Abodu, Cover, and Dvele when those systems suit your lot and timeline. Every drawing is stamped and ready for Cerritos Community Development submittal.
Permit Application
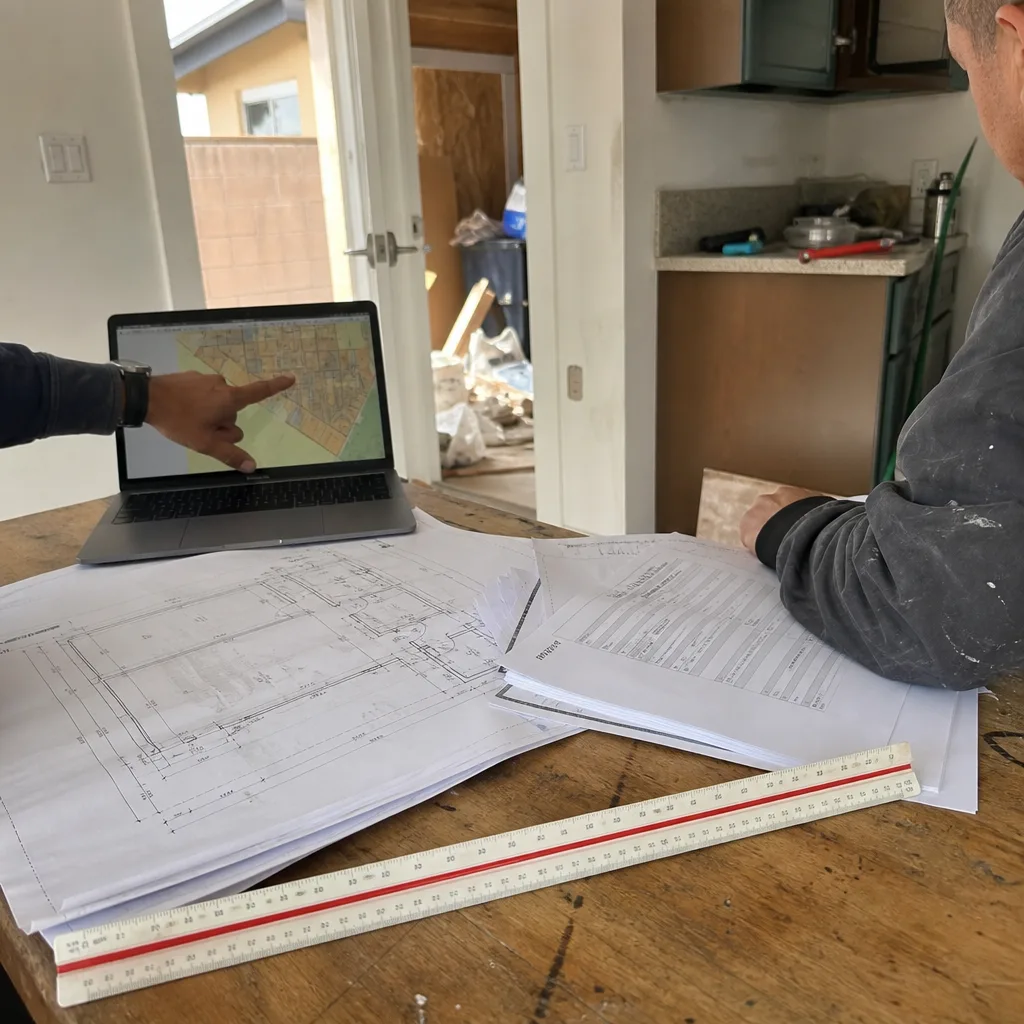
We handle the entire submittal sequence: initial intake, plan-check corrections, and final permit issuance. Cerritos processes ADU permits through Community Development with a separate fire department review for detached units. We know the correction cycles - typical first-round comments run 15-25 items for garage conversions, 25-40 for detached units - and we price the revision hours into our initial quote so you’re not negotiating change orders mid-process.

HOA & Zoning Compliance
Cerritos has no city-wide HOA overlay, but many neighborhoods along Gridley Road and Bloomfield Avenue operate under private covenants. We review your CC&Rs before design begins and produce the compliance letter most HOAs require. For corner lots or properties near Cerritos Regional Park, we verify setback variances - the extra distance the city requires between your new ADU and the property line - against the specific zoning code that applies to your parcel.
Title 24 Energy Compliance
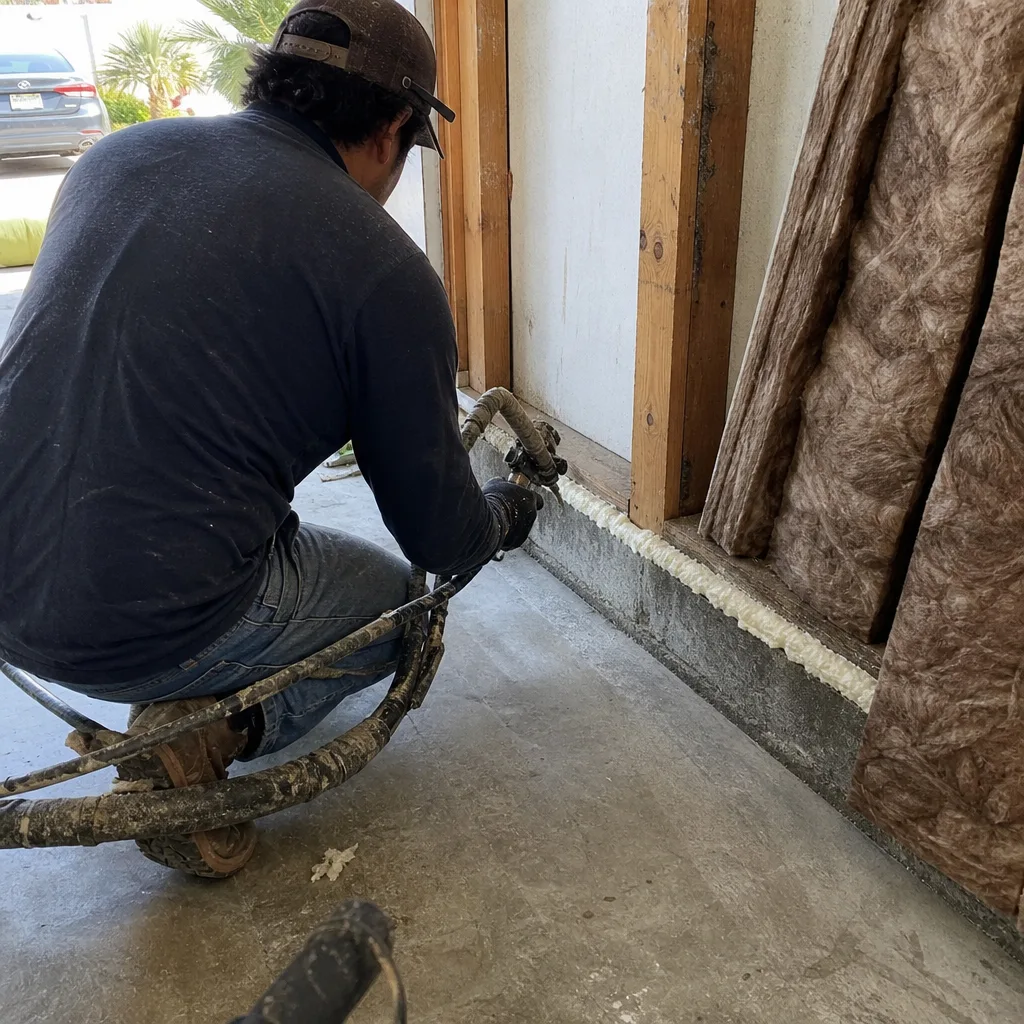
Cerritos sits inland in the LA Basin far enough from the coast to run noticeably warmer than Long Beach in summer, regularly hitting the low-to-mid 90s. ADUs here need properly sized mini-split or ducted HVAC rather than the passive ventilation strategies that can suffice closer to the ocean. Our Title 24 calculations reflect this climate zone reality. The frost-free winters eliminate freeze-protection concerns, but the cooling load drives your energy model. We size the system, specify the equipment, and produce the compliance documentation the city requires before issuing your building permit.
What happens when you call
- 1
A real person answersNo phone trees - you reach a local pro.
- 2
You get an upfront price rangeHonest numbers before anyone is dispatched.
- 3
A background-checked tech heads outLicensed & insured, dispatched right away.
- 4
You approve before work beginsNothing starts until you say go.
 Before
 After
AfterTrusted Brands We Service in Cerritos
We specify and coordinate prefab and modular systems from Abodu, Cover, and Dvele within the same single contract that covers your design and permitting. For site-built projects, we regularly source James Hardie siding and Tuff Shed structural components with lead times that work for Cerritos’s permit schedule. Because we maintain relationships with regional distributors serving Los Angeles County, material availability rarely extends our timelines. The brand choice gets made during design, not after permit issuance, so your written price includes the actual system - no substitution surprises.
Common ADU Design & Permitting Problems We See in Cerritos Homes
- Quoting a garage conversion with no electrical line item. Original 100-amp service in nearly every Cerritos ranch cannot power an ADU’s kitchen, bath, and HVAC, so the 200-amp upgrade and new panel get missed and blow the budget after plan check. We scope the panel upgrade in every Cerritos assessment and include it in your written price.
- Designing with coastal-LA passive ventilation assumptions. This fails Cerritos’s Title 24 energy compliance because this inland stretch of the LA Basin regularly hits the low-to-mid 90s in summer. We run proper cooling-load calculations and specify ducted mini-split or central systems sized for your actual climate zone.
- Assuming a detached ADU on acreage will clear on a city timeline. Some Cerritos-adjacent properties sit in unincorporated county pockets or have utility-access and grading questions that require separate county review. The scoping and permit sequence is not the same as a straight city submittal. We verify jurisdiction before quoting.
- Missing the agricultural-outbuilding trigger. Cerritos was incorporated in 1956 out of the Dairy Valley milking district, and for years afterward residents kept dairy cattle on the same lots that now hold ranch houses. Many parcels came with small nonconforming animal/agricultural outbuildings that still stand in the backyard. Reusing those footprints for a detached ADU can trigger entirely different planning reviews than a straight garage conversion would. We identify these structures during site assessment and plan the permit path accordingly.
Pricing for ADU Design & Permitting in Cerritos, CA
A typical garage-conversion ADU design and permit set in Cerritos runs $8,500-$12,500 all-in, drawings through final inspection. Detached units range $12,000-$18,000 depending on structural complexity and whether the project requires grading or utility-extension plans. The 200-amp electrical panel upgrade, present on nearly every Cerritos bid, adds $3,500-$6,500 to the construction budget - not the design fee, but we flag it in our written scope so you’re not surprised when the electrician’s bid arrives.
What moves the number: slab conditions, roof-line modifications for detached units, and whether your lot requires a setback variance or HOA compliance review. Under Haven Standard Clause 1, the scope is locked at signing; no door-side upsells, no scope creep. Call (657) 567-6590 for an exact quote - estimates are free, and the price you receive is the price before any work starts.
We Also Serve Cities Near Cerritos
Our ADU Design & Permitting in Cerritos team works throughout the surrounding area, including Norwalk to the north, Bellflower to the west, Buena Park to the east, and Cypress to the southeast. Each city maintains its own plan-check timeline and correction culture; we adjust our permit strategy accordingly.
Serving Cerritos, CA - Our Local Coverage Area
We’re based in the Cerritos area and know this community well. Use the map below to see our service coverage - if you’re nearby, we can almost certainly help.
FAQs - ADU Design & Permitting in Cerritos
Yes, in nearly every case. Original Cerritos homes from the 1960s-70s dairy-valley buildout were wired with 100-amp service, which cannot legally support an ADU’s kitchen, bathrooms, and HVAC load. We specify the 200-amp upgrade and dedicated subpanel in our written scope before design begins. Call (657) 567-6590 for an exact quote - estimates are free.
Often yes, but the permit path changes. Many Cerritos parcels retain small nonconforming agricultural outbuildings from the Dairy Valley era; reusing those footprints can trigger a different planning review than a new detached unit or garage conversion. We identify these structures during site assessment and route the permit application accordingly. Call (657) 567-6590 to schedule a site assessment.
Cerritos sits far enough inland to hit the low-to-mid 90s regularly in summer, while Long Beach’s coastal position moderates temperatures. Title 24 energy compliance requires properly sized active cooling here; passive ventilation strategies that pass in Long Beach fail in Cerritos. We run climate-zone-specific load calculations and specify ducted mini-split or central systems sized for your actual conditions.
Most Cerritos addresses fall under Cerritos Community Development, but some properties near the city boundary or on larger parcels sit in unincorporated Los Angeles County jurisdiction. County review adds steps for septic, well setbacks, grading, and utility access that city submittals don’t require. We verify jurisdiction during site assessment and quote the permit path that actually applies to your parcel.
Yes, and this is the most common driver we see in Cerritos. The majority Asian-American population - predominantly Korean, Chinese, and Filipino families with strong multi-generational living traditions - combined with the nationally recognized ABC Unified School District creates demand for privacy-forward layouts with full kitchens and high interior finishes rather than basic rental units. We design for this use case routinely and can structure the permit set to reflect owner-occupancy requirements if applicable. Call (657) 567-6590 to discuss your specific situation.
Written by Nadia Ellery, Owner at Ellery ADU Studio, serving Cerritos since 2015.