
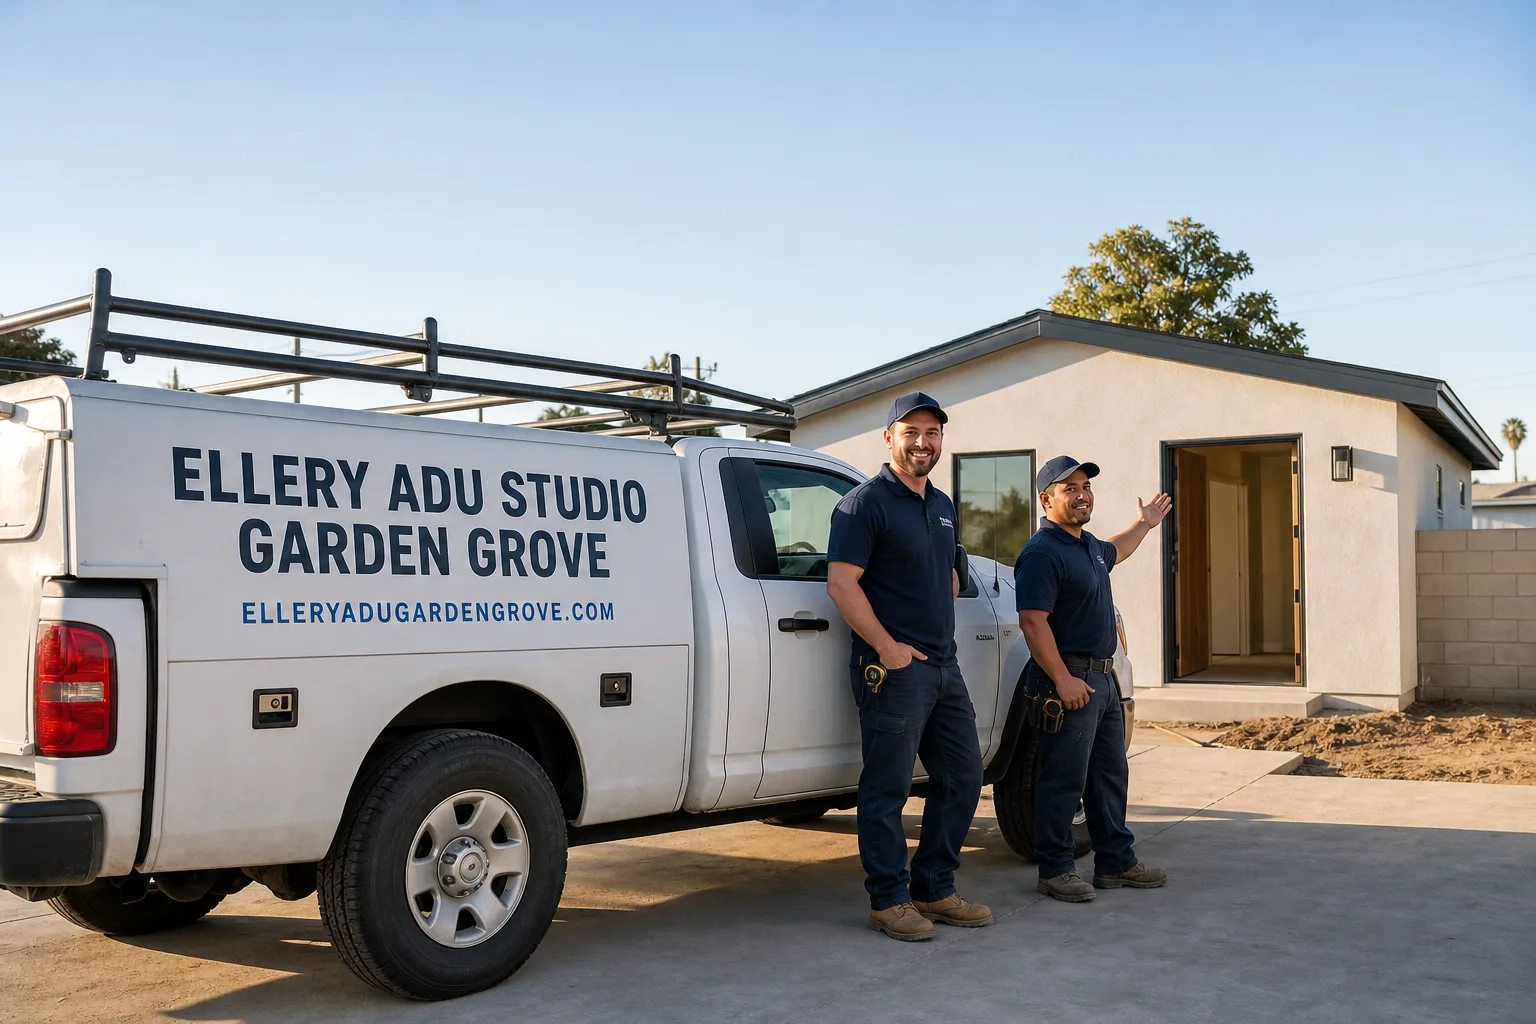
Fast, Reliable ADU Design & Permitting Across Tustin
ADU design and permitting in Tustin runs on two tracks, not one. Every project clears Tustin’s municipal plan check, and if you’re in Tustin Ranch, it also clears the Tustin Ranch Community Association’s architectural review committee. We handle both filings, and we schedule construction so nothing sits half-framed waiting on a second meeting date. Dispatch and scheduling are coordinated from our Los Angeles office; crews serve Tustin locally, and we’ve drawn, permitted, and built across Old Town Tustin’s irregular lots and Tustin Ranch’s master-planned blocks since 2015. Call (657) 567-6590 to schedule your free estimate - every project gets a written price before any work starts, per Haven Standard Clause 1.
Why Ellery ADU Studio Garden Grove Is Tustin’s Preferred ADU Design & Permitting Company
We’ve designed, permitted, and built more than 900 ADUs since 2015, and a growing share of that work sits in Tustin’s 92780 and 92782 zip codes. The split housing stock here - 1920s Craftsman bungalows north of Main Street, post-war ranches along Newport Avenue, and the 1985-2000 production homes of Tustin Ranch - means no two site assessments read the same. Our crews know the difference between a 4-inch slab in Old Town and the post-tensioned garage floors common on Tustin Ranch cul-de-sacs off Pioneer Road.
Clients in Tustin receive the same documentation we provide everywhere: a written price before any work starts, a documented photo record on every visit, and a 365-Day Done Right Promise backed in writing. A live person answers calls 24/7 - no voicemail queue. We also offer a Free Second Opinion on any written estimate already in hand.
Our ADU Design & Permitting team coordinates directly with Tustin’s Community Development Department and, where applicable, the Tustin Ranch Community Association. We file both applications in parallel so the project calendar doesn’t stretch.
Our ADU Design & Permitting Services in Tustin

Site Assessment
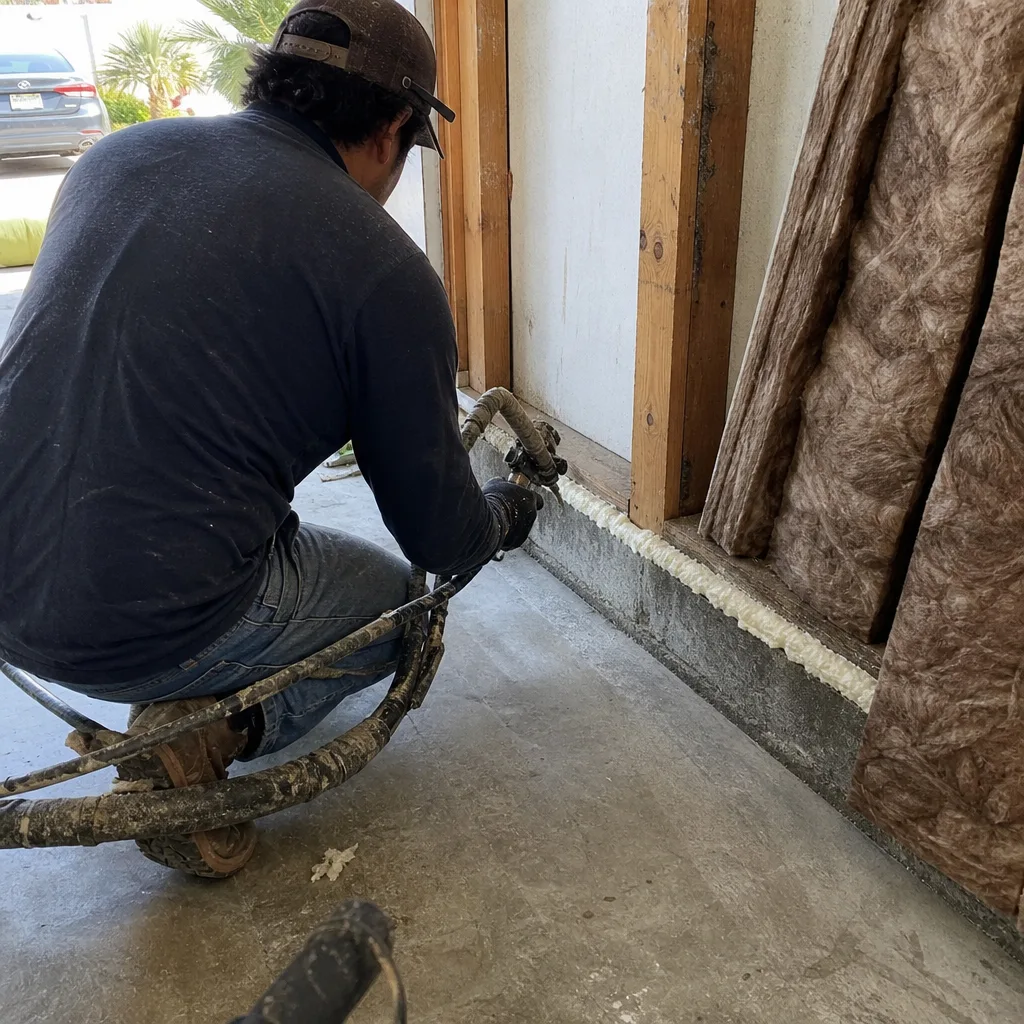
Every Tustin project starts with a measured site visit. In Old Town Tustin, we’re checking lot coverage against the original plat, mature tree root zones, and whether the sewer lateral runs where the drawings say it does. In Tustin Ranch, we’re verifying garage slab thickness, overhead door header conditions, and whether the existing electrical panel has capacity for a second dwelling unit. We photograph everything. You receive the photo record, not a summary.
ADU Design & Blueprints
Our permit set is the core product, not an afterthought. For a Tustin Ranch garage conversion off Jamboree Road, that means elevations drawn to satisfy both Tustin’s municipal design guidelines and the Tustin Ranch Community Association’s material palette - concrete tile or compatible composite roofing, earth-tone stucco or James Hardie lap siding in committee-approved colors, low-pitched rooflines that read as consistent with the 1990s production home context. For Old Town Tustin, the same rigor applies to setback calculations on irregular lots and compatibility with existing neighborhood scale. Every set is produced in-house; nothing is outsourced to a drafter who won’t attend the plan-check correction meeting.

Permit Application
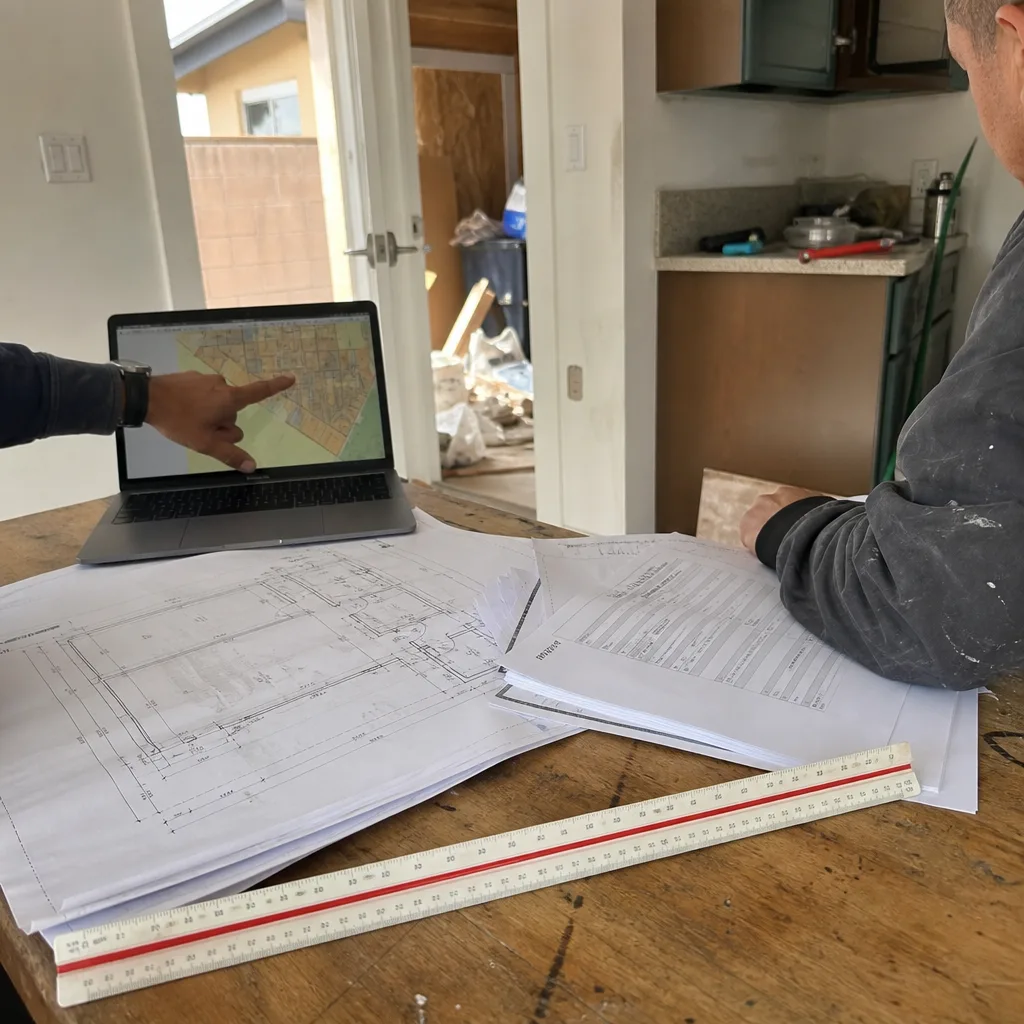
We file the Tustin building permit application, pay the plan-check fees, and attend correction meetings. Tustin’s Community Development Department typically runs 4-6 weeks for initial ADU plan check on a complete submittal; incomplete packets cycle back and restart the queue. Our permit set includes Title 24 Energy Compliance documentation, structural calculations where required, and landscape plans if the lot coverage triggers it. We don’t hand you a set and wish you luck at the counter.
HOA & Zoning Compliance
This is where Tustin diverges from every other Orange County market. Tustin Ranch’s architectural review committee still reviews ADU aesthetics even though AB 3182 stripped its power to prohibit the project outright. A compliant submittal has to satisfy both Tustin’s municipal plan check and the Tustin Ranch Community Association’s design standards simultaneously. We assemble both packets, file them in the same week, and track both timelines. On a Tustin Ranch cul-de-sac off Pioneer Road, our crew drew a 600-square-foot garage conversion for a client whose HOA packet had already been rejected once by the architectural review committee for a standing-seam metal roof and a charcoal stucco body that clashed with the 1990s tile-and-cream palette. We re-spec’d the elevation to a low-pitched concrete tile detail and James Hardie lap siding in a committee-friendly earth tone, then filed the Tustin building permit and the association’s architectural application in the same week - the client was framed and dried in before the second committee meeting date ever arrived.

Title 24 Energy Compliance
Tustin’s inland climate zone triggers specific Title 24 requirements. The mild baseline reduces HVAC load, but east-facing ADUs on Tustin Ranch lots see afternoon temperature spikes that affect mini-split sizing. We model each unit’s orientation and envelope performance; the compliance documentation is included in the permit set we file.
What happens when you call
- 1
A real person answersNo phone trees - you reach a local pro.
- 2
You get an upfront price rangeHonest numbers before anyone is dispatched.
- 3
A background-checked tech heads outLicensed & insured, dispatched right away.
- 4
You approve before work beginsNothing starts until you say go.
 Before
 After
AfterTrusted Brands We Service in Tustin
We specify and coordinate prefab and modular systems from Abodu, Cover, and Dvele within the same single-contract framework that covers our custom design-build work. For Tustin Ranch projects where the architectural review committee expects conventional materials, we often pair James Hardie siding with locally sourced concrete tile to match existing roofscapes. Every specification is locked at contract signing - no door-side upsells, no scope creep. Under Haven Standard Clause 5 (No Surprises), what you sign is what gets built.
Common ADU Design & Permitting Problems We See in Tustin Homes
- Dual-track ignorance. Designing to California’s ADU statute alone and skipping the Tustin Ranch Community Association submittal stalls the project after municipal approval is already in hand. We’ve picked up three Tustin Ranch jobs in the past two years where the previous designer never filed the HOA packet.
- Coastal palettes in an inland review context. Carrying flat roofs, metal cladding, or cool gray tones into Tustin Ranch lots gets flagged by the architectural review committee as non-conforming against surrounding 1985-2000 stucco-and-tile production homes. The committee can’t block the project, but a rejection adds 4-6 weeks.
- Wind-season exposure. Sequencing the build start before the architectural review committee’s second meeting leaves a framed shell exposed through Santa Ana wind season while envelope details go unapproved. Tustin sits in the inland transition zone where Santa Ana events funnel through the passes each fall; roof-to-wall connections matter here.
- Old Town lot assumptions. Assuming a standard 4-foot side setback on Old Town Tustin’s pre-1960 lots without checking the original plat survey. Many parcels along Main Street and Newport Avenue have irregular boundaries or historic easements that don’t appear on current assessor maps.
Pricing for ADU Design & Permitting in Tustin, CA
A typical Tustin garage conversion ADU - design, permit set, and construction from slab to final inspection - runs $165,000-$245,000 all-in. New detached ADUs on Tustin Ranch lots with straightforward utility tie-ins typically fall between $285,000 and $420,000. Junior ADUs and interior conversions in Old Town Tustin’s smaller footprints start around $95,000.
What moves the number: foundation condition, electrical service upgrade requirements, the dual-track filing cost if you’re in Tustin Ranch, and whether the property needs a sewer lateral replacement. Every project receives a written line-item quote before any work begins - Haven Standard Clause 1. No “call for pricing.” No change orders once the scope is locked. Call (657) 567-6590 for your specific estimate; estimates are free.
We Also Serve Cities Near Tustin
Our crews work across central Orange County, including ADU Design & Permitting in Tustin and neighboring Santa Ana, Orange, Irvine, and Costa Mesa. Each city’s permit office runs differently; we file accordingly.
Serving Tustin, CA - Our Local Coverage Area
We’re based in the Tustin area and know this community well. Use the map below to see our service coverage - if you’re nearby, we can almost certainly help.
FAQs - ADU Design & Permitting in Tustin
No - AB 3182, effective January 2021, voided any HOA provision that prohibits ADU construction outright. The Tustin Ranch Community Association’s architectural review committee still reviews aesthetics, materials, colors, and roof style, and a rejection there adds weeks even though it can’t stop the project. We file both the municipal permit and the HOA architectural application simultaneously so neither queue stalls the other. Call (657) 567-6590 for an exact timeline on your property.
Concrete tile or compatible composite roofing in earth tones, low-pitched rooflines, and James Hardie or equivalent lap siding in beige, taupe, or warm gray palettes typically clear the Tustin Ranch Community Association’s architectural review committee. Standing-seam metal, charcoal stucco, and flat roofs generally do not. We spec to the committee’s documented standards from the first submittal. Call (657) 567-6590 to review your lot’s specific requirements.
The Tustin Ranch Community Association’s architectural review typically adds 4-8 weeks to the front end of a project: 2 weeks for first submittal, a meeting date, potential revision, and a second meeting for final approval. We file this in parallel with Tustin’s municipal plan check so the two timelines overlap rather than stack sequentially. Call (657) 567-6590 to see how this applies to your target start date.
Yes - Tustin Ranch’s 1985-2000 production homes often include three-car garages that convert cleanly to 400-600 square foot ADUs with minimal foundation work. The existing slab is typically post-tensioned and adequate for residential load; the overhead door opening gets infilled with a framed wall and window assembly. The architectural review committee still reviews the exterior elevation. Call (657) 567-6590 for a site-specific assessment and written price.
No. Old Town Tustin properties are not subject to the Tustin Ranch Community Association’s architectural review committee. They clear Tustin’s municipal plan check only, which typically runs 4-6 weeks for a complete submittal. The design challenge in Old Town is different: fitting an ADU or conversion onto smaller, sometimes irregular lots with mature landscaping and original 1920s-1960s neighborhood character. Call (657) 567-6590 for a free estimate on your Old Town property.
Written by Nadia Ellery, Owner at Ellery ADU Studio, serving Tustin since 2015.