
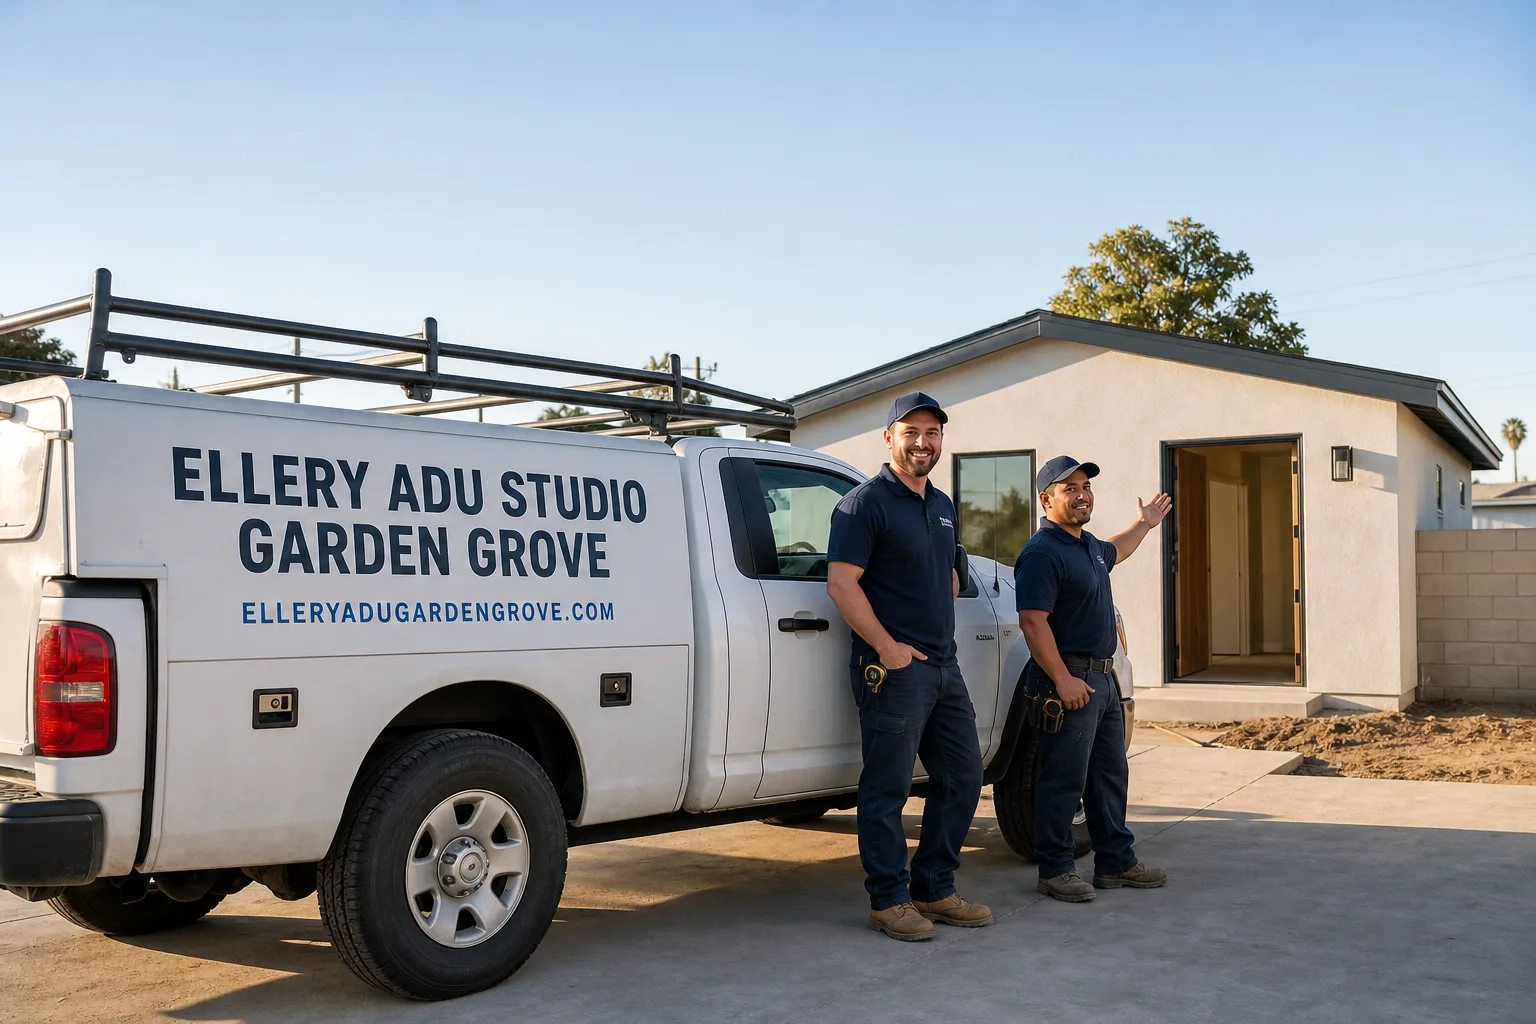
Fast, Reliable Garage Conversion ADU Across La Habra
Garage conversion ADUs in La Habra typically run $85,000-$165,000 all-in, from measured drawings through final inspection, with detached garage conversions on the higher end due to foundation and utility work. We’re the Garage Conversion ADU team at Ellery ADU Studio, and we coordinate dispatch and scheduling from our Los Angeles office while crews serve La Habra directly. Call (657) 567-6590 to schedule your free estimate.
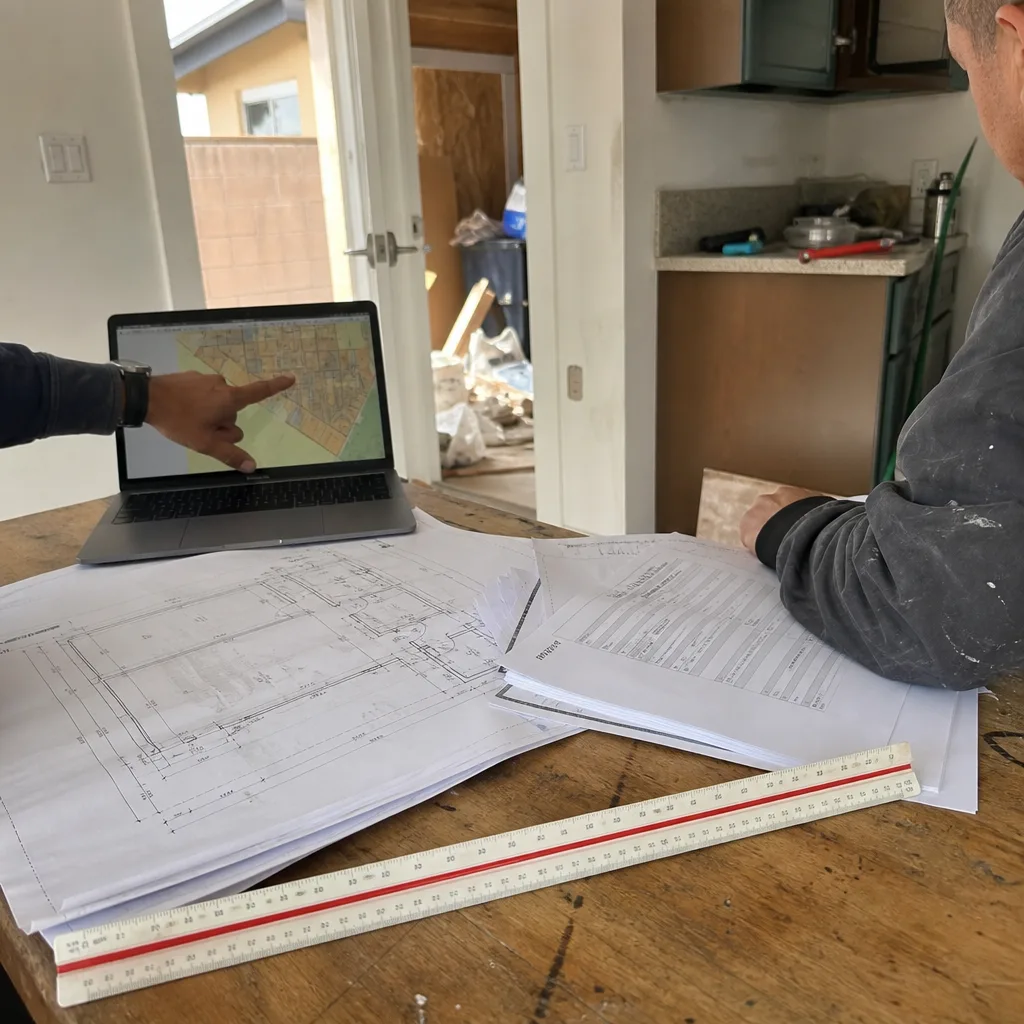
La Habra’s concentration of 1950s-1970s post-war tract homes - many with detached rear garages originally built for alley access - makes this city one of the most garage-conversion-friendly markets in Orange County. But that same housing stock hides problems: substandard wiring, galvanized plumbing, shallow pier foundations, and roof fasteners that haven’t met code since the Carter administration. We’ve designed, permitted, and built over 900 ADUs since 2015, and a disproportionate share of our most complex conversions have come off alleys in La Habra’s older neighborhoods.
Why Ellery ADU Studio Garden Grove Is La Habra’s Preferred Garage Conversion ADU Company
Our reputation in La Habra was built on documented outcomes, not marketing. Homeowners here research before they call, and they stay because we put the price in writing before any work starts - Haven Standard, Clause 1 - and back the finished product with a 365-Day Done Right Promise, also in writing. We’ve completed garage conversions from the Westgate area near Imperial Highway to the hillside streets above Hacienda Road, and our crews know which La Habra permit reviewers flag foundation details versus electrical load calculations.
Response time matters when you’re carrying a mortgage and waiting to move family in. We typically schedule initial site visits in La Habra within 3-5 business days, and our live-answering line - (657) 567-6590 - has a real person on it 24/7. No callback queue that disappears into voicemail.
Our license number appears on every page, every proposal, and every permit set. Background-checked, uniformed crews. A documented photo record from every site visit. These aren’t differentiators we claim; they’re requirements we meet before the project starts.
Our Garage Conversion ADU Services in La Habra

Detached Garage Conversion
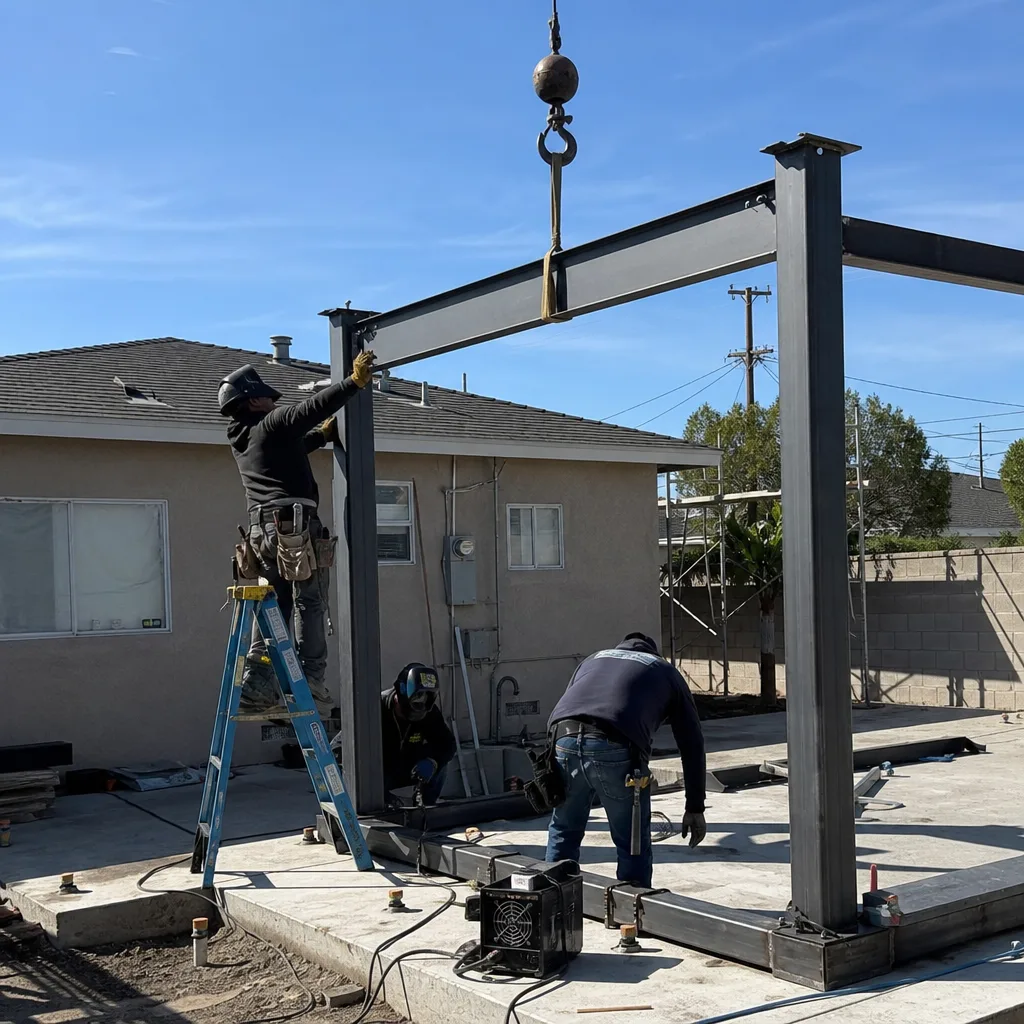
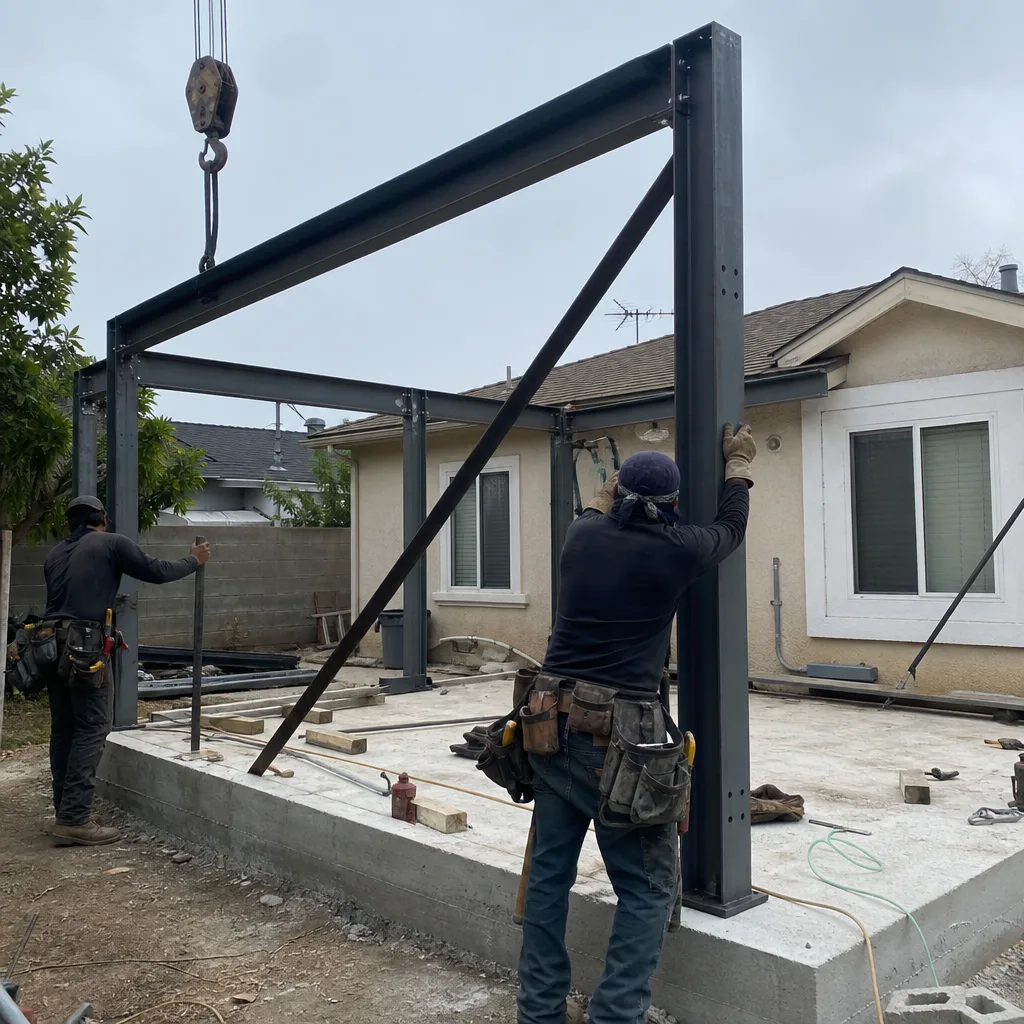
This is the project type that defines La Habra. Those original two-car garages off rear alleys - 6,000-8,000 sq ft lots, built for a 1962 Chevrolet, not a 2024 habitable unit - need the most work and deliver the most value. The existing slab is almost never sufficient for a permitted ADU. We pour new foundations, upgrade panels to 200A, and reframe for insulation and mechanical. On a detached two-car garage conversion off a rear alley in La Habra, our crew opened the ceiling and found the original asphalt shingles were lifting at the west hip after a Santa Ana event, with rusted 8d common nails barely holding the sheathing. We re-sheathed, re-nailed to current uplift detailing, set the new roof plane with hot-dip galvanized hangers and stainless fasteners, and finished with sealed architectural shingles and a wind-rated ridge vent, then reframed a private casita entrance and sub-metered the utilities for the in-laws. The client later told us that was the first winter their rear structure didn’t shed granules into the yard, and it passed the city’s final inspection without a correction notice.
Garage JADU (Junior ADU)
A Garage JADU in La Habra caps at 500 square feet and must be contained within the existing walls of the primary residence or an attached garage. The permitting path is separate from a full ADU, with different owner-occupancy requirements and utility connection rules. We see these most often in La Habra’s bungalow courts near Whittier Boulevard, where homeowners want a compact in-law unit without the full scope of detached conversion. The JADU still needs a kitchenette, separate entrance, and its own sanitation - we handle the reduced permit set and the tighter code constraints as a single contract.
Garage Partition & Bathroom Add
Not every La Habra garage becomes a full studio. Some homeowners partition the space - half workshop or storage retained, half converted to a bathroom and utility room for a casita configuration. This is common in multigenerational households where the priority is a private entrance and shared utility sub-metering over maximum square footage. La Habra’s large multigenerational Latino household population drives this demand disproportionately toward ‘casita’ in-law configurations, meaning clients often prioritize private entrance design and shared utility sub-metering over maximum square footage - a design and permit conversation that contractors used to coastal OC investor-driven ADU projects will need to adjust for. We specify and coordinate these systems within the same single contract.

Attached Garage Conversion
Attached garages in La Habra’s ranch-style tracts along Idaho Street and Harbor Boulevard present a different challenge: fire separation between the ADU and the primary residence, and the acoustic detail that comes with sharing a wall. We design the party wall assembly to meet current code, handle the utility tie-ins without overloading the existing panel, and ensure the conversion reads as a distinct unit - separate entrance, separate address where required - while maintaining the single-contract structure that eliminates designer-builder blame gaps.

Carport Conversion
Carport conversions in La Habra are less common than garage work, but they appear in the hillside neighborhoods above Hacienda Road where carports were built into sloped lots. The open structure needs full enclosure, foundation where posts once sat, and a complete weather barrier. We treat these as new construction with an existing roof plane, which changes the permit path and the cost structure.
What happens when you call
- 1
A real person answersNo phone trees - you reach a local pro.
- 2
You get an upfront price rangeHonest numbers before anyone is dispatched.
- 3
A background-checked tech heads outLicensed & insured, dispatched right away.
- 4
You approve before work beginsNothing starts until you say go.
 Before
 After
AfterTrusted Brands We Service in La Habra
We specify and coordinate prefab and modular systems from Abodu, Cover, and Dvele within the same single contract that covers design, permitting, and construction. For La Habra’s wind-exposed detached garages, we also source James Hardie fiber-cement siding and trim - it holds paint longer than vinyl in the Santa Ana dust and doesn’t chalk the way cheap cladding does. Our material specifications aren’t afterthoughts; they’re written into the permit set before the first nail, so the inspector sees what we see.
Common Garage Conversion ADU Problems We See in La Habra Homes
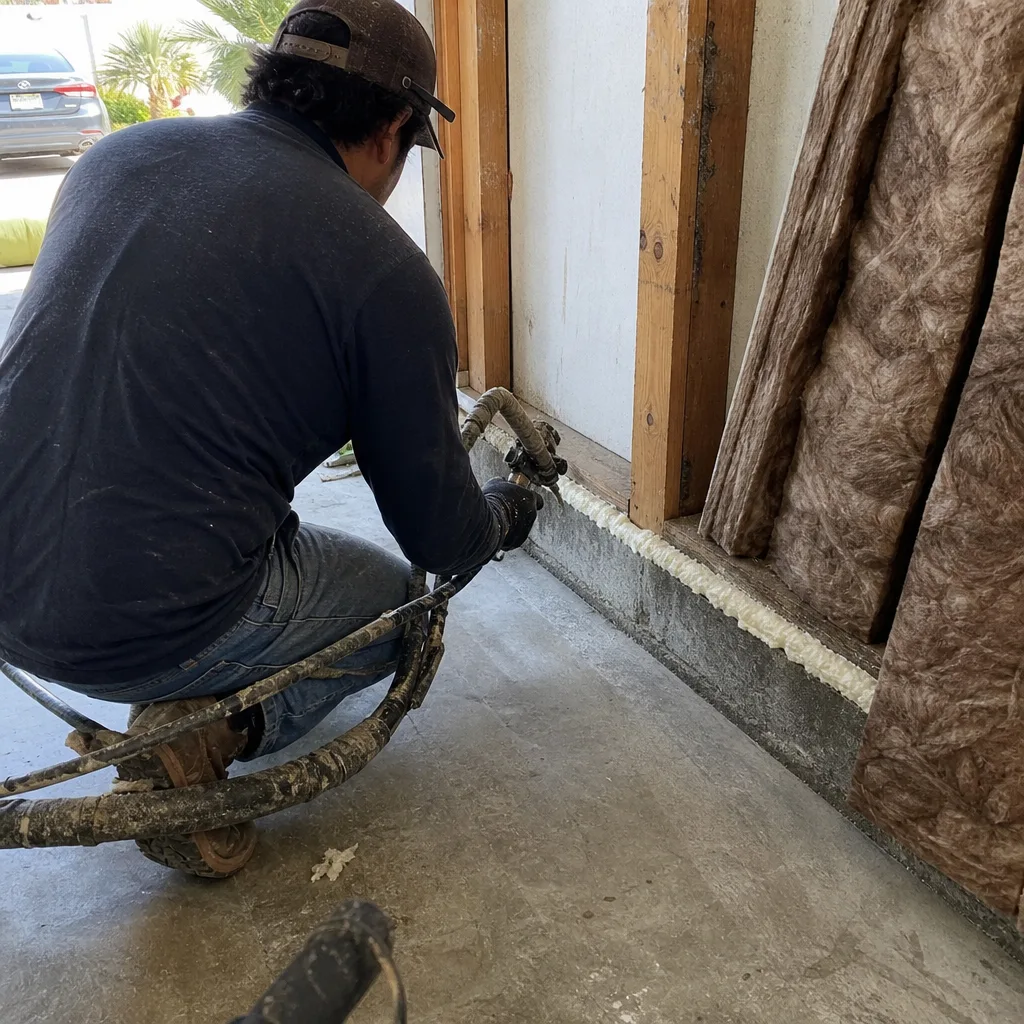
- Roof uplift at hips and ridges. La Habra sits in an inland valley at the base of the Puente Hills, exposing detached rear garages to sharper Santa Ana wind uplift than coastal OC structures. The original 1950s-70s nailing pattern and rusted fasteners no longer meet current uplift detailing. The ADU ceiling then leaks exactly where the mechanical vent penetrates. We re-sheath to current code and specify stainless fasteners with hot-dip galvanized hangers.
- Shallow or discontinuous foundations. Slab and pier foundations from the original garage build are often too shallow to carry a habitable ADU load. A cheap conversion that skips foundation reinforcement cracks at the curb line within a few years and triggers a re-inspection. We pour new foundations as part of the standard scope, not a change order.
- Substandard electrical and plumbing. The overwhelming majority of La Habra’s single-family homes were built between 1945 and 1975 with wiring and plumbing that predates modern code. We routinely find galvanized supply lines and ungrounded circuits that must be fully replaced before the city will sign off on occupancy.
- Window and fence failure from sun and dust. Windows and fence posts on the alley side of La Habra garages fail early from sun and blowing dust rather than salt air, so vinyl frames chalk and wooden posts rot at the base. We specify marine-grade or thermally broken aluminum frames and hot-dip galvanized post bases instead. The price gap between coastal-spec and inland-spec hardware is real, but the cheap spec costs more within a decade.
Pricing for Garage Conversion ADU in La Habra, CA
A typical detached garage conversion in La Habra runs $110,000-$165,000 all-in, drawings through final inspection. Attached garage conversions range $85,000-$130,000. Garage JADUs, with their reduced scope, typically fall between $65,000-$95,000. Garage partition and bathroom-add projects land at $45,000-$75,000 depending on whether we’re adding a new foundation line item.
What moves the number: foundation condition (new pour vs. reinforcement), electrical panel capacity (upgrade to 200A is standard), roof replacement vs. repair, and whether the city requires a sewer lateral replacement under current La Habra code. Every project is quoted with a written price before any work begins - Haven Standard, Clause 1. No “call for a quote.” The scope is locked at signing; no door-side upsells, no scope creep. Under Clause 5 (No Surprises), what we write is what you pay.
Call (657) 567-6590 for an exact quote - estimates are free, and we offer a Free Second Opinion on any written estimate already in hand.
We Also Serve Cities Near La Habra
Our crews work throughout northern Orange County and the Gateway Cities. We regularly complete Garage Conversion ADU in La Habra and nearby Fullerton, Anaheim, Whittier, and Buena Park. Each city’s permit environment and housing stock differs - Fullerton’s historic district has its own design review, Anaheim’s utility coordination timelines vary - and we adjust the permit set accordingly rather than submitting the same package everywhere.
Serving La Habra, CA - Our Local Coverage Area
We’re based in the La Habra area and know this community well. Use the map below to see our service coverage - if you’re nearby, we can almost certainly help.
FAQs - Garage Conversion ADU in La Habra
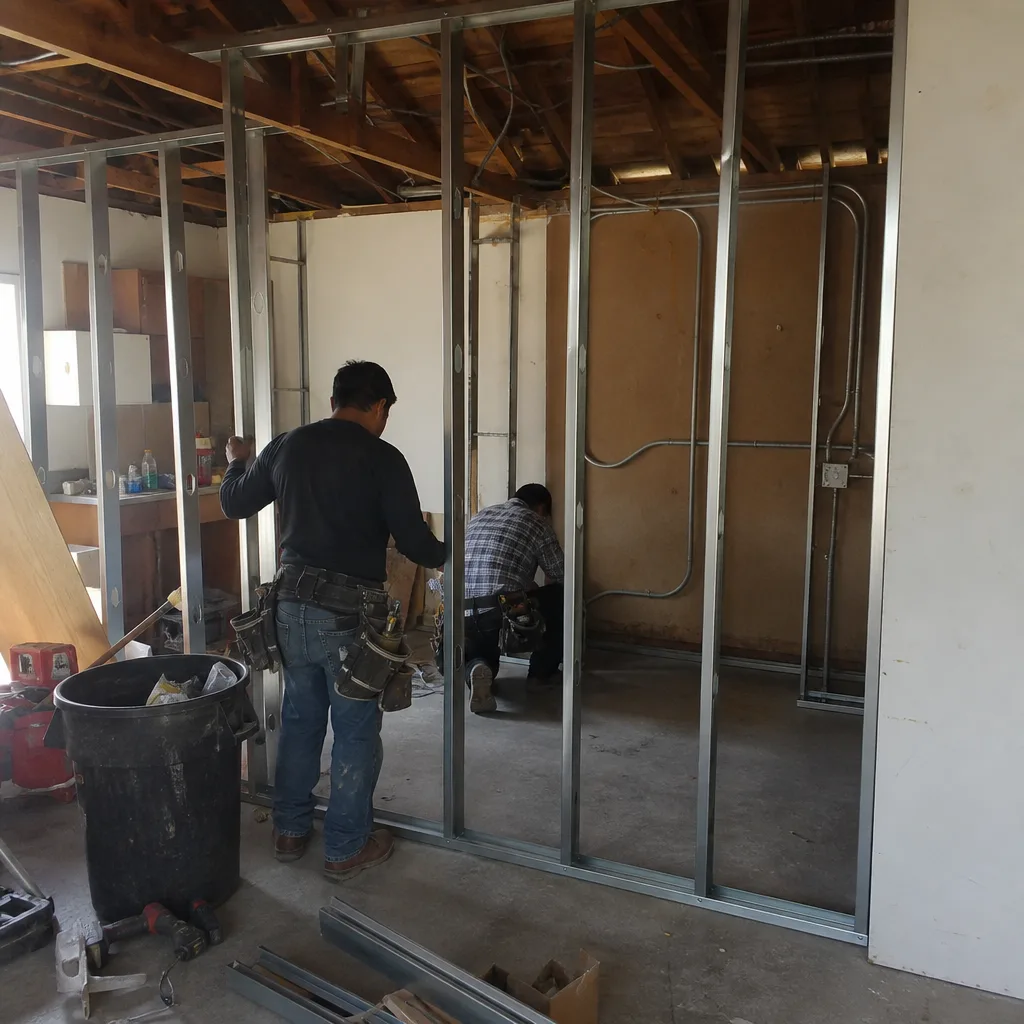
Yes. We specify stainless steel fasteners and hot-dip galvanized hangers on every detached garage conversion in La Habra, not the standard galvanized hardware used inland. The original 8d common nails and rusted fasteners we remove routinely fail uplift calculations under current code. The sealed architectural shingles and wind-rated ridge vent we specify are written into the permit set before construction starts. Call (657) 567-6590 for an exact quote - estimates are free.
Because a garage converted to an ADU cannot rely on the existing slab under current California building code, and La Habra’s 1950s-1970s garages were built for vehicle storage, not habitable loads. The existing pier or slab foundations are typically too shallow or discontinuous. The electrical panel, often 100A or less with ungrounded circuits, cannot handle the additional load of a kitchen, HVAC, and lighting. Both items are standard scope in our proposals, not surprise change orders. Call (657) 567-6590 for an exact quote - estimates are free.
We design the private entrance as part of the initial permit set, not as a field modification, and coordinate with the local utility for sub-metering or load-sharing agreements depending on whether the unit is for family use or rental income. La Habra’s multigenerational household demand means we do this regularly - the casita configuration with separate entrance and shared utility accounting is a distinct design conversation from maximum-square-footage rental units. Call (657) 567-6590 for an exact quote - estimates are free.
We specify thermally broken aluminum window frames with marine-grade finishes, and hot-dip galvanized fence post bases. Vinyl frames chalk within three years in La Habra’s sun and dust exposure, and untreated wood posts rot at the base where alley drainage pools. The price gap between coastal-spec and cheap-spec hardware is $800-$2,400 on a typical conversion, but replacement costs more than the upgrade within a decade. Call (657) 567-6590 for an exact quote - estimates are free.
Yes. A Garage JADU caps at 500 square feet, must be within the existing walls of the primary residence or an attached garage, and requires owner occupancy of either the primary residence or the JADU. The permit set is reduced, the utility connection rules differ, and the impact fees are lower. A full Garage Conversion ADU, whether attached or detached, has no owner-occupancy requirement and can reach up to 1,000 square feet for a detached unit. We determine the optimal path during the initial site visit and write the appropriate scope into the proposal. Call (657) 567-6590 for an exact quote - estimates are free.
Written by Nadia Ellery, Owner at Ellery ADU Studio, serving La Habra since 2015.