
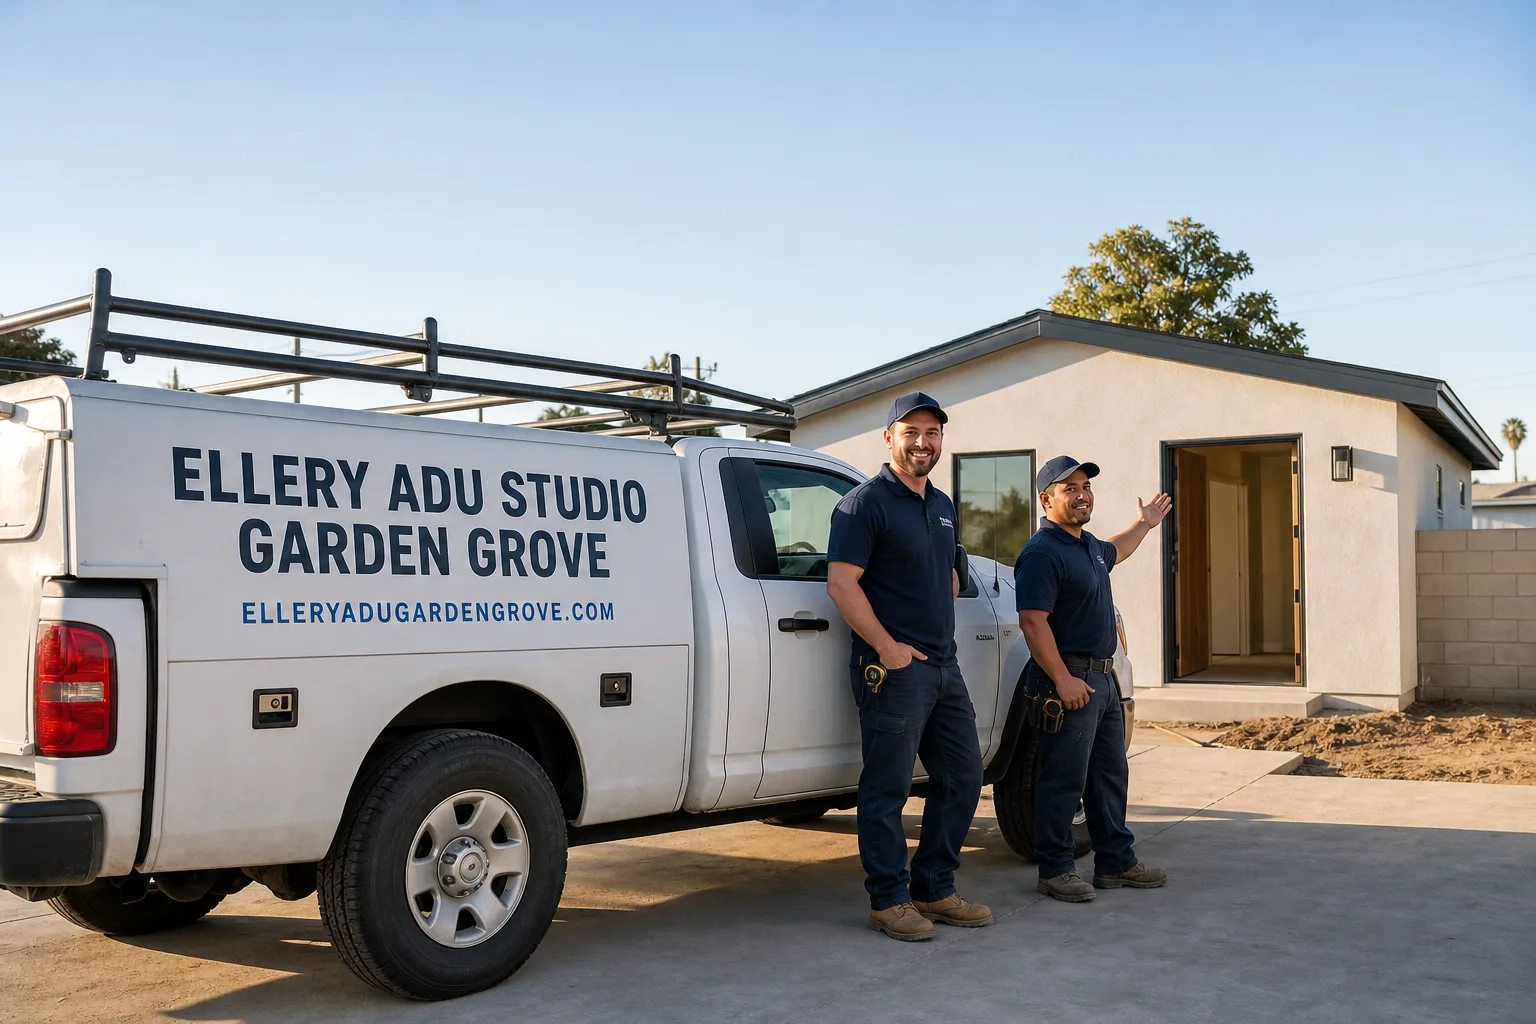
Fast, Reliable Garage Conversion ADU Across Lakewood
A garage conversion ADU in Lakewood typically runs $95,000-$165,000 all-in, from the permit set through final inspection, and most projects reach certificate of occupancy in 6-9 months. Because nearly every home here was built 1950-1954 on an identical slab with original 60- or 100-amp electrical service, the real question isn’t whether you can convert - it’s whether your quote accounts for the concrete cut-and-patch and mandatory panel upgrade that catch most Lakewood homeowners off guard. Call (657) 567-6590 to schedule your free estimate. Our Garage Conversion ADU team dispatches from our Los Angeles office and serves Lakewood locally, with crews who know the standard Lakewood lot by heart.
Why Ellery ADU Studio Garden Grove Is Lakewood’s Preferred Garage Conversion ADU Company
We’ve designed, permitted, and built garage conversion ADUs across Lakewood’s Mayfair, Lakewood Village, and Lakewood Country Club neighborhoods since 2015 - the year California’s ADU laws shifted. That timing matters. We started when permits were still discretionary in most cities, so we learned the code evolution as it happened, not from a manual.
Our 900+ ADU projects - every one with a written price before work started, per Haven Standard Clause 1 - include dozens in Lakewood’s 90712, 90713, and 90715 zip codes. Homeowners here receive a documented photo record on every visit, not a summary of how it felt. The 365-Day Done Right Promise is backed in writing before the project starts: if the finished ADU is not built to the permitted drawings, we make it right.
A live person answers calls 24/7. No voicemail queue. No callback that doesn’t materialize. And if you already have a written estimate in hand, we offer a Free Second Opinion - we’ll review the scope line by line and flag what’s missing.
Our Garage Conversion ADU Services in Lakewood

Detached Garage Conversion
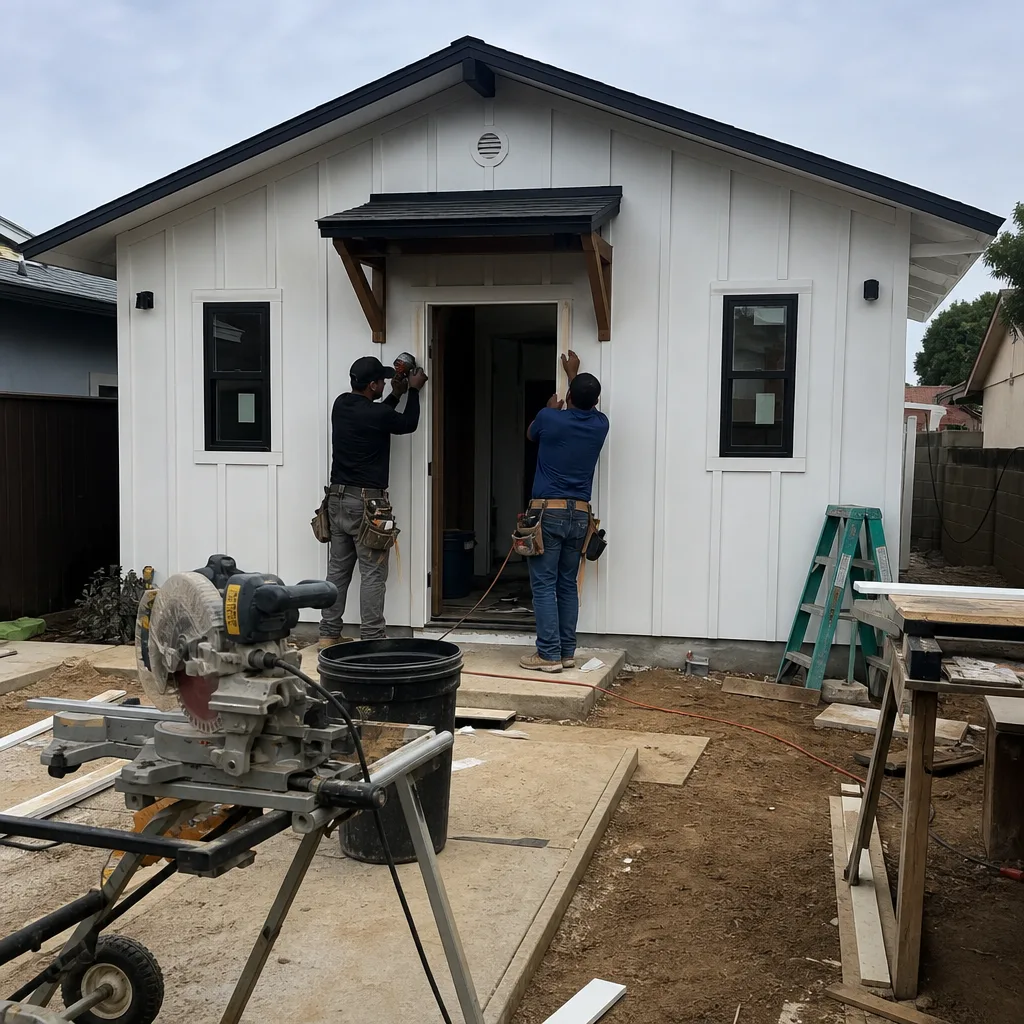
Detached garages dominate Lakewood’s standard lots, and they’re often the best conversion target - already positioned away from the main house for privacy, with separate utility access. But here’s the catch: Lakewood’s 4-foot side and rear setback, combined with the original detached garage, usually consumes the buildable footprint for any second structure. We’ve seen homeowners spend design fees on a detached ADU in the rear yard, only to learn at plan check that the garage already sits where the new unit would go. Converting the existing detached garage avoids that dead end entirely. We specify James Hardie siding and trim on exterior walls where the original garage door is infilled, matching the neighborhood’s mid-century aesthetic while meeting current fire-rating requirements.
Attached Garage Conversion
Attached garages in Lakewood share a wall with the main house, which simplifies utility tie-ins but raises firewall and sound-separation requirements. The shared wall must achieve a one-hour fire rating per California Residential Code, and we detail that in the permit set from day one - not as a change order at rough-in. Because Lakewood’s homes are slab-on-grade with no crawl space, we route new electrical and plumbing through the attic or along interior walls, never assuming under-floor access exists. Our crew on a recent Lakewood Country Club project found the original garage slab was 3.5 inches - thinner than the 4-inch minimum we prefer for a bathroom addition. We called it out in the photo record, adjusted the scope, and poured a bonded topping slab rather than full demo. The homeowner knew before we cut anything.
Garage Partition & Bathroom Add
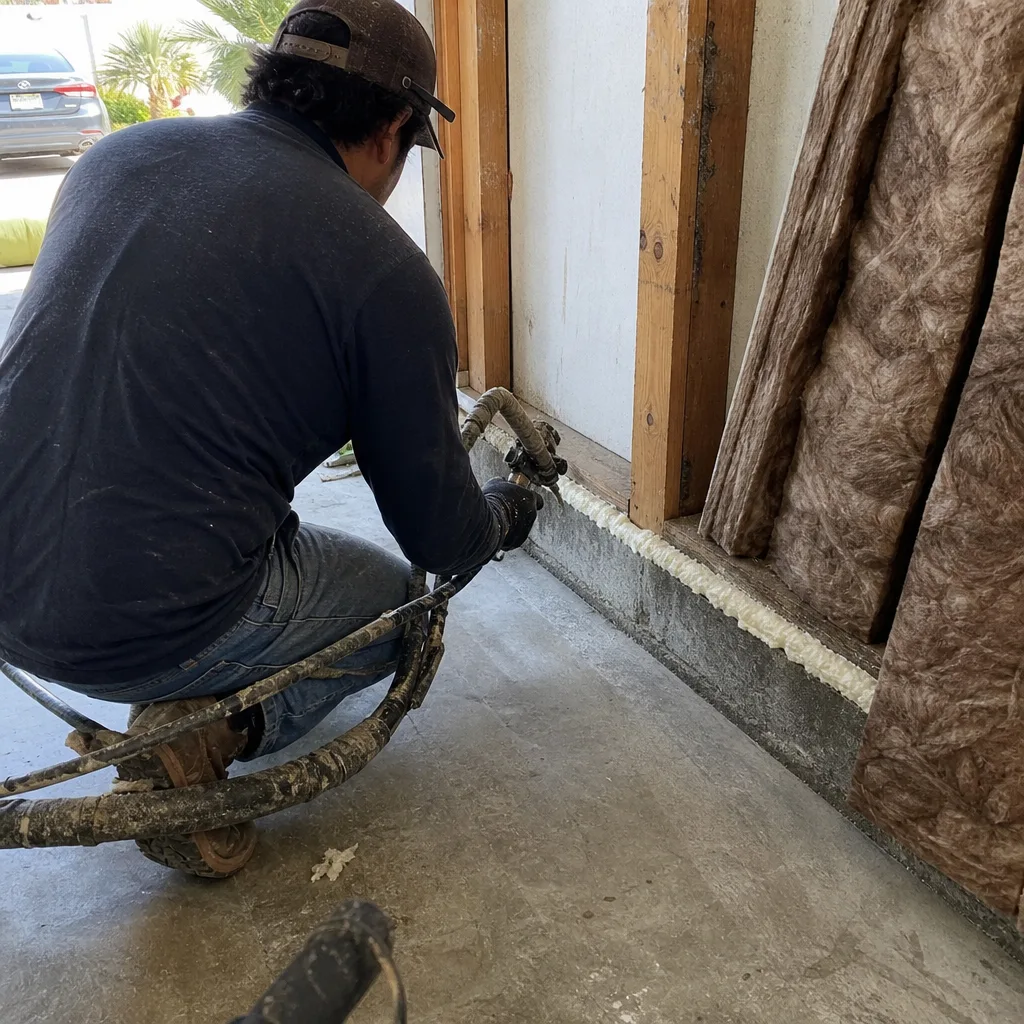
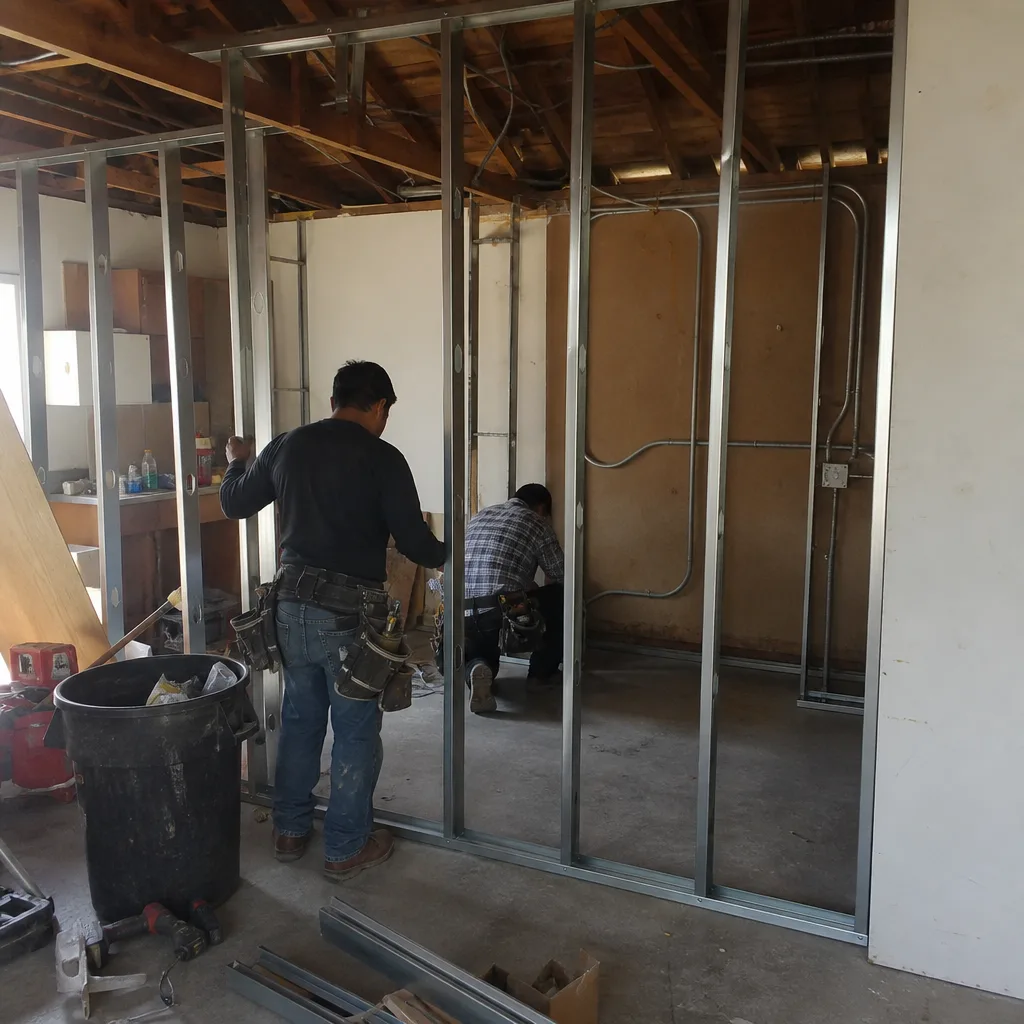
This is where Lakewood’s slab reality hits hardest. Adding a bathroom to any garage conversion here means cutting the concrete for drain lines - toilet, shower, lavatory - then patching back to structural and waterproof standard. No exceptions. The original 1952 slab has no crawl space underneath, no basement, no routing path below. We saw-cut, excavate trenches, lay ABS drain lines, and pour back with matching concrete, often adding a vapor barrier where the original slab lacked one. On a standard Lakewood lot, this adds $12,000-$18,000 to the base conversion cost. Homeowners who don’t know this going in get surprised mid-project. We put it in writing upfront, Haven Standard Clause 1, with a line item you can see before you sign.
Carport Conversion
Some Lakewood tracts, particularly near Bellflower Boulevard, were built with carports rather than enclosed garages. Converting a carport to an ADU requires full enclosure - walls, roof structure, insulation, and often a foundation upgrade where the carport slab was never designed for habitable loads. We assess the existing slab thickness and reinforcement in the first site visit, with photos. If the slab fails, we specify a new stem-wall foundation or a thickened edge, depending on soil conditions. Carport conversions also trigger stricter Title 24 energy compliance because you’re building from open air, not modifying an existing enclosed shell. We factor that into the permit set and the written price.
What happens when you call
- 1
A real person answersNo phone trees - you reach a local pro.
- 2
You get an upfront price rangeHonest numbers before anyone is dispatched.
- 3
A background-checked tech heads outLicensed & insured, dispatched right away.
- 4
You approve before work beginsNothing starts until you say go.
 Before
 After
AfterTrusted Brands We Coordinate in Lakewood
Ellery ADU Studio specifies and coordinates prefab and modular systems from Abodu, Cover, and Dvele within the same single contract that covers your design, permitting, and construction. For Lakewood’s garage conversions, we most often use James Hardie fiber-cement siding on exterior infill walls - it matches the painted-wood aesthetic of the original 1950s tracts while carrying a 30-year non-prorated warranty and meeting California’s wildfire-urban interface requirements. We don’t hand you off to a separate siding contractor. The same team that draws your permit set coordinates the material spec, delivery, and installation. One contract. One written price. No designer-versus-builder blame gap.
Common Garage Conversion ADU Problems We See in Lakewood Homes
- Treating the slab like a raised foundation. Homeowners assume plumbing can route underneath the garage. It can’t. Lakewood’s slab-on-grade construction means every drain line requires concrete cutting and patching - a scope item that adds $12,000-$18,000 and rarely appears on Long Beach quotes for raised-foundation homes.
- Ignoring the 60-amp panel until plan check. The original electrical service can’t handle the added load from a mini-split, kitchenette, and bathroom. We see permits stall at the city when the panel upgrade wasn’t scoped upfront. Our Lakewood quotes include the 200-amp upgrade as a standard line item, not a surprise.
- Designing a detached ADU without checking setbacks. Lakewood’s 4-foot side and rear setback, applied to a standard 5,000 sq ft lot with an existing detached garage, usually leaves zero buildable footprint for a second structure. We verify this on the first site visit, before design hours are spent.
- Undersizing insulation and ventilation. Lakewood’s inland-coastal position means mild winters but hot summers, and detached garages receive more direct sun exposure than the main house. Without added wall insulation and a thermostatically controlled exhaust fan, the converted space fails Title 24 compliance or becomes uncomfortably warm. We specify both in the permit set.
Pricing for Garage Conversion ADU in Lakewood, CA
Garage conversion ADUs in Lakewood typically run $95,000-$165,000 all-in, with the final figure determined by three variables: whether the garage is attached or detached, whether you’re adding a bathroom (mandatory slab cut-and-patch), and whether the electrical panel requires upgrade.
| Scope Element | Typical Range in Lakewood |
|---|---|
| Base garage conversion (no bathroom, no panel upgrade) | $85,000-$115,000 |
| Slab cut-and-patch for bathroom drain lines | $12,000-$18,000 |
| 200-amp electrical panel upgrade | $4,500-$7,500 |
| Attached garage conversion with bathroom and panel upgrade | $105,000-$140,000 |
| Detached garage conversion with bathroom and panel upgrade | $125,000-$165,000 |
| Carport conversion (full enclosure, new foundation) | $110,000-$155,000 |
These ranges include the permit set, city fees, construction, and final inspection. Under Haven Standard Clause 1, every project is quoted with a written price before any work begins - the words “call for a quote” do not appear on this site because the quote is what you receive, not what you chase. Call (657) 567-6590 for your written estimate.
We Also Serve Cities Near Lakewood

Our crews work throughout Lakewood and the surrounding cities - Lakewood, Long Beach, Bellflower, Cerritos, and Norwalk - with the same single-contract design-build model and written pricing guarantee. Dispatch and scheduling are coordinated from our Los Angeles office.
Serving Lakewood, CA - Our Local Coverage Area
We’re based in the Lakewood area and know this community well. Use the map below to see our service coverage - if you’re nearby, we can almost certainly help.
FAQs - Garage Conversion ADU in Lakewood
No, a properly permitted garage conversion ADU does not automatically void your builder warranty, but work on shared walls or utility systems must be documented and inspected to preserve coverage. We coordinate with your warranty provider’s requirements before construction begins, and our permit set includes fire-separation details that protect the original structure’s integrity. Call (657) 567-6590 to review your specific warranty terms - estimates are free.
The slab cut-and-patch for bathroom drain lines in Lakewood typically adds $12,000-$18,000 to the project cost. This covers saw-cutting the 1952 concrete slab, excavating trenches for ABS drain lines, installing the toilet, shower, and lavatory drains, and pouring back to structural standard with a vapor barrier where needed. Because Lakewood’s homes have no crawl space, this scope is unavoidable. We include it as a visible line item in every written quote, Haven Standard Clause 1. Call (657) 567-6590 for an exact figure on your garage.
Lakewood has no citywide HOA overlay, but individual tracts - particularly the Lakewood Village and Mayfair neighborhoods - may have original 1950s covenants or newer neighborhood association guidelines governing exterior appearance. We review your title report and any recorded restrictions during the design phase, before permit submission. Our permit set includes elevation drawings that match the existing neighborhood character, reducing the risk of aesthetic objections. Call (657) 567-6590 and we’ll check your specific tract’s requirements - estimates are free.
Yes, detached garages in Lakewood can overheat without added insulation and mechanical ventilation. The inland-coastal climate brings mild winters but direct summer sun exposure on detached structures, which run 10-15°F warmer than the main house. Our permit sets specify R-13 minimum wall insulation and a thermostatically controlled exhaust fan to maintain Title 24 compliance and livable temperatures. On a recent Mayfair project, we insulated the south-facing garage wall and added a thermostatically controlled exhaust fan to keep the converted space within Title 24 limits during Lakewood’s inland-coastal summer heat spikes. Call (657) 567-6590 to review the energy package for your conversion.
The two upgrades that pay for themselves in permit speed and long-term function are the 200-amp panel upgrade and the slab moisture mitigation. The panel upgrade is mandatory for almost every Lakewood conversion - the original 60- or 100-amp service can’t handle the ADU load - and doing it first prevents plan-check stalls. The vapor barrier and slab sealant, added during the bathroom cut-and-patch, protect against the mild ground moisture that wicks through 1950s concrete. Cosmetic finishes like flooring and fixtures come last; they’re easy to change later, but you only want to cut that slab once. Call (657) 567-6590 and we’ll prioritize your scope in writing - estimates are free.
Written by Nadia Ellery, Owner at Ellery ADU Studio, serving Lakewood since 2015.