
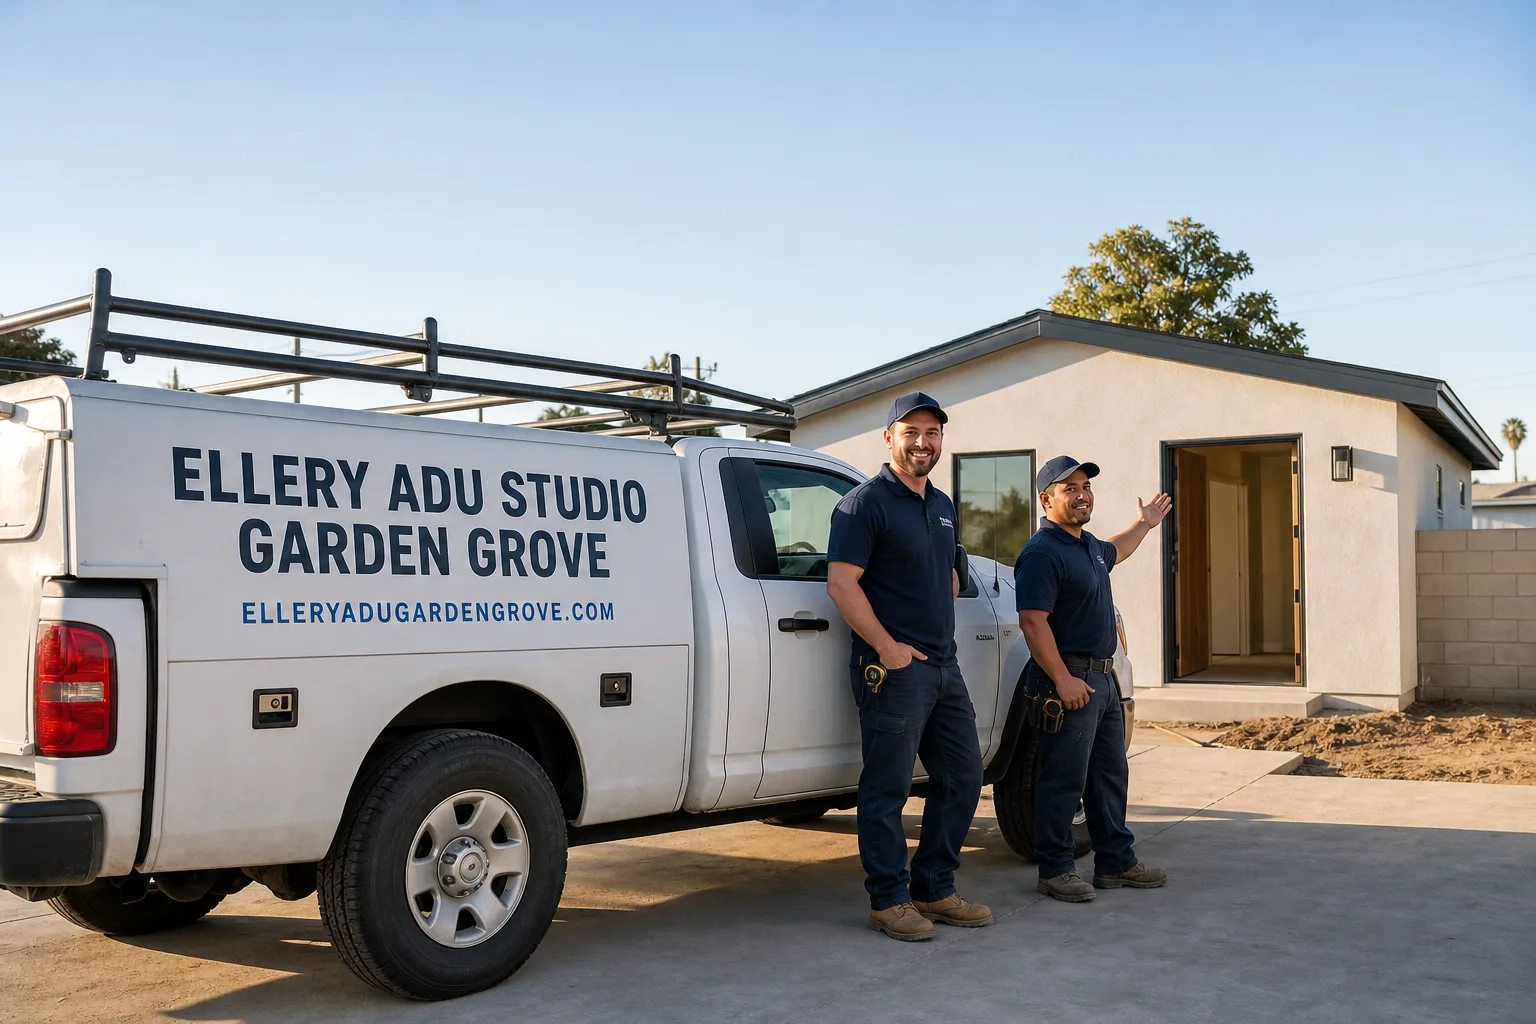
ADU in Huntington Beach, CA
Junior ADU and interior conversion in Huntington Beach typically runs $85,000-$165,000 all-in, while site prep and utility work adds $15,000-$75,000 depending on what the existing home needs. We’re Ellery ADU Studio, and we handle both under one contract at one written price. Call (657) 567-6590 to schedule your free estimate.
Most Huntington Beach homeowners who call us are sitting on 1,400-2,000 square foot ranch or two-story tract homes built between 1965 and 1985, especially along the Goldenwest, Newland, and Brookhurst corridors. These houses have the bones for a junior ADU or interior conversion, but they also have the problems: original electrical panels at capacity, single-pane windows, and floor plans that don’t meet current egress or ceiling-height code without structural modification. The salt-laden marine air here eats standard metal fasteners and electrical conduit, so every interior conversion we spec uses marine-grade hardware and corrosion-resistant connectors. We route design, permitting, and construction through our Los Angeles office, with crews serving Huntington Beach locally.
Why Huntington Beach Homes Are Different
Huntington Beach presents a permitting environment unlike anywhere else in Orange County. A large portion of the city sits within the California Coastal Commission’s coastal zone, which means a Coastal Development Permit on top of city approvals for many ADU projects. That adds three to six months and significant cost. Contractors accustomed to inland Orange County are routinely caught off guard by this requirement. The city has also been publicly resistant to California’s state housing element and ADU streamlining mandates, creating a climate more contentious and unpredictable than neighboring Costa Mesa, Fountain Valley, or Westminster.
The housing stock reinforces these challenges. Inland neighborhoods are dominated by 1960s-1980s single-family tract homes with large attached two-car garages, prime candidates for conversion but often needing extensive electrical and structural updates. Huntington Harbour’s canal-front community, built in the late 1960s-1970s, has constrained lots with waterfront setbacks that sharply limit detached ADU placement. The persistent coastal humidity demands careful vapor management in any new enclosed space; we’ve seen mold issues in ADUs where inland contractors skipped this step.
Our Main Huntington Beach Services
Homeowners in Huntington Beach most often start with one of these three services. Each has its own dedicated page with full pricing and process detail.
ADU Design & Permitting in Huntington Beach
Our permit set is the core product, not an afterthought. In Huntington Beach, that means navigating both city planning and, for coastal-zone properties, the California Coastal Commission. We prepare the full architectural, structural, and MEP drawings, submit to the correct agencies, and track comments through approval. Every permit set includes the documentation needed for builder bidding or for our own construction crew. ADU Design & Permitting in Huntington Beach covers the full process and timeline.
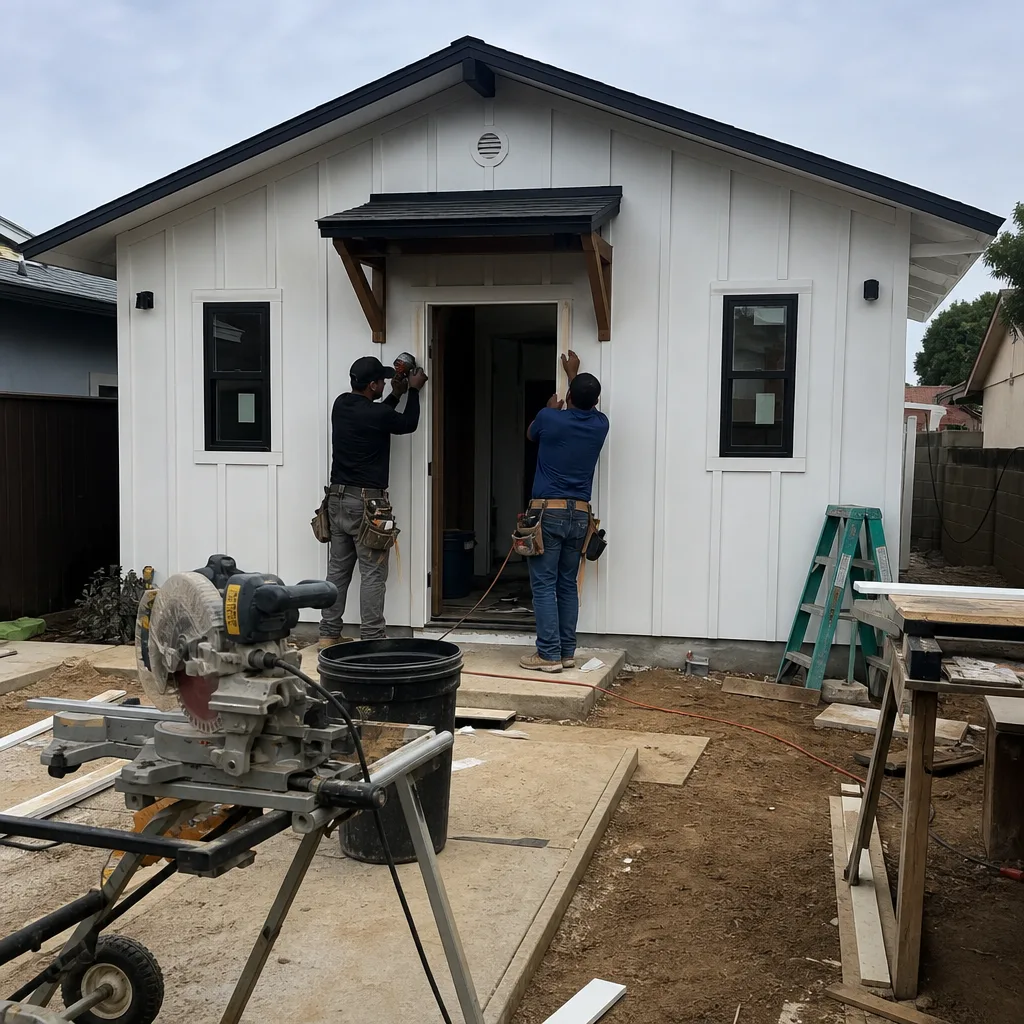
Garage Conversion ADU in Huntington Beach
The attached two-car garages common along Goldenwest and Newland are the most frequent conversion target we see. Most need slab assessment, electrical panel upgrade, and ceiling-height modification to meet code. We handle the structural engineering, permit set, and build under one contract. Garage Conversion ADU in Huntington Beach breaks down the specific steps and costs.
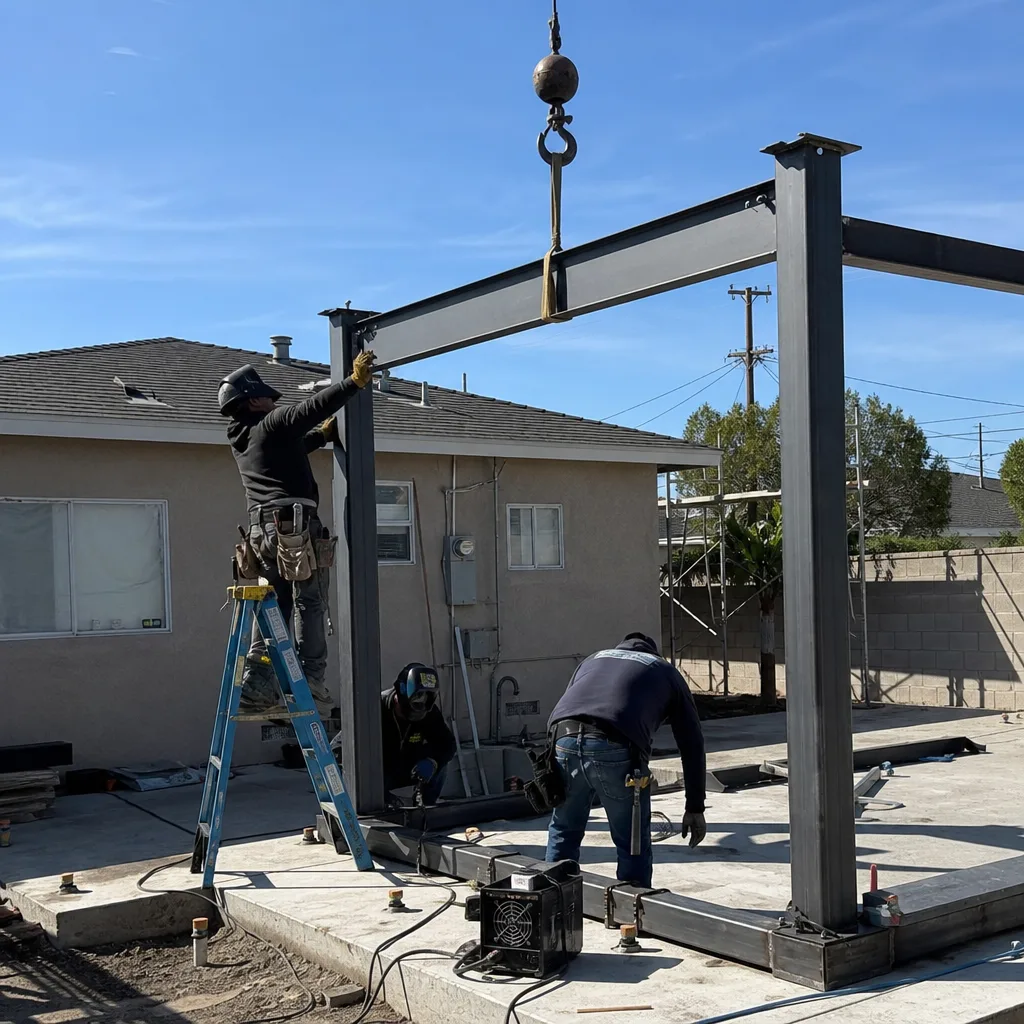
New Detached ADU in Huntington Beach
Detached units face the strictest setback and height limits in Huntington Beach, especially in Huntington Harbour where waterfront setbacks dominate. For eligible lots, we design and build stick-frame or coordinate prefab systems from brands like Abodu or Cover within the same single contract. New Detached ADU in Huntington Beach explains lot qualification and pricing.
What happens when you call
- 1
A real person answersNo phone trees - you reach a local pro.
- 2
You get an upfront price rangeHonest numbers before anyone is dispatched.
- 3
A background-checked tech heads outLicensed & insured, dispatched right away.
- 4
You approve before work beginsNothing starts until you say go.
 Before
 After
AfterJunior ADU & Interior Conversion in Huntington Beach

Junior ADU and interior conversion in Huntington Beach solves a specific problem: homeowners who want rental income or multigenerational housing but lack the lot space or budget for a detached unit. The 1960s-1980s housing stock here, with its generous footprints and often underutilized basements, attics, and attached garages, is well-suited to this approach. But these same homes have original systems at capacity, and the coastal climate punishes any shortcut on ventilation or moisture control. We handle the full design-build process, from feasibility study through final inspection, under one contract with one written price. For homeowners comparing options, our Junior ADU & Interior Conversion hub has additional detail.
Room-to-ADU Conversion
Signs you need it
You have a 250-400 square foot spare bedroom, den, or bonus room with direct exterior access that could become a self-contained rental unit with kitchenette and full bath.
What it costs in Huntington Beach
Room-to-ADU conversion in Huntington Beach typically runs $85,000-$140,000 all-in, including the permit set, mechanical rough-in, and finish work.
How we do it
We verify ceiling height and egress window compliance, design the kitchenette and bath layout to code, upgrade the electrical panel if needed, and build to the permitted drawings with a documented photo record at each visit.
Interior JADU
Signs you need it
You want a smaller, owner-occupied attached unit under 500 square feet, sharing walls with the primary residence, with separate entrance and efficiency kitchen.
What it costs in Huntington Beach
Interior JADU projects in Huntington Beach typically range $75,000-$125,000, depending on whether the existing bathroom can be shared or must be duplicated.
How we do it
We assess the floor plan for owner-occupancy verification requirements, design the separate entrance and efficiency kitchen to California JADU code, and coordinate the permit through Huntington Beach’s planning department.
What Junior ADU & Interior Conversion Costs in Huntington Beach
| Item | Typical range in Huntington Beach |
|---|---|
| Room-to-ADU conversion (all-in) | $85,000-$140,000 |
| Interior JADU (all-in) | $75,000-$125,000 |
| Above-garage ADU (structure + finish) | $110,000-$165,000 |
Does a Junior ADU require a separate electric meter in Huntington Beach?
No, California law prohibits cities from requiring separate meters for JADUs, though Huntington Beach may require sub-metering or load calculations for the shared panel. We verify your existing panel capacity during feasibility and include any upgrade in the written scope.
Can I convert my basement to an ADU in Huntington Beach?
Yes, if ceiling height meets 7’6″ minimum, egress windows comply, and the space passes dampness inspection; many Huntington Beach basements need vapor barrier and dehumidification systems due to coastal humidity, which we spec into the build.
ADU Site Prep & Utilities in Huntington Beach

ADU site prep and utilities in Huntington Beach addresses the gap between a permitted design and a buildable site. The 1960s-1980s housing stock here has original electrical panels, galvanized plumbing, and concrete slabs that may not support new load or moisture conditions. Coastal soil and salt air accelerate corrosion, so standard inland specs fail early. We assess existing conditions, design the upgrades, and execute them under the same contract as the ADU build, with one written price before work starts. Our ADU Site Prep & Utilities hub covers additional scenarios.
Electrical Panel Upgrade
Signs you need it
Your home has a 100-amp panel, fused disconnects, or visible corrosion on bus bars, and the ADU will add kitchen, laundry, or HVAC load.
What it costs in Huntington Beach
Electrical panel upgrade in Huntington Beach typically runs $4,500-$8,500 for 200-amp service, including permit and SCE coordination.
How we do it
We load-calculate the existing and proposed demand, spec the panel and grounding to marine-grade standards, pull the permit, and coordinate with Southern California Edison for meter and service release.
Foundation & Grading
Signs you need it
Your garage slab is less than 4 inches thick, cracked with differential settlement, or your lot drains toward the proposed ADU footprint.
What it costs in Huntington Beach
Foundation and grading work in Huntington Beach typically ranges $12,000-$35,000, depending on slab replacement versus reinforcement and drainage correction.
How we do it
We core-test the slab, design the replacement or reinforcement per structural engineering, install perimeter drainage if needed, and compact to 95% relative density before the ADU build begins.
What ADU Site Prep & Utilities Costs in Huntington Beach
| Item | Typical range in Huntington Beach |
|---|---|
| Electrical panel upgrade (200-amp) | $4,500-$8,500 |
| Foundation & grading (garage/slab) | $12,000-$35,000 |
| Plumbing lateral (sewer replacement) | $8,000-$22,000 |
Will SCE require a service upgrade for my ADU in Huntington Beach?
Southern California Edison requires a service upgrade when the calculated load exceeds 80% of existing capacity; we run this calculation during feasibility and include any required upgrade in your written scope, not as a surprise.
Does my garage slab need replacement or just reinforcement?
Most 1960s-1980s Huntington Beach garage slabs are 3.5-4 inches thick with minimal rebar; if the ADU adds a second story or the slab shows settlement cracking, we core-test and engineer a solution, which may be overlay, pier, or full replacement.
Brands We Service in Huntington Beach
We specify and coordinate prefab and modular systems from Tuff Shed, James Hardie, Abodu, and Cover within our single-contract model. Our crews stock marine-grade fasteners and corrosion-resistant electrical hardware locally for Huntington Beach’s salt-air conditions. Most prefab coordination adds 2-4 weeks to the design phase but reduces on-site construction time significantly. See our brands for full compatibility.
Pricing for ADU in Huntington Beach, CA

| Service | Typical range in Huntington Beach |
|---|---|
| Room-to-ADU conversion | $85,000-$140,000 |
| Interior JADU | $75,000-$125,000 |
| Above-garage ADU | $110,000-$165,000 |
| Basement ADU | $95,000-$155,000 |
| Attached addition ADU | $120,000-$195,000 |
| Electrical panel upgrade | $4,500-$8,500 |
| Foundation & grading | $12,000-$35,000 |
| Plumbing lateral | $8,000-$22,000 |
| Gas line extension | $3,500-$9,000 |
| Landscaping & hardscape (post-build) | $8,000-$25,000 |
Coastal Development Permit requirements, soil conditions, and existing system age push Huntington Beach projects toward the higher end of these ranges. Every project is quoted with a written price before any work begins, per Haven Standard Clause 1; no change orders, no door-side upsells.
Neighborhoods We Serve in Huntington Beach
We work across Huntington Beach’s full range of housing eras and conditions, from inland tract neighborhoods to coastal communities with specific setback and permitting constraints. Scheduling and dispatch are coordinated from our Los Angeles office; crews are typically on-site within 48 hours of estimate approval.
- Goldenwest
- Newland
- Brookhurst corridor
- Huntington Harbour
- Downtown Huntington Beach
Service Area - Cities Near Huntington Beach
Our crews serve the full Orange County coastal and inland corridor. Homeowners in Westminster, CA and Fountain Valley, CA face similar tract-home conditions with simpler permitting. Costa Mesa, CA has its own coastal zone considerations but a more streamlined local process. Garden Grove, CA offers larger lot sizes favorable to detached ADUs. Each city page has specific pricing and local conditions.
Serving Huntington Beach, CA - Our Local Coverage Area
We’re based in the Huntington Beach area and know this community well. Use the map below to see our service coverage - if you’re nearby, we can almost certainly help.
FAQs About ADU in Huntington Beach
City-only permits typically take 4-6 months in Huntington Beach, but coastal-zone properties require a California Coastal Development Permit that adds 3-6 months. We identify coastal-zone status during feasibility and include both timelines in your written scope.
California law limits HOA prohibition of ADUs, but HOAs may impose reasonable design and architectural standards; we review your CC&Rs during feasibility and design to comply, avoiding covenant disputes that delay permitting.
Yes, permit application and agency coordination are included in every contract; we submit to Huntington Beach planning, building, and where applicable the California Coastal Commission, and track comments through approval.
What happens when you call
- 1A real person answersNo phone trees - talk to a local adu pro.
- 2You get an upfront price rangeHonest numbers before anyone is dispatched. No surprises.
- 3We come out and measureLicensed & insured, at a time that suits you - the visit and the quote are both free.
- 4You get the price in writingLine-itemed, yours to keep, and nothing starts until you say go.
What Huntington Beach Customers Say
"The permit set and the build were one contract with one number. Our neighbours used two firms and spent a year watching them blame each other."
- Helena V."Handled the whole planning process. We went to one hearing and that was it."
- Rowena C."Garage conversion finished on the drawings and close to the schedule. They were honest that the sewer connection was the unknown, and it was."
- Arjun D.