
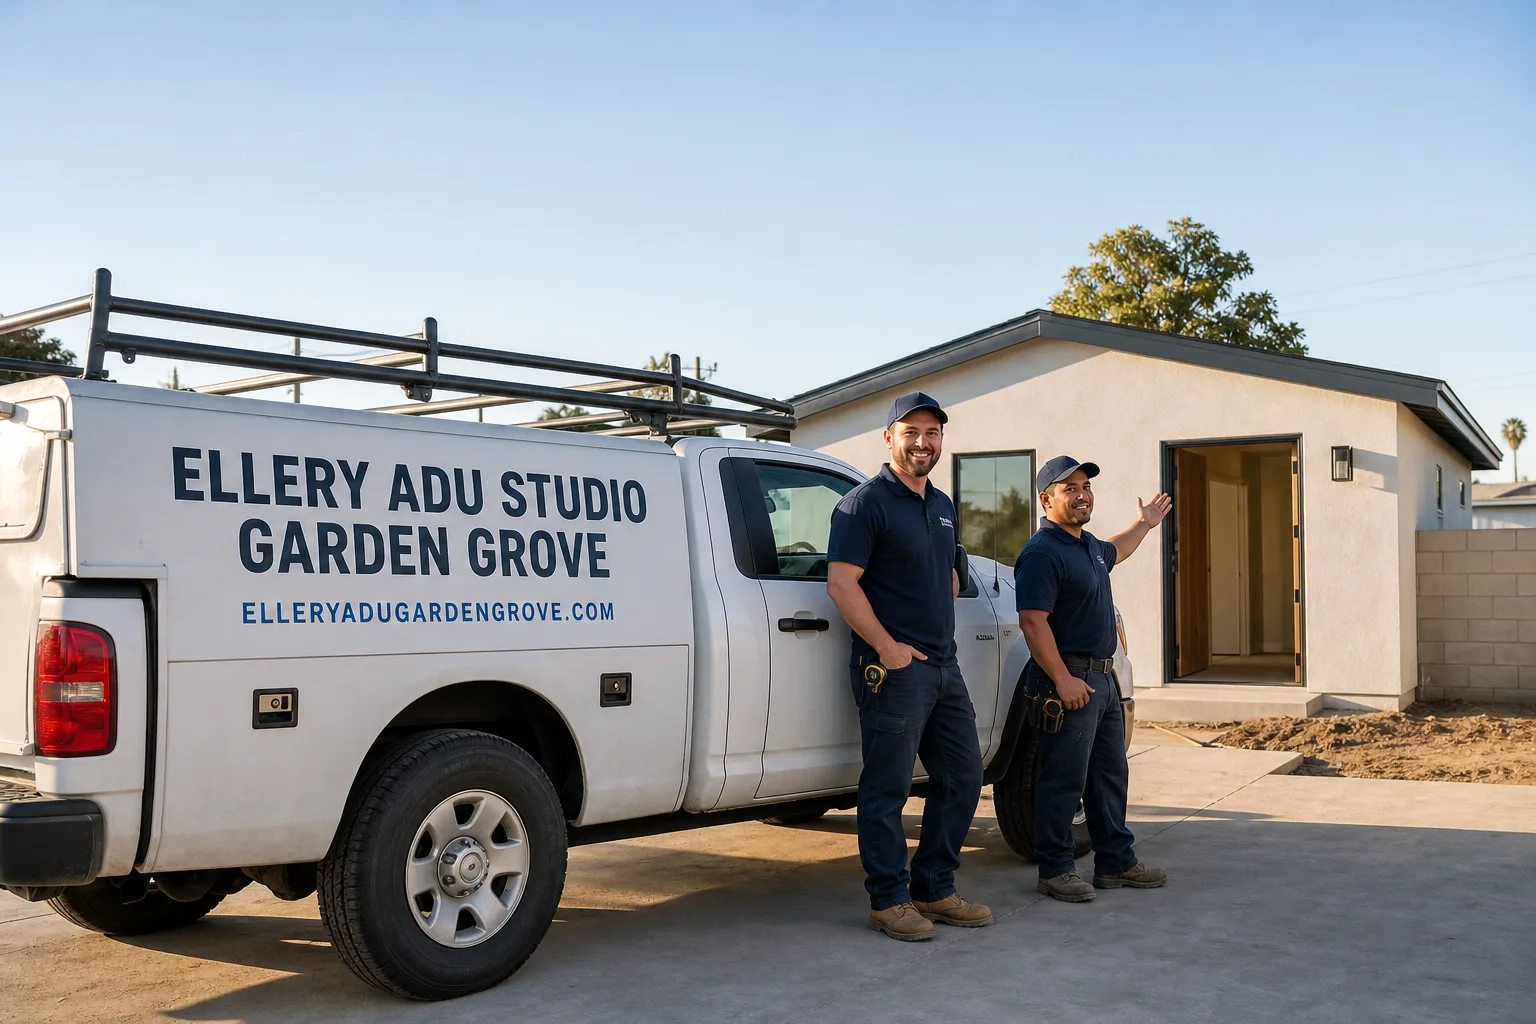
Fast, Reliable ADU Design & Permitting Across Norwalk
ADU design and permitting in Norwalk typically runs $8,500-$18,000 for the full design-build package, from as-built survey through final inspection, depending on whether we’re documenting an existing unpermitted structure or starting from bare dirt. Most Norwalk projects move from signed contract to submitted permit within 4-6 weeks. Call (657) 567-6590 to schedule your free estimate.
We know Norwalk’s building department, its inspectors, and the specific headache that turns a simple garage conversion into a stalled permit. Our crews serve Norwalk from our Los Angeles office, and we’ve walked more 1950s ranch tracts here than anywhere else in Southeast LA County. The detached garages on Norwalk’s 6,000-7,500 square foot lots were built for Fords, not families, and the path to legalizing them as habitable space runs through documentation most homeowners don’t know they need.
Why Ellery ADU Studio Garden Grove Is Norwalk’s Preferred ADU Design & Permitting Company
Nadia Ellery founded Ellery ADU Studio in 2015, the year California’s ADU laws began their rapid expansion. Since then, we’ve designed, permitted, and built over 900 ADUs across Los Angeles and Orange Counties, with a disproportionate concentration in Norwalk’s post-war neighborhoods. Our ADU Design & Permitting team has walked Studebaker Road tracts, Firestone Boulevard corridors, and the neighborhoods near Norwalk High School - we know which blocks have the original 60-amp panels, where the cast-iron laterals fail, and how Norwalk building staff interpret the SB 897 amnesty rules.
Every project starts with a written price before any work begins, per Haven Standard Clause 1. No “call for a quote” here. We document every visit with a photo record you receive, not a summary. Our 365-Day Done Right Promise is backed in writing before the first wall opens. And a live person answers calls 24/7 at (657) 567-6590 - no voicemail queue, no callback that doesn’t materialize.
Our ADU Design & Permitting Services in Norwalk

Site Assessment
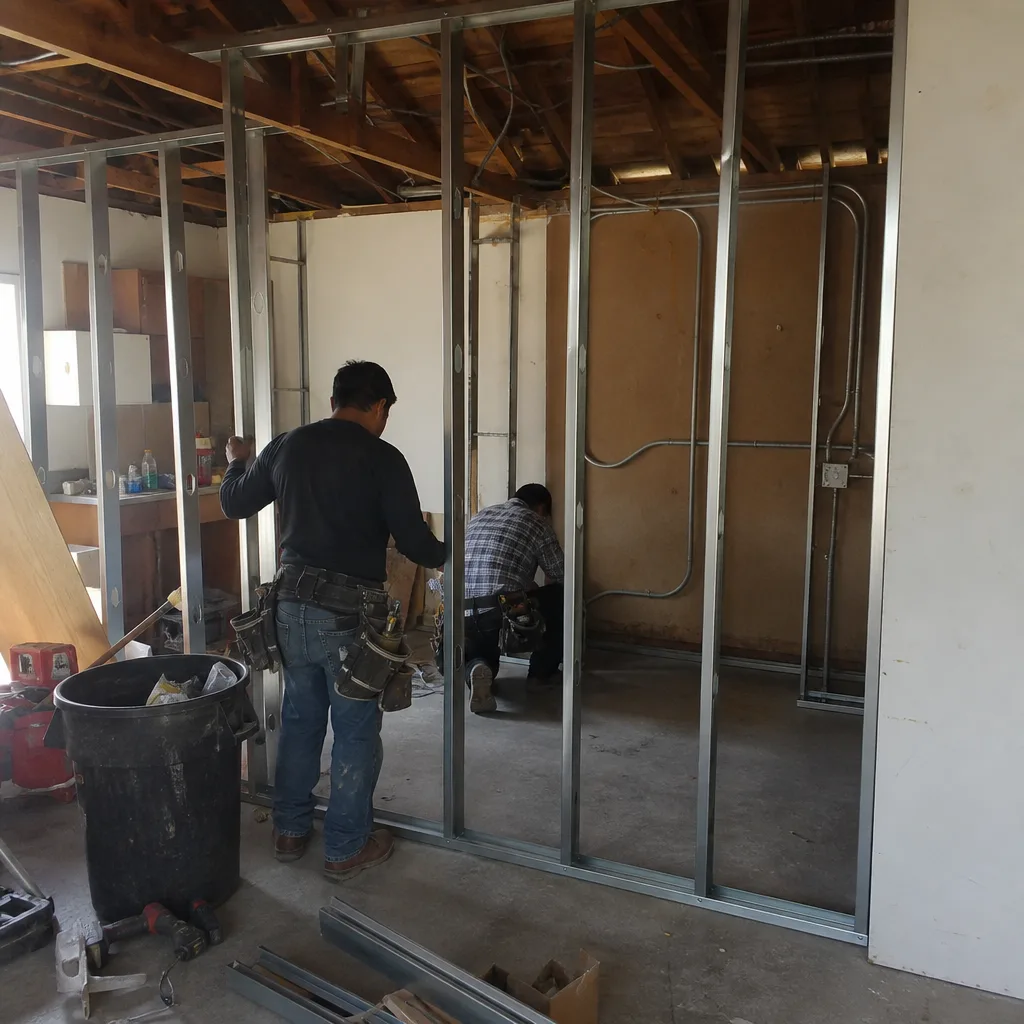
On a 1950s ranch tract near Studebaker Road, we opened up a detached two-car garage the family had been using as a casita since the ’80s and found cloth-wrapped wiring, a bathroom vented straight into the attic, and a slab perimeter that had settled under an unpermitted kitchen addition. Our tech shot a full as-built survey, documented the informal layout for the SB 897 amnesty filing, and priced the 60-amp panel upgrade, cast-iron lateral inspection, and Title 24 measures as written allowances in the contract - every one of which the homeowner approved in writing before we framed a single wall.
That’s our standard site assessment in Norwalk: photograph, measure, document the unpermitted conditions that most families have lived with for decades, and build the permit strategy from existing reality rather than wishful thinking. We find the galvanized supply lines, the failed cast-iron laterals, the settling slabs. Then we price them. In writing. Before you sign.
ADU Design & Blueprints
Norwalk’s housing stock - overwhelmingly 1950s-1960s post-war tract homes on lots of 6,000-7,500 sq ft with detached garages - combined with one of the highest concentrations of multigenerational Latino households in Southeast LA County, creates an ADU market driven primarily by family casitas rather than pure rental investment. Our designs reflect this: layouts that prioritize separate entrances for grandparents, kitchenettes scaled for daily family cooking, and bedroom counts that match how Norwalk families actually live together.
We draw for the permit set first, not for Pinterest. Every sheet is structured for Norwalk building department submittal, with energy compliance narratives, structural calculations for the region’s mild seismicity, and site plans that account for the rear-yard depth typical of Norwalk’s standard lots.
Permit Application
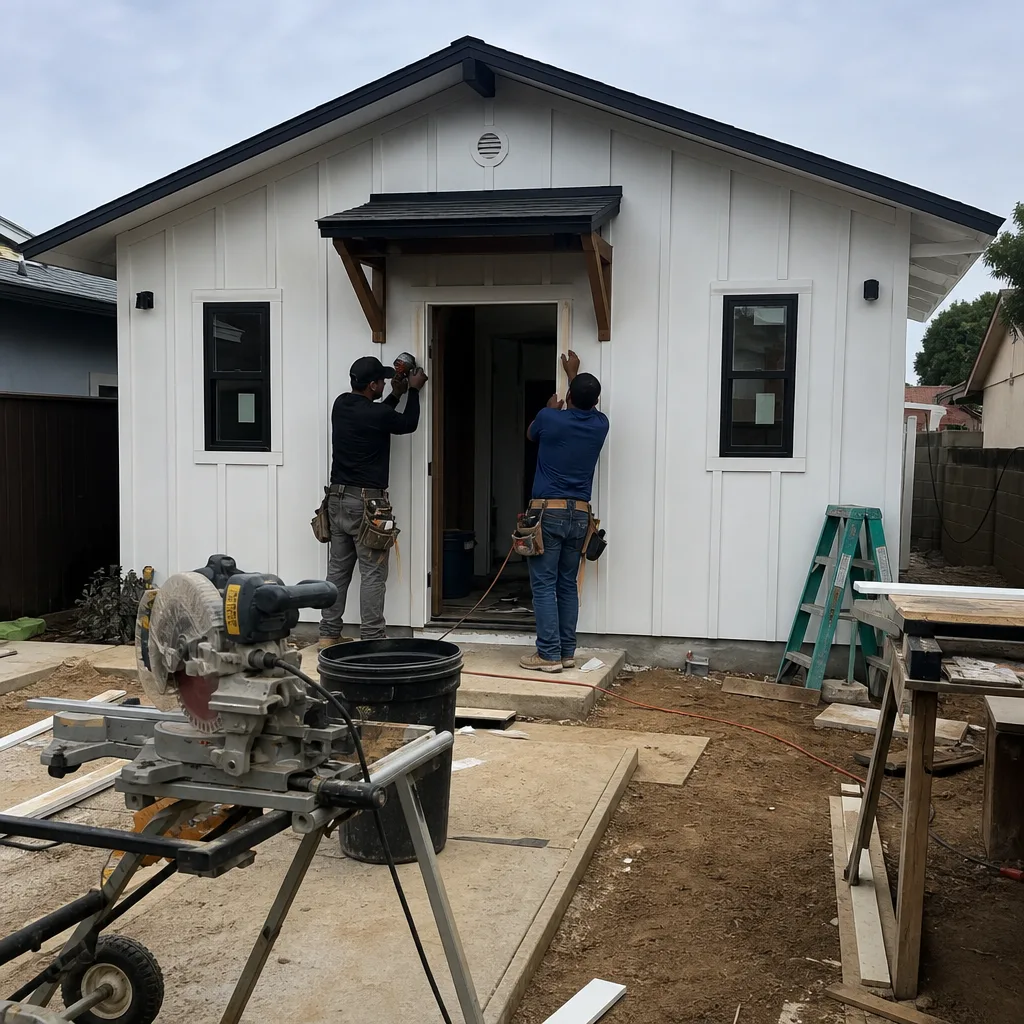
A huge share of Norwalk ADU projects involve legalizing informal backyard rooms or converted garages that families built without permits over the past 40 years, making California’s SB 897/AB 2221 unpermitted-structure amnesty pathway a central selling point that competitors in wealthier or newer-stock neighboring cities rarely need to lead with. Our permit applications for these projects lead with the amnesty documentation: as-built surveys, photographic evidence of existing conditions, and legal declarations that position the project as legalization rather than new construction.
Norwalk building staff regularly see permit applications for structures that have been quietly occupied as living quarters for a decade or more. We know how to package these so they move through plan check without stalling into enforcement.
HOA & Zoning Compliance
Norwalk’s zoning is generally ADU-friendly under state law, but individual CC&Rs on older tracts can still create headaches. We review your title report for restrictive covenants before submittal, not after. If your tract near Alondra Boulevard or Rosecrans Avenue has an HOA with a history of resisting ADUs, we build the compliance case into the initial application rather than responding to objections after the fact.
Title 24 Energy Compliance
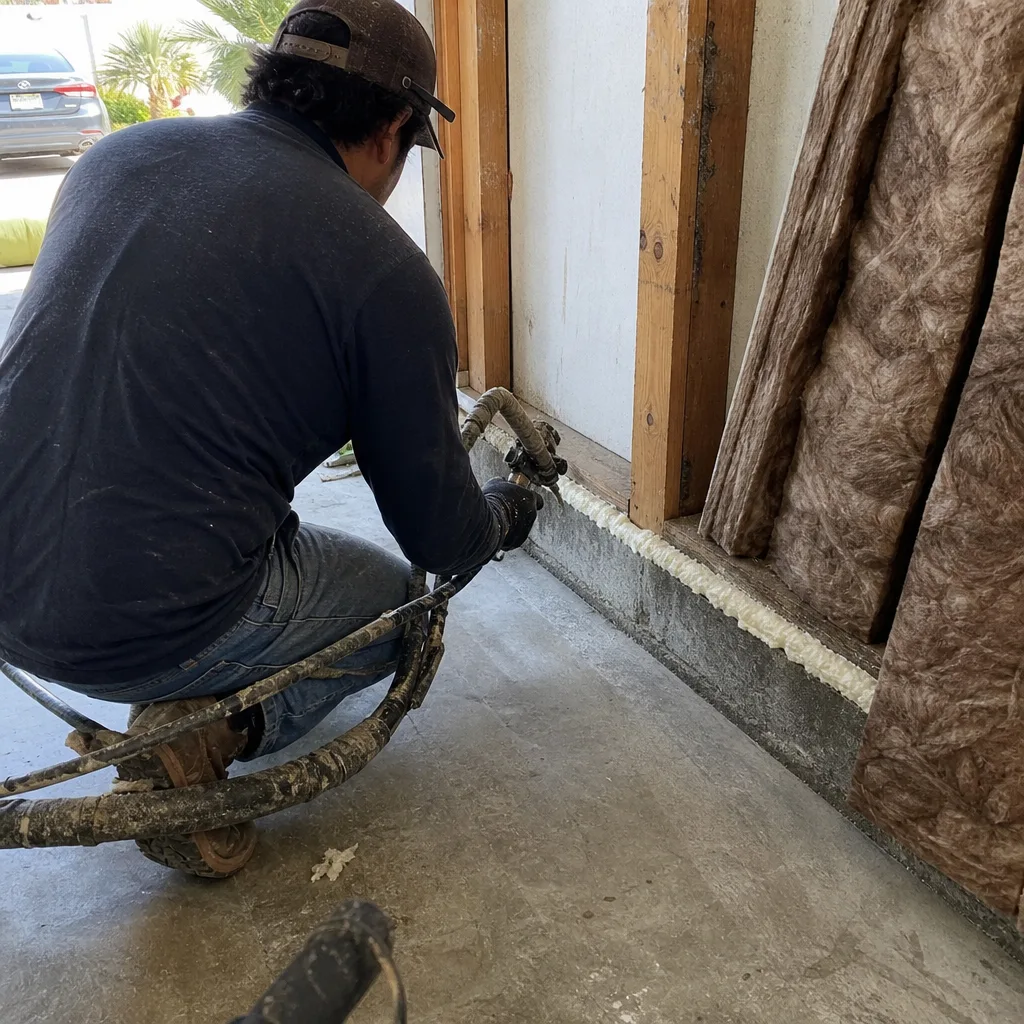
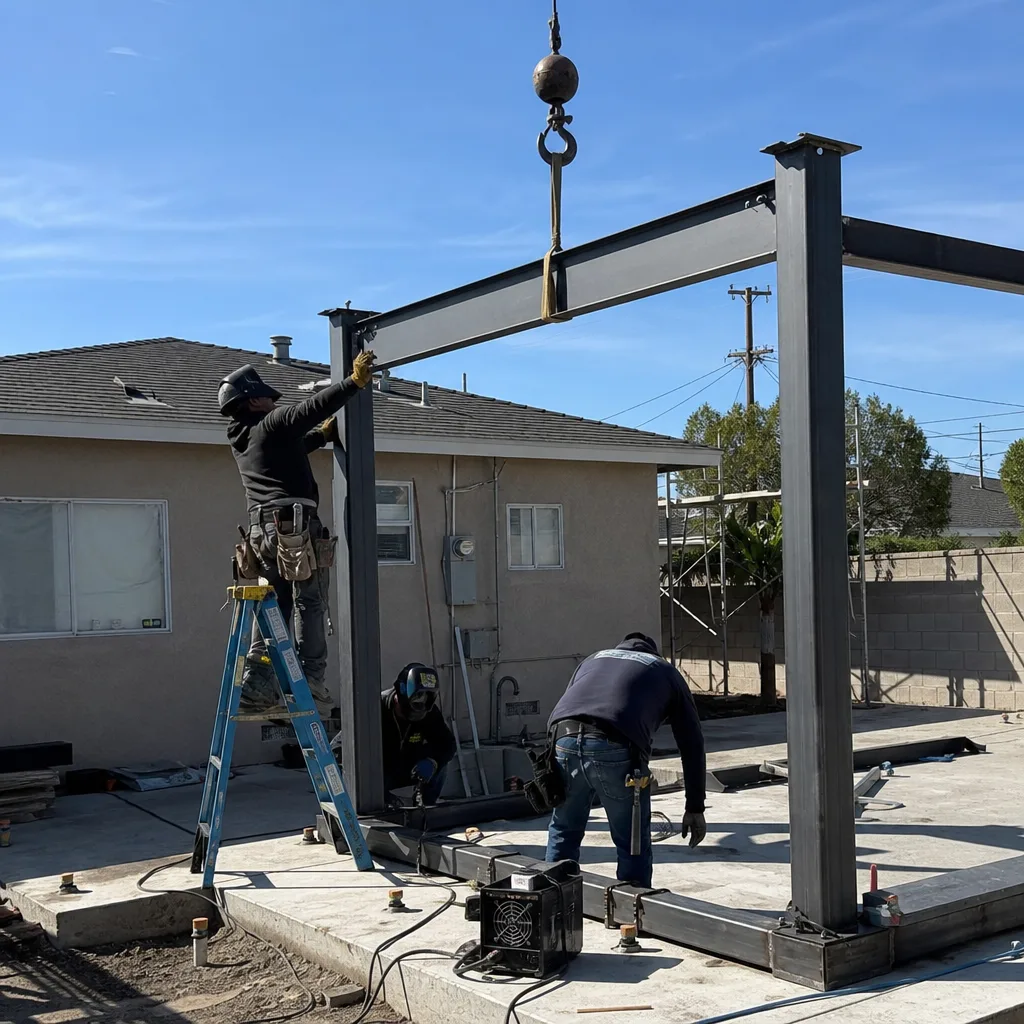
Norwalk sits on the inland coastal plain about 12 miles from the ocean, receiving enough marine influence to keep extreme heat events rarer than the deeper Inland Empire, so ADU thermal envelope upgrades are modest - but Title 24 energy compliance for newly conditioned garage-conversion spaces still catches homeowners off guard when they assume a simple drywall-and-mini-split job will sail through the Norwalk building department. We model the energy compliance before permit submittal, specify the insulation and mechanical systems that satisfy the code, and price them in the written contract. No surprises at inspection.
What happens when you call
- 1
A real person answersNo phone trees - you reach a local pro.
- 2
You get an upfront price rangeHonest numbers before anyone is dispatched.
- 3
A background-checked tech heads outLicensed & insured, dispatched right away.
- 4
You approve before work beginsNothing starts until you say go.
 Before
 After
AfterTrusted Brands We Service in Norwalk
We specify and coordinate prefab and modular systems from Abodu, Cover, and Dvele within the same single contract that covers your design and permitting - no separate manufacturer contract, no designer-versus-builder blame gap. For site-built ADUs in Norwalk, we regularly specify James Hardie fiber-cement siding for its durability in the region’s marine-influenced climate, where morning condensation and occasional Santa Ana wind events punish cheaper materials. Every brand selection is documented in the permit set and priced in the written contract before work starts.
Common ADU Design & Permitting Problems We See in Norwalk Homes

- Unpermitted structures discovered mid-permit. Applying for a fresh ADU permit on a Norwalk backyard room or garage that’s been occupied for decades without disclosing the unpermitted work - inspectors catch it at first inspection and the project stalls into enforcement instead of amnesty legalization. We document existing conditions before submittal.
- Infrastructure assumptions that don’t survive inspection. Budgeting a garage conversion as drywall-and-a-mini-split, then discovering the 60-amp panel, galvanized supply lines, and cast-iron lateral can’t support a legally conditioned habitable space under current code. Our site assessment finds these before the contract is signed.
- Title 24 treated as a formality. Norwalk building staff flag the newly conditioned square footage and require envelope, insulation, and mechanical compliance that the original rancher was never built to meet. We model and price this upfront.
- Foundation and framing surprises in mid-century construction. The slab perimeter that supported a 1957 Chevrolet often won’t carry the load of a kitchen, bathroom, and conditioned living space without reinforcement or replacement. We assess structural capacity during our initial survey and write the allowance into the contract.
Pricing for ADU Design & Permitting in Norwalk, CA
A typical ADU design and permitting package in Norwalk runs $8,500-$18,000 all-in, from as-built survey through final inspection. Garage conversions with unpermitted structures to legalize tend toward the higher end because of the documentation burden. New detached ADUs on vacant rear yard start closer to the middle range. Title 24 energy modeling adds $1,200-$2,400 depending on complexity. Structural calculations for foundation work run $800-$1,500.
What moves the number: existing unpermitted conditions requiring as-built documentation, panel and service upgrades, cast-iron lateral replacement, and the extent of Title 24 compliance required for newly conditioned space. Every line item is written into the contract before you sign, per Haven Standard Clause 1. No change orders without your written approval. Call (657) 567-6590 for your exact quote - estimates are free, and we offer a Free Second Opinion on any written estimate already in hand.
We Also Serve Cities Near Norwalk
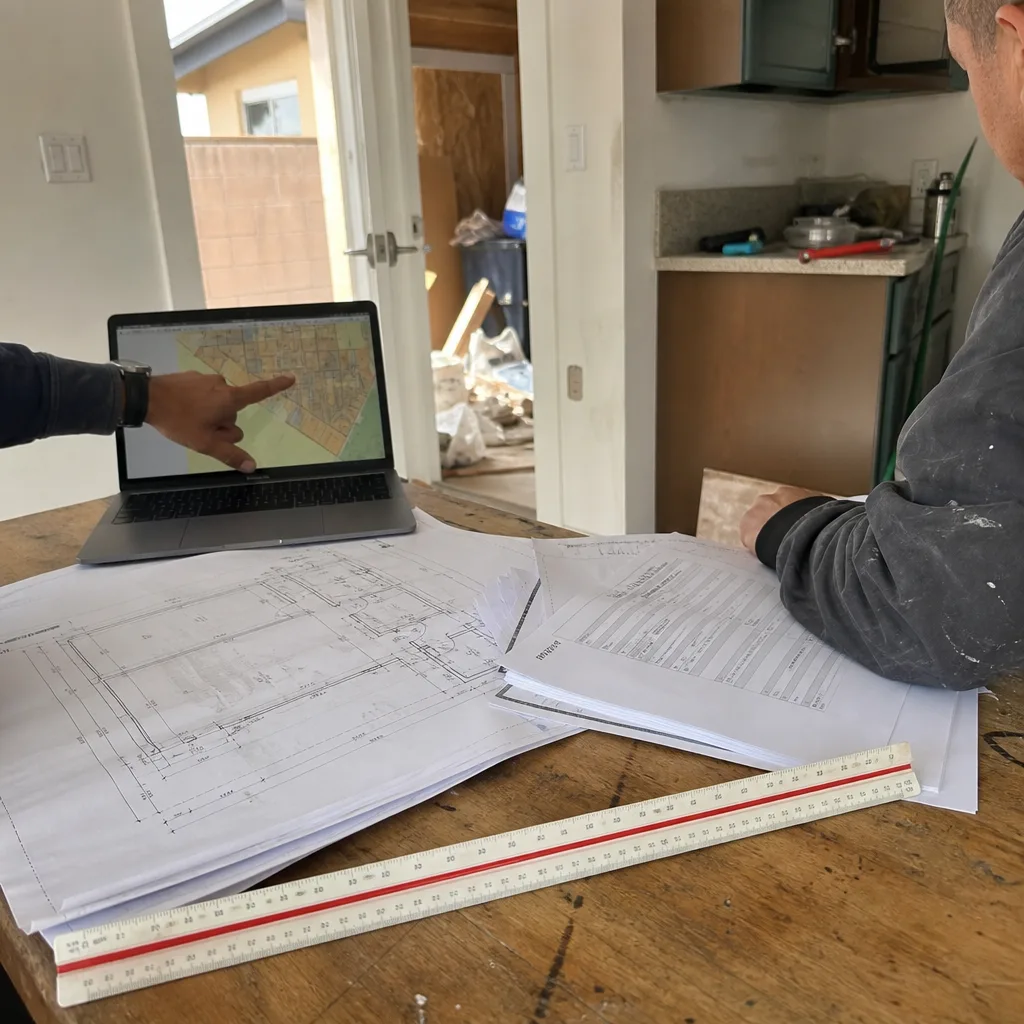
Our crews work throughout Southeast LA County and north Orange County, including ADU Design & Permitting in Norwalk and neighboring Cerritos, Bellflower, Buena Park, and Cypress. Each city’s building department has its own interpretation of state ADU law, and we adjust our permit packages accordingly.
Serving Norwalk, CA - Our Local Coverage Area
We’re based in the Norwalk area and know this community well. Use the map below to see our service coverage - if you’re nearby, we can almost certainly help.
FAQs - ADU Design & Permitting in Norwalk

Yes. California’s SB 897 and AB 2221 created an amnesty pathway that lets unpermitted structures be legalized without demolition, provided they meet basic health and safety standards. We document the existing conditions with a full as-built survey, photograph everything, and package the application as a legalization rather than new construction. Call (657) 567-6590 to schedule your free estimate.
Most Norwalk garage conversions start with assumptions - drywall, a mini-split, done - that ignore the 60-amp panels, galvanized water lines, cast-iron sewer laterals, and Title 24 energy compliance the building department actually requires. We inspect first, price every known condition in writing, and write allowances for likely surprises with your pre-approval required before we spend them. Under Haven Standard Clause 5 (No Surprises), the scope is locked at signing. Call (657) 567-6590 for a written quote that won’t move.
Yes. Any newly conditioned habitable space in California must comply with Title 24 energy standards, and Norwalk building staff enforce this on garage conversions consistently. The original 1950s rancher was never built to these standards, so the conversion triggers insulation, envelope sealing, and mechanical system requirements that add $3,000-$7,000 to a typical project. We model the compliance and price it before permit submittal. Call (657) 567-6590 for specifics on your project.
We always check. The 4-inch slabs and perimeter footings common to Norwalk’s 1950s-1960s detached garages were designed for vehicle storage, not habitable loads. Kitchens, bathrooms, and conditioned living space impose different structural demands. Our site assessment includes a structural evaluation, and any required reinforcement is priced as a written allowance before construction starts. Call (657) 567-6590 to schedule your inspection.
California state law severely limits HOA prohibitions on ADUs, but some Norwalk tracts - particularly those with older CC&Rs near Alondra Boulevard or Rosecrans Avenue - still attempt resistance. We review your title documents before submittal and build the state-law compliance case into the initial application. Most objections dissolve when the legal basis is presented correctly from the start. Call (657) 567-6590 and we’ll review your specific situation.
Written by Nadia Ellery, Owner at Ellery ADU Studio, serving Norwalk and Southeast LA County since 2015.