
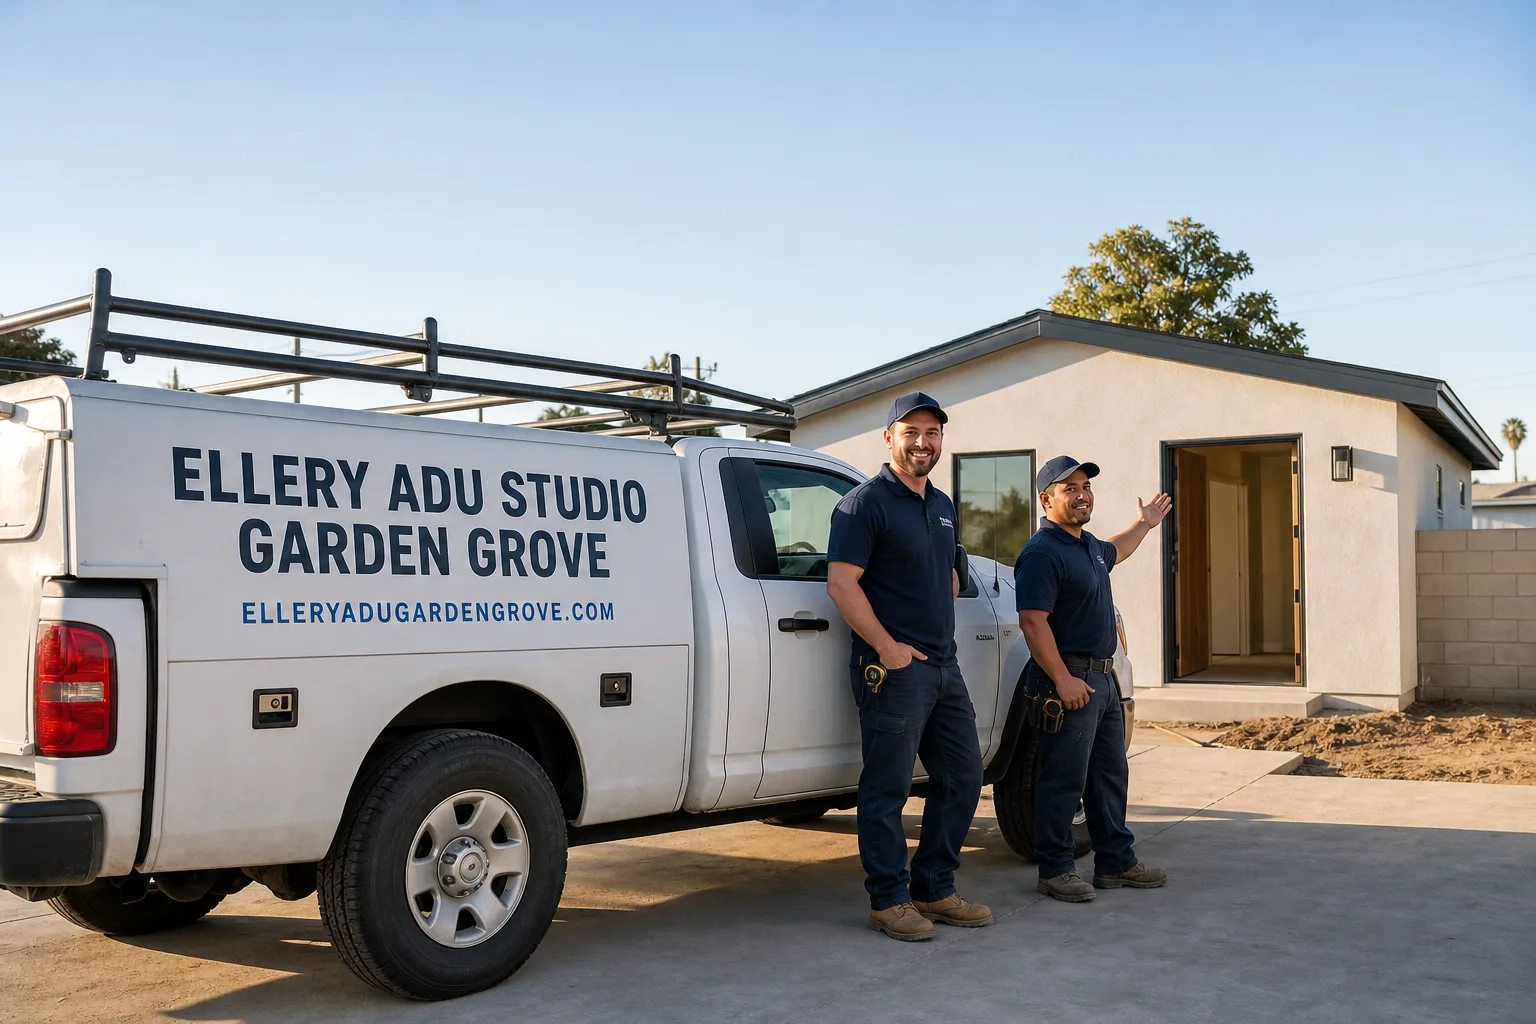
Fast, Reliable ADU Design & Permitting Across Orange
ADU design and permitting in Orange, CA typically runs $8,500-$18,000 for the full design-build package, from site assessment through final inspection, with most permit sets clearing plan check in 8-14 weeks depending on whether your property falls inside the Old Towne historic district boundary. Our crews serve Orange from our Los Angeles office, and we schedule site assessments within 3-5 business days for properties throughout the city. Call (657) 567-6590 to schedule your free estimate - every project receives a written price before any work begins, per Haven Standard Clause 1.
Orange isn’t a single housing market. The compact 1920s lots around the Plaza in Old Towne follow one set of rules, the post-war ranch tracts in Walnut and Collins follow another, and the hillside properties in Santiago Hills and Serrano face fire-zone requirements that flat-lot projects never see. That variation is exactly why we start every Orange project with a site-specific assessment rather than a generic package. We’ve designed, permitted, and built over 900 ADUs since 2015, and the ones that stall are almost always the ones where someone assumed the rules were the same across city lines.
Why Ellery ADU Studio Garden Grove Is Orange’s Preferred ADU Design & Permitting Company
We’ve worked the Orange permit counter enough to know which plan checkers flag foundation details versus energy compliance, and which ones will kick back a submittal for a window schedule that doesn’t match the historic district’s period compatibility standards. That familiarity saves weeks. Our ADU Design & Permitting team has cleared permits for properties on Glassell, along Chapman Avenue, and in the bungalow blocks between the Plaza and Chapman University where rental demand is strongest and permitting is most complex.
Our Orange clients receive the same documentation we provide everywhere: a written price before work starts, a permit set that includes Title 24 energy compliance, and a documented photo record from every site visit. Under Clause 5 of The Haven Standard, the scope locks at signing - no door-side upsells, no scope creep. The 365-Day Done Right Promise applies in Orange exactly as it does everywhere else: if the finished ADU isn’t built to the permitted drawings, we make it right, in writing, before the first nail.
A live person answers our phones 24/7. No voicemail queue, no callback promise that doesn’t materialize. If you already have a written estimate from another design-build studio or contractor, we offer a Free Second Opinion - we’ll review their scope, their permit strategy, and their price line by line.
Our ADU Design & Permitting Services in Orange

Site Assessment
Every Orange project begins with a site assessment that documents what the property actually presents, not what a satellite image suggests. On Old Towne lots, we’re measuring rear setbacks that can be under 15 feet, identifying whether the existing electrical service is knob-and-tube or early Romex, and noting cast-iron drain lines that will need replacement before a kitchen or bath goes in. In Santiago Hills and Serrano, we’re confirming Very High Fire Hazard Severity Zone status, which triggers ignition-resistant exterior assembly requirements under CBC Chapter 7A - a material cost and design constraint that doesn’t apply to flat-lot projects west of the hills. The assessment produces a written findings report with photos, not a verbal summary. You’ll know what’s there, what it means for your scope, and what it does to your price before we draw a single line.

ADU Design & Blueprints
Our design team produces permit-ready construction documents, not conceptual sketches. For an Old Towne property inside the historic district boundary, that means architectural compatibility review from the start - window profiles, siding material, roof pitch, and massing that reads as period-appropriate to the Design Review Committee. We specify James Hardie lap siding in profiles that match the bungalow streetscape, and we coordinate with prefab manufacturers like Abodu when their standard cladding can be modified to comply. For post-war ranch tracts in Walnut or Collins, the design problem is different: larger lots allow detached ADUs with proper setbacks, but the 1950s-1970s infrastructure often needs upgrading. Every permit set includes structural, electrical, plumbing, and Title 24 energy compliance - the full submittal package, not a partial set that stalls in plan check.
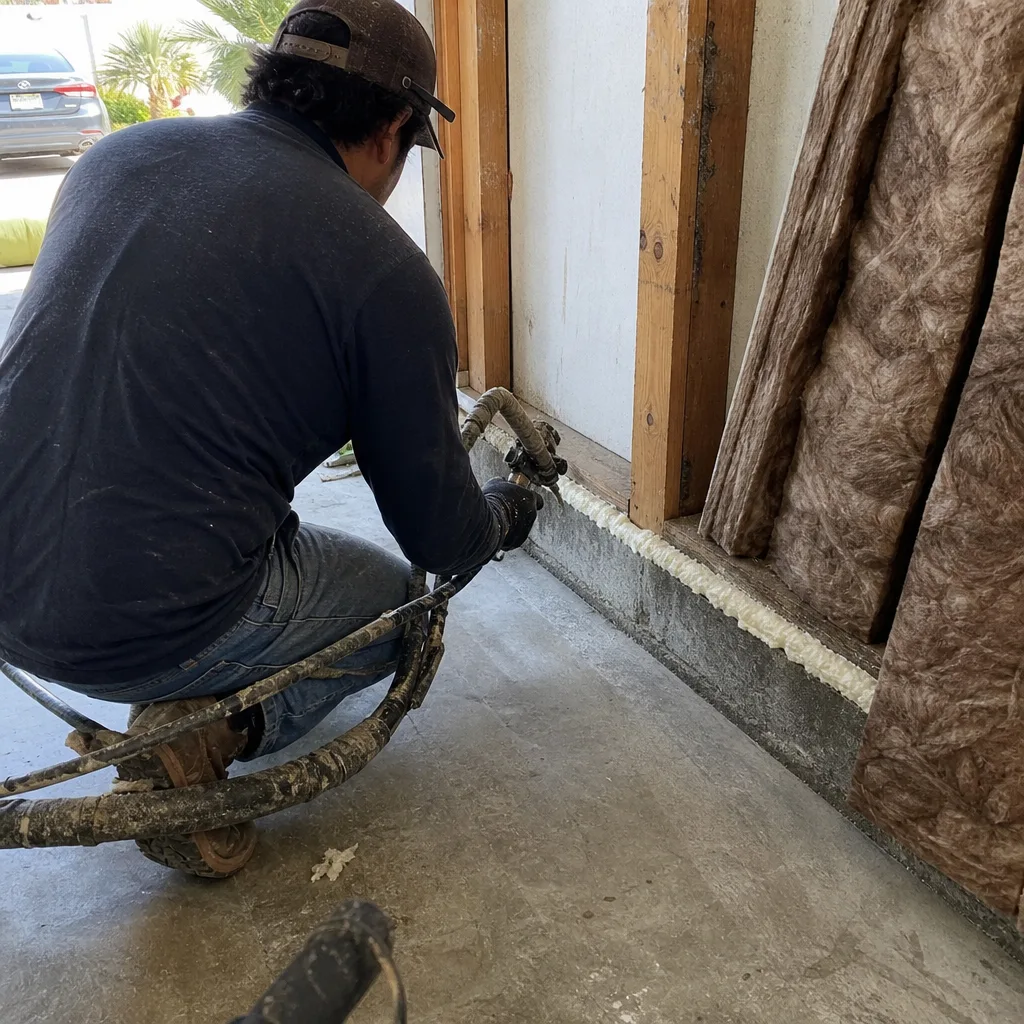
Permit Application
We pull permits and shepherd them through plan check, not hand you a set and wish you luck. In Orange, that means knowing the difference between a routine submittal at One Civic Center Plaza and one that needs Design Review Committee clearance first. We took on a detached ADU design for a 1920s Craftsman bungalow on a compact lot just off the Plaza in Old Towne, where the proposed unit sat inside the historic district boundary and had to read as period-compatible rather than as a standard stucco box. Our design team reworked the window profiles, switched the cladding to a James Hardie lap siding in a compatible profile, and matched the roof pitch to the main house before the Design Review Committee hearing, then paired that with a Title 24 package so the submittal moved through both architectural review and energy compliance review together. That coordination - design and permit strategy as a single workflow - is what the one-contract model delivers.
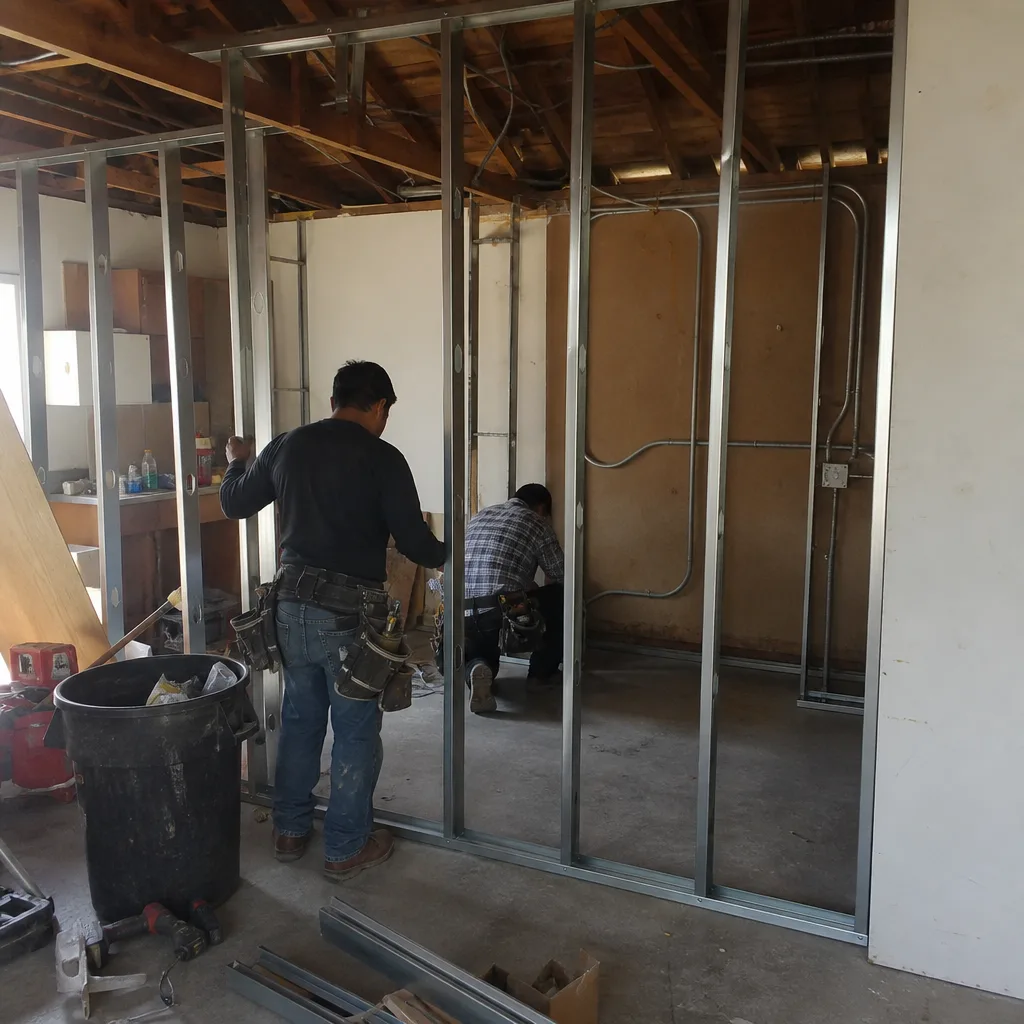
HOA & Zoning Compliance
Orange’s zoning for ADUs is generally permissive under state law, but HOAs in newer developments and specific planned communities can impose restrictions that city code does not. We review CC&Rs as part of our initial site assessment and flag any covenant that affects ADU size, placement, or exterior finish before design begins. For properties in the hills, we also confirm whether the HOA has additional fire-resistant construction requirements beyond CBC Chapter 7A. The permit set we produce accounts for all applicable layers - city, county, state, and private covenant - so the submittal isn’t kicked back for a compliance issue that should have been caught in week one.
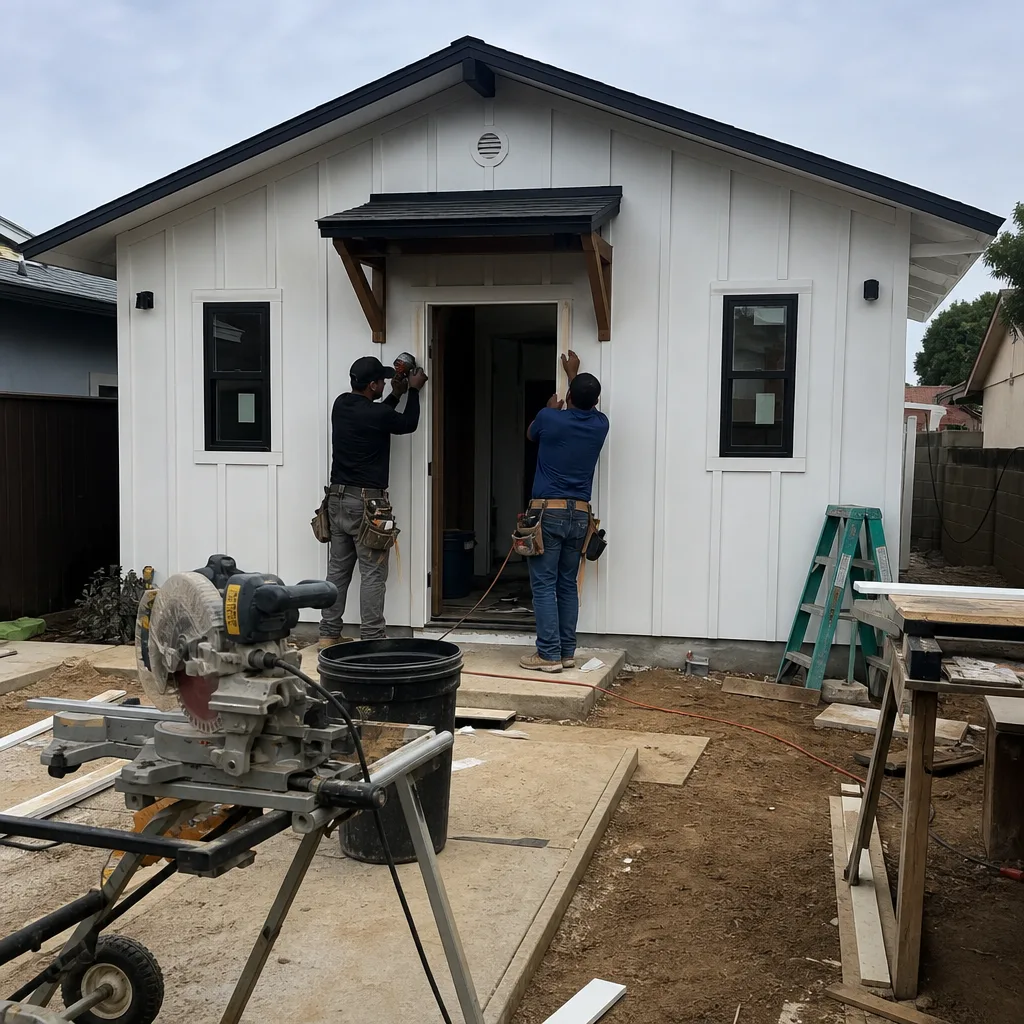
What happens when you call
- 1
A real person answersNo phone trees - you reach a local pro.
- 2
You get an upfront price rangeHonest numbers before anyone is dispatched.
- 3
A background-checked tech heads outLicensed & insured, dispatched right away.
- 4
You approve before work beginsNothing starts until you say go.
 Before
 After
AfterTrusted Brands We Service in Orange
We specify and coordinate prefab and modular systems from Abodu, Cover, Dvele, Mighty Buildings, Boxabl, Plant Prefab, Tuff Shed, and James Hardie within the same single-contract framework. For Orange’s Old Towne historic district, James Hardie siding in period-compatible profiles is often the right cladding choice for a site-built or modified prefab unit - the Design Review Committee recognizes its dimensional stability and fire resistance, and we can match lap widths and exposure to the existing streetscape. Abodu’s standard units can be adapted with compatible exterior finishes for properties where the architectural review layer applies. We don’t push brands; we specify what the property’s constraints and the client’s budget require, and we coordinate delivery, crane access, and utility tie-in as part of the same written scope.
Common ADU Design & Permitting Problems We See in Orange Homes

- Assuming a standard stucco-box or prefab ADU can drop onto an Old Towne lot without architectural compatibility review. The Design Review Committee will reject window profiles, siding, and roof pitch that don’t match the period streetscape. We’ve seen out-of-town contractors learn this after submitting, not before, which costs months and a full redesign.
- Treating an Old Towne garage conversion like a flat-lot Anaheim or Santa Ana conversion. The historic district boundary triggers a Design Review Committee hearing that neighboring cities don’t require. Skip it, and the permit stalls until the hearing is held and the design is approved.
- Ignoring the Very High Fire Hazard Severity Zone in Santiago Hills and Serrano. Ignition-resistant assemblies per CBC Chapter 7A add material cost and design constraints - specific siding, eave, and vent requirements - that don’t apply on flat lots a few miles west. A design that doesn’t account for this gets rejected in plan check or, worse, built without compliance and flagged at final inspection.
- Undersizing electrical and plumbing upgrades for older Old Towne housing stock. Knob-and-tube wiring and cast-iron drain lines aren’t grandfathered for a new ADU. The main service panel and sewer lateral often need replacement, and that scope belongs in the original quote, not discovered after demolition.
Pricing for ADU Design & Permitting in Orange, CA
A typical garage conversion ADU in Orange runs $85,000-$140,000 all-in, drawings through final inspection, with Old Towne historic district properties landing at the higher end due to Design Review Committee coordination and period-compatible material specifications. New detached ADUs on standard flat lots in Walnut or Collins typically range $150,000-$275,000 depending on size, foundation type, and utility extension length. Properties in the Santiago Hills and Serrano fire zone add $8,000-$15,000 for ignition-resistant exterior assemblies and enhanced venting per CBC Chapter 7A.
The design and permitting portion of any project - site assessment, permit set, Title 24, and plan check navigation - typically represents 8-12% of total project cost, or $8,500-$18,000 for the projects we see most often in Orange. That line item is fixed in your written quote before work starts, per Haven Standard Clause 1. No “call for pricing,” no range that widens after you sign. Call (657) 567-6590 for an exact quote on your property - estimates are free, and we provide a Free Second Opinion on any written estimate already in hand.
We Also Serve Cities Near Orange
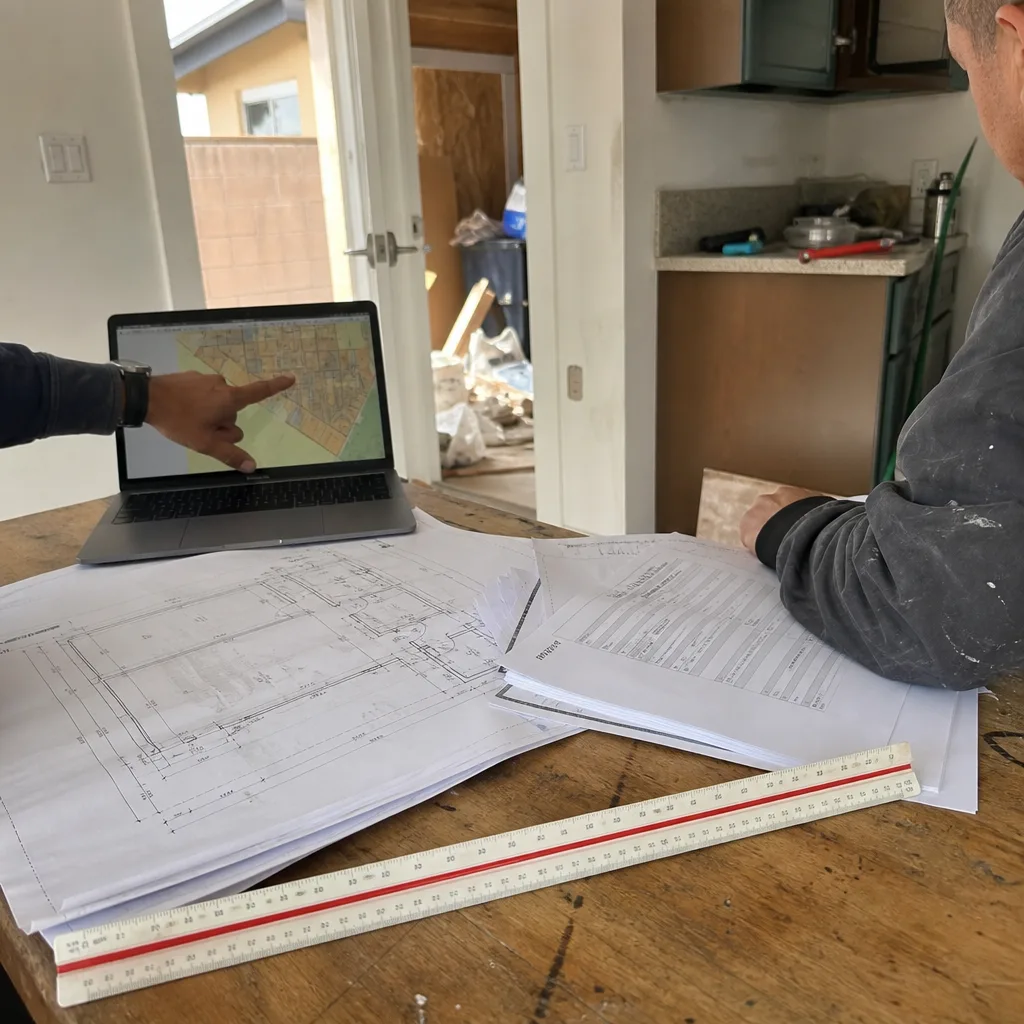
Our crews work throughout central Orange County, and we maintain active permit files in neighboring jurisdictions. We also provide ADU Design & Permitting in Orange adjacent cities including Santa Ana, Tustin, Garden Grove, and Irvine - each with its own plan check quirks, none with Orange’s Old Towne Design Review Committee layer.
Serving Orange, CA - Our Local Coverage Area
We’re based in the Orange area and know this community well. Use the map below to see our service coverage - if you’re nearby, we can almost certainly help.
FAQs - ADU Design & Permitting in Orange
Only if your property sits within the Old Towne historic district boundary, which covers the bungalow-lined streets centered on the Plaza and extends several blocks in each direction. Properties outside this boundary submit directly to plan check without architectural review. Call (657) 567-6590 and we’ll verify your address against the district map during your free estimate.
Not without modification. The Design Review Committee scrutinizes window profiles, siding material, and roof pitch for period compatibility, and a standard stucco box or unmodified prefab unit will be rejected. We coordinate with manufacturers like Abodu to adapt exterior finishes, or we design site-built units with James Hardie lap siding in compatible profiles. Call (657) 567-6590 to discuss what your specific property requires.
Those neighborhoods fall within a Very High Fire Hazard Severity Zone, so ignition-resistant exterior assemblies are mandatory under CBC Chapter 7A - specific siding, eave, and vent requirements that add $8,000-$15,000 in material cost and narrow your design options compared to flat-lot projects west of the hills. Call (657) 567-6590 for a site-specific assessment and written quote.
The Design Review Committee hearing adds a procedural layer that neighboring cities don’t have - typically 4-6 weeks for scheduling, review, and any required design revision before the permit can even enter plan check. We front-load that coordination by presenting a period-compatible design at the first hearing, which minimizes revision cycles. Call (657) 567-6590 and we’ll map the timeline for your specific property.
Yes. Compact lots often under 6,000 sq ft mean shallow rear setbacks that limit detached ADU placement even under relaxed state rules, and original knob-and-tube wiring, cast-iron drain lines, and undersized sewer laterals require upgrading before a new unit can be occupied. Our site assessment documents every constraint and its cost implication before design begins. Call (657) 567-6590 to schedule yours - estimates are free.
Written by Nadia Ellery, Owner at Ellery ADU Studio, serving Orange since 2015.