
Abodu New Detached ADU: The Garden Grove Owner’s Guide
We stock and install Abodu-compatible new detached ADU systems in Garden Grove, with typical installed project ranges from $285,000 to $420,000 all-in, covering the permit set through final inspection. Most feasibility assessments happen within a week, and we keep Abodu specification packages on file so your quote doesn’t start from zero. Garden Grove owners usually discover something’s off when the Abodu unit arrives and the site conditions don’t match the factory drawings - a 6-inch grade discrepancy, a utility easement that wasn’t in the initial survey, or a setback that reads differently on the ground near Euclid and Chapman than it does on Google Earth.
Which Abodu Models This Applies To
We specify and coordinate Abodu’s One and Two series, including the One Standard (480 sq ft), One Plus (615 sq ft), and Two (800 sq ft) configurations. The model identifier lives on a metal data plate inside the electrical panel door - look for the “ABD-” prefix followed by the series code and production quarter. Garden Grove’s older residential blocks, particularly the pre-1980 parcels near Lampson and Brookhurst, often need the One series with modified foundation anchoring because the original soil reports assumed different bearing values than what Abodu’s standard pad specification requires.
OEM versus site-adapted is the real decision here. Abodu ships with factory-engineered structural and MEP drawings that assume a flat, unobstructed site with standard setback clearance. In Garden Grove, we regularly adapt these for: slope conditions exceeding 4 percent (requires stepped foundation detail, not Abodu’s standard monolithic pad); utility conflicts with Orange County Sanitation District laterals; and fire separation distance reductions that trigger Chapter 7A Wildland-Urban Interface amendments on eastern Garden Grove parcels. We handle these as documented change orders under Haven Standard Clause 5, with the revised permit set submitted before the unit leaves the factory. We also specify and coordinate Cover and Dvele systems when the site conditions point that direction.
Ellery ADU Studio Garden Grove is an independent design-build studio, not affiliated with Abodu.
Signs Your Abodu New Detached ADU Project Needs Intervention
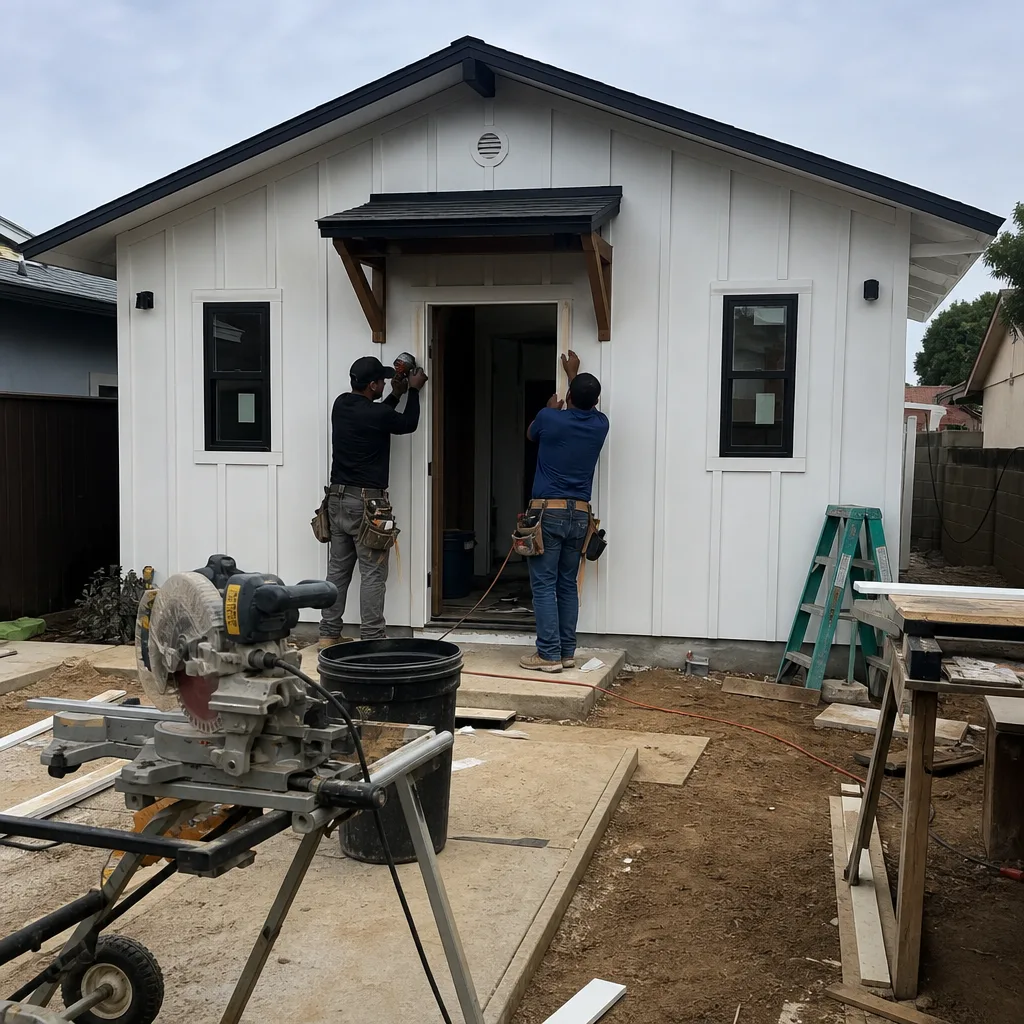
- Factory drawings don’t match site survey. The Abodu foundation plan shows a 24-by-28-foot pad, but your survey reveals a 3-foot utility easement across the northeast corner. This kills standard placement and requires either a variance application or a rotated unit orientation - both need a revised permit set before the crane date.
- Permit comments on structural anchoring. Garden Grove Building Division flags the standard Abodu hold-down schedule for wind exposure Category C conditions. The factory spec assumes Category B. The fix is a site-specific anchoring plan with Simpson Strong-Tie HDU5 or equivalent, documented in the revised structural sheets.
- Electrical service capacity conflict. The Abodu unit needs 200-amp service, but your existing 100-amp main panel has no physical space and the utility lateral is undersized. Orange County requires a service upgrade with trenching - typically 40-60 linear feet in Garden Grove’s clay-heavy soil - which the factory scope doesn’t include.
- Fire separation distance non-compliance. Your rear property line is 8 feet from the proposed unit location; Abodu’s standard 1-hour rated exterior wall works for 10 feet but not 8. The fix is either a 2-hour assembly or a sprinkler system extension, both requiring permit amendment and inspection sequencing.
- Factory delivery date arrives without approved permits. Abodu charges storage fees after 14 days of unshipped status. If Garden Grove plan-check is still cycling - common when the initial submittal lacks the site-specific geotechnical letter - you’re paying rent on a unit that can’t legally be placed.
 Before
 After
AfterReplacement Cost & What’s Included
New detached ADU projects in Garden Grove, specified with Abodu systems, typically run $285,000 to $420,000 all-in - drawings through final inspection. The low end covers a One Standard on a flat lot with straightforward utility ties and no service upgrade. The high end reflects a Two unit with stepped foundation, full electrical service upgrade, and extended sewer lateral in Garden Grove’s heavier clay soils.
What moves the needle: site prep complexity (demolition, grading, tree removal), utility extension length to reach the rear property line, and whether the City of Garden Grove requires a discretionary design review (triggered on some corner lots in the Brookhurst corridor). Every project is quoted with a written price before any work begins, per Haven Standard Clause 1. The scope locks at signing - no door-side upsells, no scope creep. Our 365-Day Done Right Promise covers the full build; if the finished ADU isn’t built to the permitted drawings, we make it right in writing.
DIY or Call Us?

There’s a narrow band an owner can handle solo: confirming your lot meets Garden Grove’s minimum 5,000-square-foot requirement for a detached ADU, pulling your own assessor’s parcel map from OC Public Works, and walking the site with a 100-foot tape to verify setbacks against the city’s Zoning Code Table 9-3.2.
Where DIY goes wrong is the permit set. Abodu’s factory drawings are structural and MEP only; they don’t include the site plan, grading plan, or utility connection details that Garden Grove plan-check requires. We’ve seen owners submit factory sheets alone and receive a 12-item comment letter that costs six weeks. The permit either approves or it doesn’t. Let’s make sure it does. Call (657) 567-6590 to schedule your free estimate - we’ll review your site conditions and quote a dollar range on the first call.
FAQs
Abodu units are engineered for 50-plus years with factory-applied exterior finishes, but Garden Grove’s combination of marine-layer moisture and summer thermal cycling stresses the sealant joints within 7-10 years. We specify upgraded joint detailing during site prep to extend this. Call (657) 567-6590 for an exact quote on your project - estimates are free.
No. Abodu requires a factory-specified foundation system with documented structural continuity between the steel frame and concrete pad. Retrofitting an existing slab voids the manufacturer’s structural warranty and won’t pass Garden Grove inspection. We price the full foundation scope in every written quote. Call (657) 567-6590 for specifics.
From signed contract to certificate of occupancy, 8 to 14 months. Garden Grove’s plan-check cycle runs 6-10 weeks for a complete submittal; factory production adds 12-16 weeks; site prep and placement take 8-12 weeks depending on utility complexity. We coordinate all phases under one contract so no vendor blames another for delays. Call (657) 567-6590 to discuss your timeline.
Yes. We maintain current Abodu One and Two specification packages, including the 2024 foundation and MEP revisions, and we coordinate factory delivery with our site readiness schedule. This prevents the storage-fee scenario that catches owners who order before permits are approved. Call (657) 567-6590 to confirm current lead times for your model.
Written by Nadia Ellery, Owner, Ellery ADU Studio Garden Grove at Ellery ADU Studio Garden Grove, serving Garden Grove and nearby areas.