
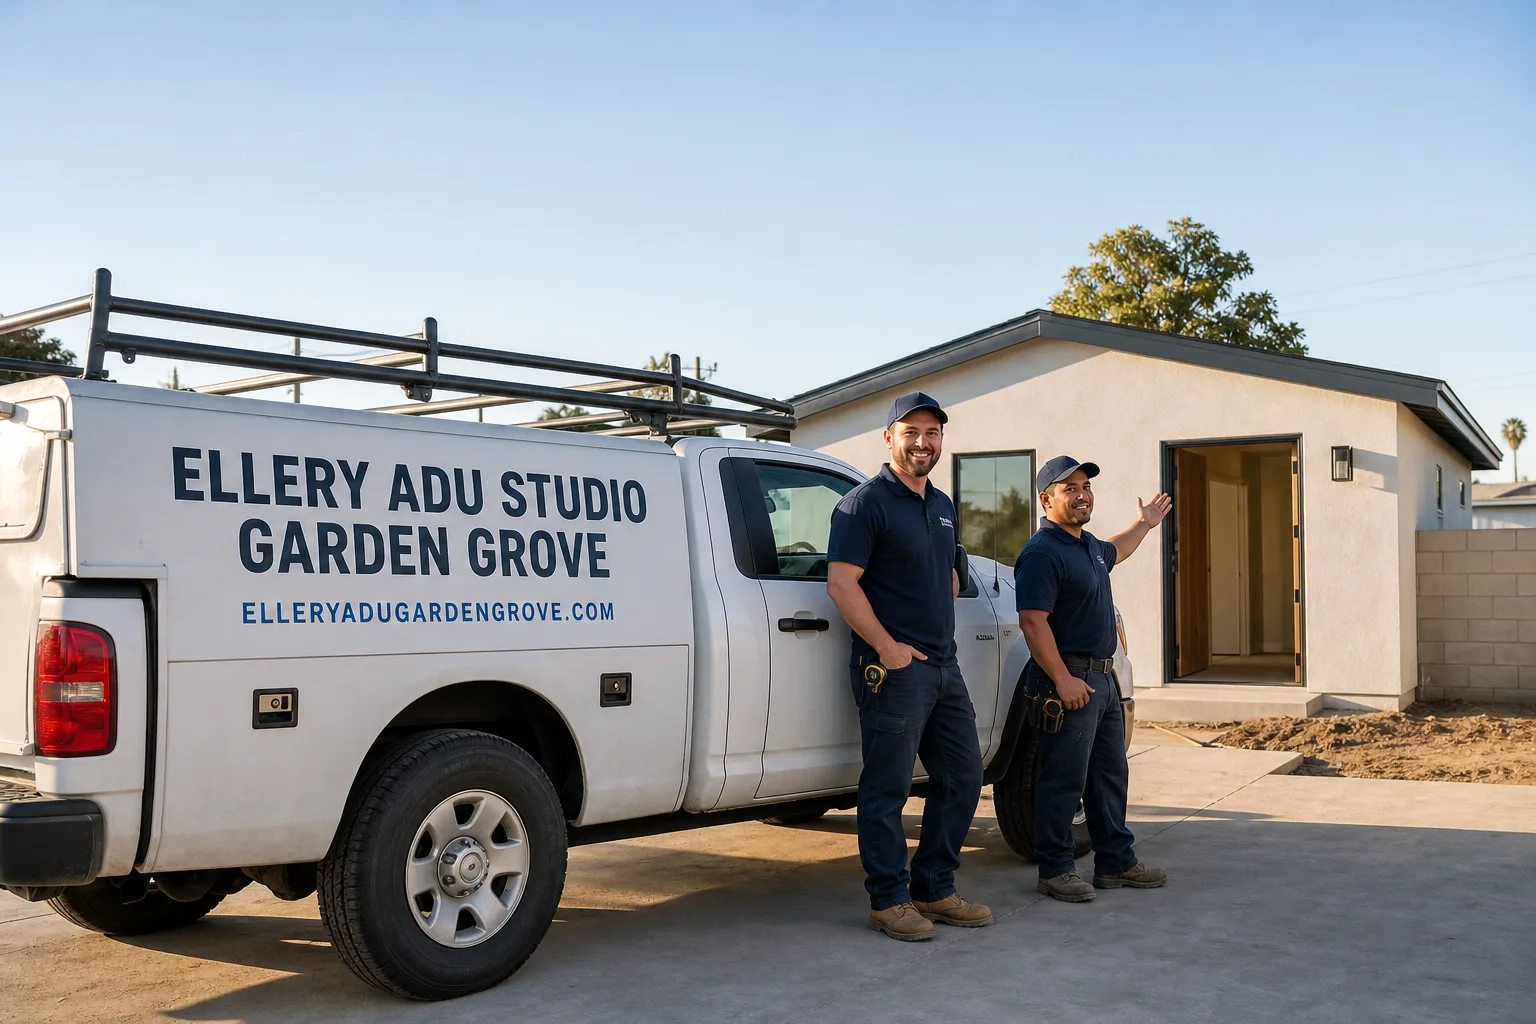
Trusted Garage Conversion ADU for Garden Grove Homeowners
A garage conversion ADU in Garden Grove typically runs $85,000-$165,000 all-in, from measured drawings through final inspection, depending on whether you’re converting an attached two-car garage or a detached structure with utility trenching. Most Garden Grove homeowners use the finished unit for rental income, multigenerational housing, or a home office that adds lasting value to a property bought between 2015 and 2025. We’ve designed, permitted, and built over 900 ADUs since 2015, the year California’s ADU laws shifted, and every project has started with a written price before any work began, per Haven Standard, Clause 1.
Garden Grove’s flat, post-war lots and 1950s-1980s housing stock make garage conversions one of the most cost-effective ways to add square footage without eating up backyard space. The city sits on alluvial soil that drains well but can shift with seasonal moisture, which means foundation assessment is not optional here. Our permit sets account for Garden Grove’s specific setback rules, fire separation requirements for attached conversions, and the Orange County Fire Authority’s egress standards. Call (657) 567-6590 to schedule your free estimate. A live person answers 24/7.
What Our Garage Conversion ADU Service Includes
Attached Garage Conversion
An attached garage conversion turns the structure already connected to your main house into a self-contained living unit with its own kitchen, bathroom, and separate entrance. In Garden Grove, these are common on the Tract 6270 homes near Brookhurst Street and the Euclid Street corridor, where 400-square-foot two-car garages sit right against the kitchen wall. We handle the fire-rated separation assembly between the ADU and the primary residence, the independent meter or sub-meter for utilities, and the egress window installation that Orange County Fire Authority requires for sleeping areas. Because the slab is already in place, attached conversions typically land at the lower end of our pricing range, assuming the existing foundation is 4 inches or better and the stem walls are intact.

Detached Garage Conversion
A detached garage conversion creates a standalone dwelling on a separate foundation, which means full utility trenching from the main house and compliance with Garden Grove’s side-yard setback rules. We’ve converted detached garages throughout the West Garden Grove and Garden Grove Park neighborhoods, where 1960s ranch homes often have 20×20 structures at the rear property line. The work includes trenching for sewer, water, gas, and electrical; upgrading or replacing the slab if it lacks the thickness for residential loads; and ensuring the roof structure meets current energy code for insulation. Detached conversions cost more than attached due to utility infrastructure, but they also command higher rental rates and offer more privacy for tenants or family members.
Carport Conversion
A carport conversion starts with less structure than a garage, which means we design and build walls, a weatherproof envelope, and often a new foundation where posts once sat on footings. Garden Grove’s older neighborhoods, particularly near Garden Grove Boulevard and the historic Main Street district, have open carports from the 1940s and 1950s that were never enclosed. We assess whether the existing concrete apron can serve as a slab or needs replacement, design the wall assembly to match or complement the primary residence, and handle the full permit set for what is essentially new construction within an existing footprint. These projects require more design work upfront, which is why our single-contract model matters: the designer can’t hand off a half-resolved foundation question to a builder who wasn’t in the room.

Garage Partition & Bathroom Add
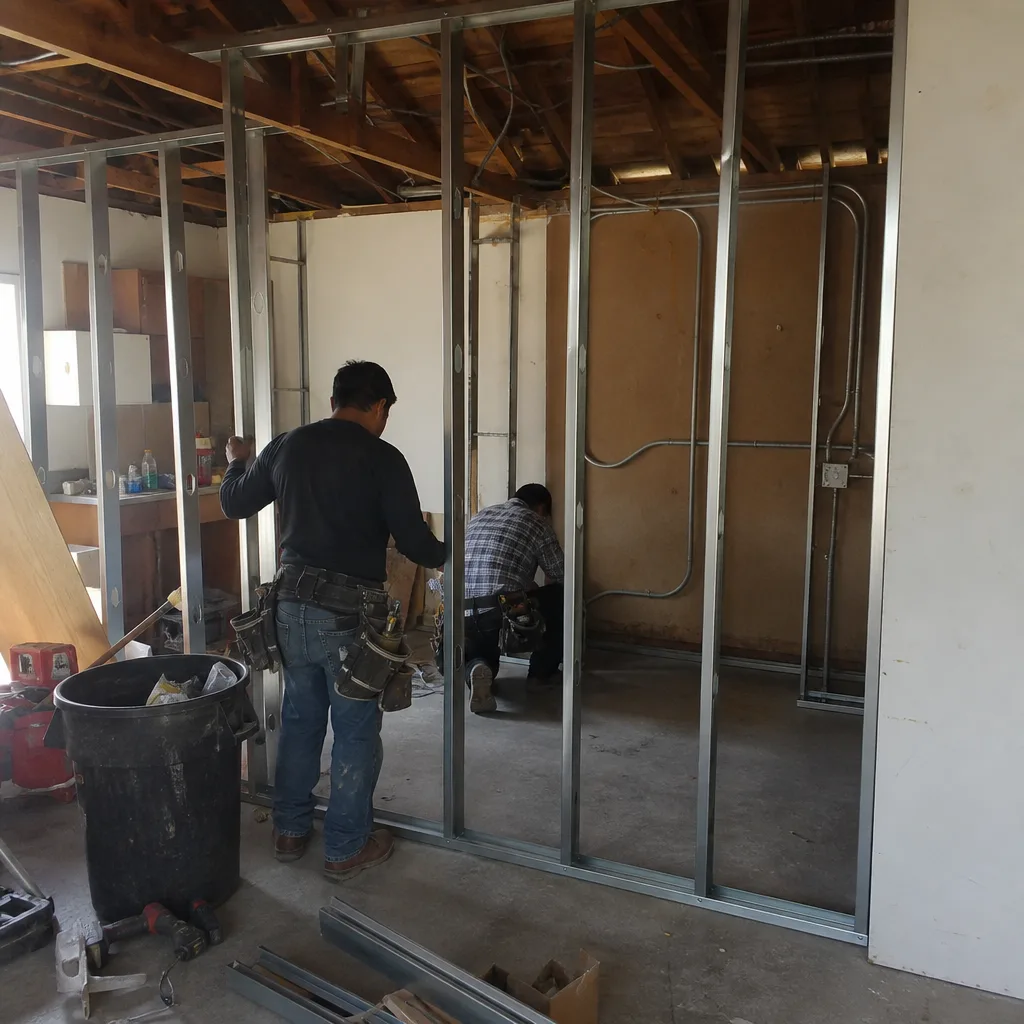
A garage partition and bathroom add splits an oversized garage into a hybrid space, keeping vehicle storage on one side while converting the other into a studio, gym, or guest suite with a full bath. This works well in Garden Grove’s newer developments near the Village Green area, where three-car garages are common and homeowners want flexibility without losing all storage. We design the partition as a rated assembly if the converted portion will be occupied, handle the wet-wall plumbing for the bathroom, and ensure the HVAC system can serve the new conditioned space without overloading the main house unit. The permit set addresses partial conversion rules that differ from full ADU standards, and we document every decision in writing so there’s no ambiguity about which side is living space and which remains garage.
Garage JADU
A garage JADU, or Junior ADU, is a smaller conversion, up to 500 square feet, that must be contained within the walls of the existing primary residence or an attached garage and requires owner-occupancy of either the main house or the JADU. Garden Grove homeowners near the Stanford Avenue corridor and the areas zoned R-1 have used this path to add income units without the full utility separation that a standard ADU demands. We design the efficiency kitchen with the compact appliances that code allows, ensure the bathroom meets JADU size exemptions, and prepare the owner-occupancy affidavit that the city requires at permit. Because JADUs share systems with the main house, our drawings specify exactly where the electrical subpanel splits, where the plumbing ties in, and what the owner must maintain to stay compliant.
What happens when you call
- 1
A real person answersNo phone trees - you reach a local pro.
- 2
You get an upfront price rangeHonest numbers before anyone is dispatched.
- 3
A background-checked tech heads outLicensed & insured, dispatched right away.
- 4
You approve before work beginsNothing starts until you say go.
Brands We Service for Garage Conversion ADU
Our design-build practice specifies and coordinates prefab and modular systems from Tuff Shed and James Hardie when a garage conversion project calls for exterior cladding replacement, roof-over structures, or accessory buildings that complement the converted ADU. We’ve integrated Tuff Shed’s engineered panelized walls into partial reconstructions where fire damage or termite repair required rebuilding a garage face before conversion, and we’ve specified James Hardie fiber-cement siding on dozens of Garden Grove projects where the existing stucco or wood siding couldn’t be matched. Both brands integrate into our single-contract workflow: we order, we coordinate delivery, we install, and the warranty runs through Ellery ADU Studio, not a separate subcontractor.
We also work with Abodu and Cover when a garage conversion project expands to include a new detached unit in the remaining yard space, or when the existing garage is demolished and replaced with a modular structure that serves as the ADU. Our permit sets for these projects include the foundation engineering, utility stub-outs, and site prep that the manufacturer’s drawings often omit. Whether your project involves Abodu, Cover, Tuff Shed, James Hardie, or any other system, we handle the coordination in-house. The written price you receive accounts for every interface between the prefab unit and the site-built elements, so there are no gaps to discover mid-project.
 Before
 After
AfterSigns You Need Garage Conversion ADU Right Now
- Your mortgage payment has outpaced your income growth. Garden Grove homeowners who bought between 2018 and 2022 are facing payment increases from rate adjustments or refis that didn’t materialize. A garage conversion ADU generates $1,800-$2,400 in monthly rental income in the Garden Grove market, based on recent listings near Chapman Avenue and Harbor Boulevard. That revenue stream doesn’t require selling into a down market or moving your family.
- Your aging parent needs proximity, not a nursing facility. The cost of assisted living in Orange County runs $5,000-$7,500 per month. A garage conversion ADU keeps family on the property with independent living space, and the capital improvement adds to your basis instead of draining monthly cash. We’ve converted garages for multigenerational use throughout the Little Saigon and Korean-American neighborhoods in west Garden Grove, where family proximity is a cultural priority and a financial strategy.
- Your garage is structurally sound but functionally obsolete. Single-car garages from the 1960s don’t fit modern vehicles, and the storage use most homeowners settle for returns zero value. If your slab is intact, your roof structure is sound, and your electrical panel has capacity, the conversion path is faster and more predictable than a ground-up build. We assess these three factors in our first site visit and tell you within 48 hours whether conversion is viable or if demolition and replacement makes more sense.
- Your property tax assessment is frozen under Prop 13, and you don’t want to trigger a reassessment. California’s ADU laws prohibit reassessment of the primary residence when an ADU is added, and the ADU itself is assessed at its construction cost, not market value. For Garden Grove homeowners sitting on significant appreciation since purchase, this is one of the few ways to extract value from your property without a taxable event. Our permit sets include the documentation the county requires to enforce this protection.
- You have a written estimate from another firm that feels incomplete or inflated. We offer a Free Second Opinion on any written estimate already in hand. Bring us the scope, and we’ll identify what’s missing, what’s overstated, and whether the price accounts for Garden Grove’s specific permit fees, which run $4,500-$8,000 for garage conversions depending on valuation. We’ve reviewed estimates that omitted fire separation costs, that assumed utility trenching was trivial on a 100-foot run, or that priced a full kitchen where a JADU efficiency kitchen would suffice.
Our Garage Conversion ADU Process - Step by Step
- 1
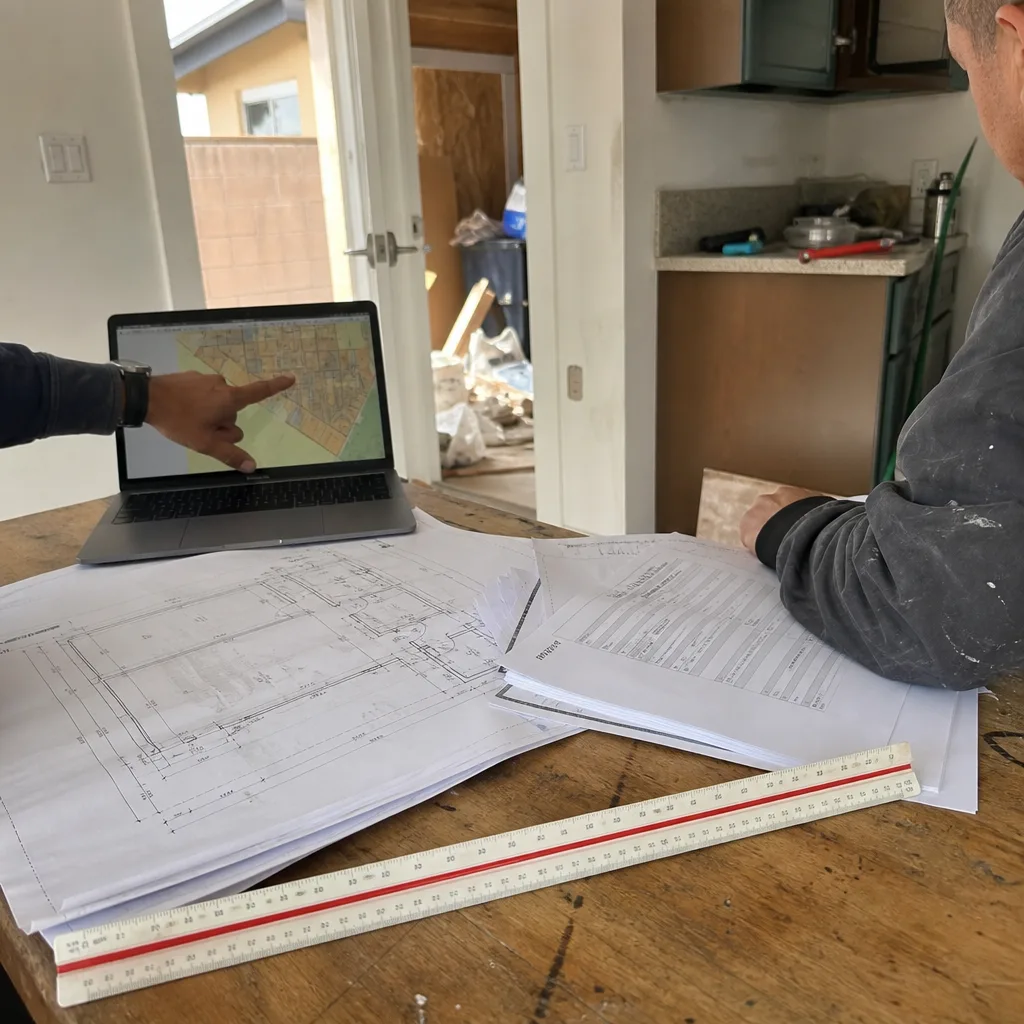
Site measure and feasibility study. We visit your Garden Grove property, photograph the existing garage from every angle, measure slab thickness with a sonic gauge, check the electrical panel for available amperage, and locate the sewer lateral with a pipe camera if the connection point isn’t visible. You receive a documented photo record of everything we find, uploaded to your project portal within 24 hours. This is not a sales call; it’s a technical assessment, and the findings determine whether we proceed to design.
- 2
Schematic design and written price. Our designer prepares floor plans showing the kitchen layout, bathroom wet wall, sleeping area egress, and any structural modifications needed for the roof or foundation. The written price arrives with the drawings, broken into line items: design and permitting, demolition, rough construction, MEP rough, insulation and drywall, finishes, and final inspection. Haven Standard, Clause 1 requires this price to be complete before you sign; there is no “call for a quote” stage because the quote is the product of the design work.
- 3
Permit set preparation and city submittal. We produce the full construction documents Garden Grove Building & Safety requires: architectural plans, structural calculations signed by a California-licensed engineer, Title 24 energy compliance, and Green Building Standard Code documentation. Our permit technicians know the submittal queue at Garden Grove’s counter and the common corrections that delay approval. Most garage conversion permits in Garden Grove issue in 6-10 weeks, depending on whether the plan checker requests a soils report for foundation work.
- 4
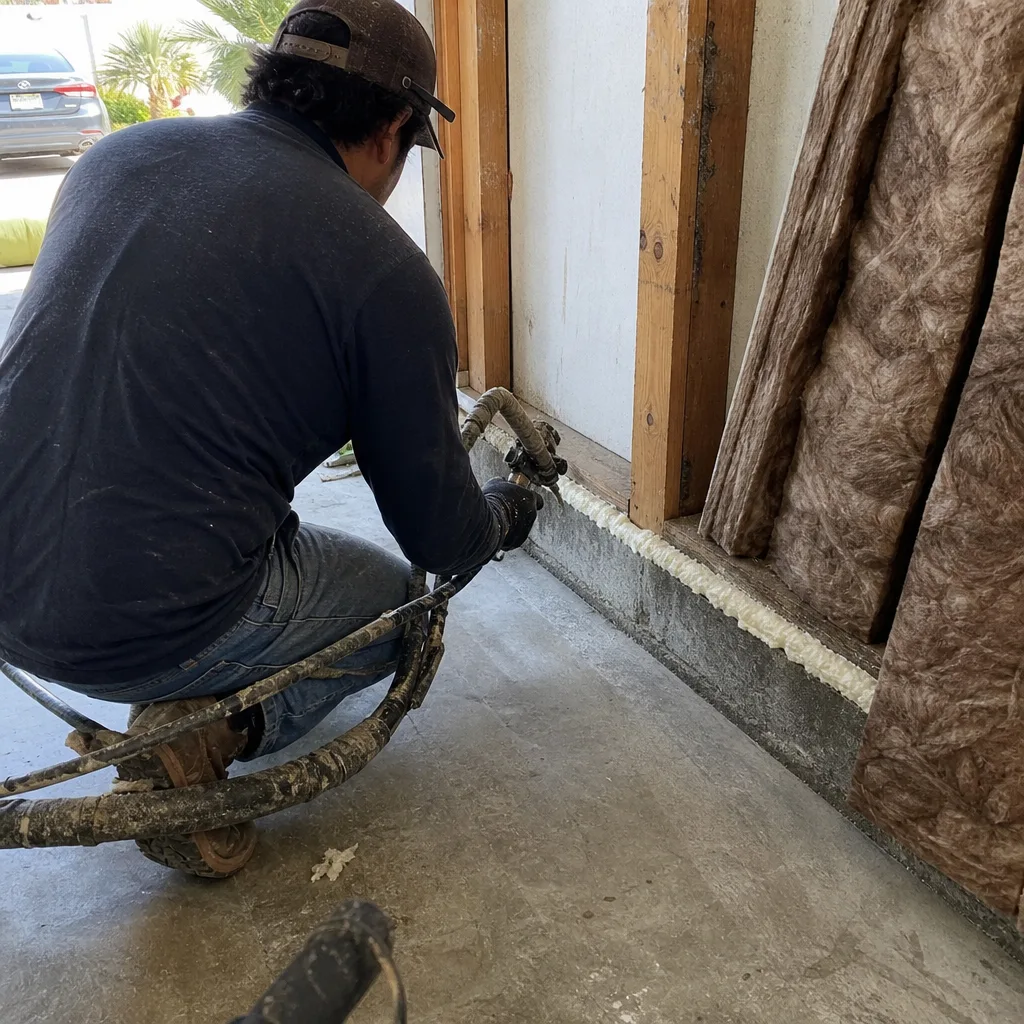
Construction and documented progress. Our background-checked, uniformed crews work from the permitted drawings, and every site visit generates a photo record showing what was completed, what materials were used, and any field condition that required a design adjustment. If the slab needs reinforcement or the roof structure needs sistering, we document the before condition, the correction, and the after verification. Changes to scope, if any, are written and signed before work proceeds, per Haven Standard, Clause 5 (No Surprises).
- 5
Final inspection and 365-Day Done Right Promise. We schedule all inspections, correct any punch-list items the inspector flags, and deliver your final documentation: certificate of occupancy, as-built drawings, photo archive, and written warranty. The 365-Day Done Right Promise means that if anything in the finished ADU is not built to the permitted drawings, we return and make it right, in writing, with no deductible or service fee. This promise is not a handshake; it’s a clause in your contract, enforceable from day one through day 365.
How Much Does Garage Conversion ADU Cost in Garden Grove?
Garage conversion ADUs in Garden Grove typically run $85,000-$165,000 all-in, from measured drawings through final inspection and certificate of occupancy, as detailed in our garage conversion ADU cost guide. The range reflects real variation in project conditions, not pricing ambiguity.
| Project Type | Typical Range | What Drives the Cost |
|---|---|---|
| Attached garage conversion, 400 sq ft, slab intact | $85,000-$115,000 | Utility tie-ins share main house systems; minimal foundation work; standard finishes |
| Attached garage conversion, 400 sq ft, slab replacement needed | $105,000-$135,000 | Demolition and repour adds $15,000-$25,000; soil compaction testing required |
| Detached garage conversion, 400 sq ft, utility trenching 50 ft or less | $110,000-$145,000 | New sewer lateral, gas line, electrical trench; separate meter or sub-meter |
| Detached garage conversion, 400 sq ft, utility trenching 100+ ft | $130,000-$165,000 | Extended trenching through established landscaping; possible directional boring under hardscape |
| Carport conversion to enclosed ADU | $95,000-$140,000 | New walls, roof structure, and foundation where posts existed; higher design complexity |
| Garage JADU, 500 sq ft max | $75,000-$105,000 | Shared utilities reduce infrastructure cost; compact appliance package; owner-occupancy requirement |
What moves you within these ranges: finish selections (quartz vs. laminate, tile vs. vinyl), whether the existing electrical panel needs upgrade from 100A to 200A, and whether the city requires a retaining wall or drainage correction that wasn’t visible at initial assessment. We disclose these variables in writing with your price, not after work starts.
How to avoid overpaying: compare complete scopes, not bottom lines. An estimate that omits permit fees, utility connection charges, or final inspection scheduling is not a lower price; it’s an incomplete one. Our written price includes every line item, and Haven Standard, Clause 5 locks the scope at signing. No door-side upsells, no “while we’re here” additions.
What’s included in our free estimate: site measure, feasibility assessment, schematic floor plan, and written price with line-item breakdown. The estimate costs nothing and carries no obligation. Call (657) 567-6590 to schedule.
Garage Conversion ADU Near Garden Grove - Our Service Area
We design, permit, and build garage conversion ADUs throughout Orange County and north into Los Angeles County, with focused coverage in Garden Grove, Westminster, Fountain Valley, Cypress, Santa Ana, Buena Park, Huntington Beach, Fullerton, Orange, Costa Mesa, Cerritos, and Tustin. Most Garden Grove projects see our designer on-site within 3-5 business days of initial contact, and permit submittal follows within 2 weeks of design approval. Westminster and Fountain Valley share Garden Grove’s permit timeline; Santa Ana and Anaheim can run 2-4 weeks longer due to higher application volume. Wherever your property sits in our service area, the process is identical: documented photo record, written price before work, single contract covering design and build.
Serving Garden Grove, CA - Our Local Coverage Area
We’re based in the Garden Grove area and know this community well. Use the map below to see our service coverage - if you’re nearby, we can almost certainly help.
Frequently Asked Questions - Garage Conversion ADU in Garden Grove

A garage conversion ADU transforms an existing garage into a self-contained dwelling unit with kitchen, bathroom, sleeping area, and separate entrance, governed by California’s ADU laws and local building codes. In Garden Grove, this typically means converting a 400-square-foot two-car garage into a studio or one-bedroom rental unit, though sizes vary by original structure. The conversion must meet the California Building Code, Title 24 energy standards, and Orange County Fire Authority egress requirements, all of which our permit set addresses before construction begins. Call (657) 567-6590 for a free feasibility assessment of your specific garage.
Most garage conversion ADUs in Garden Grove take 4-6 months from design kickoff to certificate of occupancy, split roughly evenly between design/permitting and construction. Design and permit approval typically run 6-10 weeks in Garden Grove, assuming no major plan-check corrections; construction of an attached conversion with intact slab takes 8-12 weeks, while detached conversions with utility trenching run 10-14 weeks. Weather delays are minimal in Garden Grove’s climate, but holiday shutdowns and inspector availability can shift schedules by 2-3 weeks. Your written proposal includes a timeline with milestones, not a single end date that ignores real variables.
Garage conversion ADUs in Garden Grove typically cost $85,000-$165,000 all-in, from drawings through final inspection, with attached conversions on intact slabs at the lower end and detached conversions with long utility runs at the higher end. A 400-square-foot attached conversion with standard finishes and no foundation replacement usually lands near $95,000-$110,000, while the same size detached with 75-foot utility trenching runs $125,000-$145,000. Every project receives a written line-item price before any work begins, per Haven Standard, Clause 1, and that price does not change unless you request a scope change in writing. Call (657) 567-6590 for your specific estimate.
Yes, we specify and coordinate Abodu, Cover, and other prefab systems when a garage conversion project involves demolishing the existing structure and replacing it with a modular unit, or when the project expands to include a new detached ADU alongside a converted garage. Our single contract covers the site prep, foundation, utility connections, and finish work that the manufacturer’s drawings typically do not include, ensuring no gap between what ships from the factory and what passes inspection in Garden Grove. We’ve coordinated Abodu and Cover installations in Westminster and Fountain Valley with the same permit and construction workflow we use for site-built conversions. Call (657) 567-6590 to discuss whether prefab fits your project.
Yes, we regularly take over garage conversion ADU projects that have stalled due to permit rejection, scope disputes, or contractor abandonment, and we offer a Free Second Opinion on any written estimate or contract already in hand. Common stall points in Garden Grove include incomplete Title 24 calculations, missing fire-separation details for attached conversions, and utility connection plans that the water district or SoCalGas rejected. We assess what’s salvageable in your permit set, what needs redesign, and what the true cost to completion is, all documented in writing before you decide to engage us. Call (657) 567-6590 to discuss your situation.
Every garage conversion ADU is backed by our 365-Day Done Right Promise: if the finished unit is not built to the permitted drawings, we return and make it right, in writing, with no service fee or deductible. This covers structural work, MEP systems, finishes, and code compliance. Beyond the first year, California contractor law provides statutory warranty coverage, and we maintain records of every material specification and installation detail to support any claim. The warranty is not a separate document you hope to find later; it’s a clause in your original contract, referenced and enforceable from day one.
Clear your garage of vehicles and storage items so we can measure slab thickness, assess wall condition, and photograph the existing electrical panel and any gas lines; gather your property survey or plot plan if you have it from your home purchase; and list any specific needs for the finished unit, such as accessibility features, rental-market targeting, or family-member occupancy. If you have a written estimate from another firm, bring it for our Free Second Opinion. We handle the rest: zoning verification, setback confirmation, utility capacity checks, and the full permit set. Call (657) 567-6590 to schedule your free estimate.
Schedule Your Garage Conversion ADU Service in Garden Grove Today
Call (657) 567-6590 to schedule your free estimate. A live person answers 24/7, and you’ll receive a written line-item price before any work begins, per Haven Standard, Clause 1. Whether you’re converting an attached garage in West Garden Grove, a detached structure near Garden Grove Park, or a carport in the historic district, we handle the design, permitting, and construction under one contract at one written price. No designer-builder blame gap. No call-for-a-quote ambiguity. Just documented work, delivered as drawn.
Written by Nadia Ellery, Owner at Ellery ADU Studio, serving Garden Grove since 2015.