
Attached Garage Conversion in Garden Grove, CA
Our Garage Conversion ADU services in Garden Grove turn your existing garage into a permitted, livable ADU unit without expanding your home’s footprint or touching your yard. Because the structure is already built, the work centers on insulation, framing, mechanical systems, and the permit set – not ground-up construction. At Ellery ADU Studio, we handle the drawings, permits, and build under a single written contract at a price you see before anything starts.
If you’re weighing this path, our full Garage Conversion ADU in Garden Grove overview covers detached conversions, setback rules, and utility tie-in options alongside the attached-specific detail you’ll find here. Questions right now? Call (657) 567-6590 – a live person picks up, around the clock.
Attached conversions in Garden Grove typically run $95,000 to $175,000 all-in, drawings through final inspection, depending on the garage’s current condition, the scope of mechanical work, and whether the city requires a setback variance. That range lands on the page because Haven Standard Clause 1 requires a written price before any work starts – we don’t hold the number back to get you on a call.
When an Attached Garage Conversion Makes Sense
Not every Garden Grove property is a natural fit for this project. The ones that are tend to share a few recognizable traits:
- You have a single-story attached garage with an interior door to the main house. That shared wall is actually an asset – it simplifies the utility run for electrical and HVAC and reduces framing labor, which shows up as a meaningful line-item savings in your written quote.
- Your lot doesn’t have room for a detached structure. In Garden Grove’s older West Grove and Brookhurst Street neighborhoods, lots routinely run 6,000 to 7,200 square feet with minimal rear yard depth. An attached conversion keeps every square foot of outdoor space intact.
- You need the ADU to function as a rental or in-law suite within 12 to 18 months. Because the shell already exists, attached conversions typically reach final inspection faster than new detached ADUs, which require foundation work, framing, and exterior cladding from scratch.
- The garage slab is already poured correctly. Garden Grove’s housing stock from the 1960s and 1970s often has 4-inch slabs in good condition. We document the slab thickness and condition in the initial site assessment so there are no foundation surprises buried in the contract.
- You want a private entrance without sacrificing your main living area. An attached garage sits at the street-facing side of most Garden Grove homes, which makes it straightforward to create a separate exterior door without a long walkway or landscaping disruption.
- You’re already carrying a high purchase price and want the ADU to generate income. Rental demand near Garden Grove’s employment corridors – the Brookhurst Industrial area, the Garden Grove Freeway corridor, and proximity to UCI Medical Center in Orange – makes a finished, permitted ADU a realistic income asset rather than a speculative one.
Our Attached Garage Conversion Process

Every project follows the same documented sequence. No step is skipped, and every handoff is in writing.
-
Site Assessment and Written Scope
Nadia Ellery or a senior project lead walks the garage, measures the slab, inspects the existing electrical panel capacity, and notes the utility easements on your parcel. You receive a written scope document and a documented photo record of everything found – not a verbal summary. This assessment is the foundation of the written price you receive at step two.
-
Written Price Before Any Work Starts
Under Haven Standard Clause 1, you receive a complete written price covering design, permit fees, all labor, and materials before we ask for a signature on anything else. Garden Grove’s Building and Safety Division charges plan check fees based on the ADU’s square footage and valuation; those fees are itemized in your quote, not buried in a contingency line. Attached garage conversions here typically include a City of Garden Grove permit review cycle that runs eight to fourteen weeks from submission – we build that timeline into the schedule you sign.
-
Architectural Drawings and Permit Set
Our in-house design team produces the full permitted drawing set: floor plan, elevations, electrical plan, plumbing plan, and Title 24 energy compliance documentation. Garden Grove follows California’s ADU law under Government Code Section 65852.2, but the city’s own building standards layer on top – minimum ceiling height, egress window sizing, and fire separation requirements between the ADU and the main dwelling all appear explicitly in the drawings. The permit set is our core product, not a side deliverable.
-
City Submittal and Plan Check
We submit to Garden Grove’s Building and Safety Division and manage every plan check correction. If a reviewer flags the fire separation wall or the egress path, we respond in writing with revised drawings – you’re not left translating city comments on your own. This is part of the single contract, not an add-on hourly billing situation.
-
Construction Under One Contract
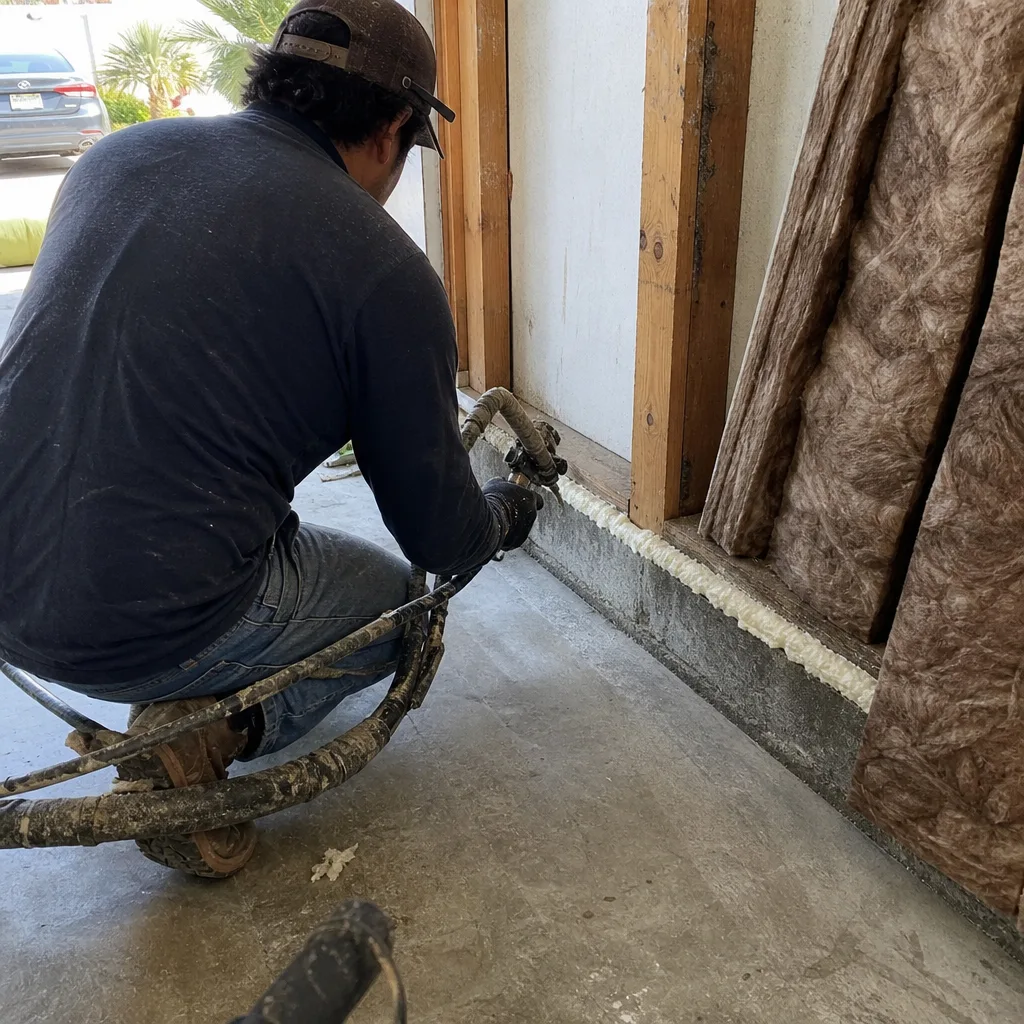
Once the permit is issued, our licensed construction crew handles demolition, framing, insulation, drywall, electrical, plumbing, HVAC, and finish work. For exterior cladding we often specify James Hardie fiber cement, which holds up well in Garden Grove’s coastal-influenced climate – the salt air from the coast sits only about seven miles west and accelerates paint failure on standard wood siding. Every site visit generates a documented photo record shared with you the same day.
-
Final Inspection and 365-Day Done Right Promise
We schedule and attend the City of Garden Grove final inspection. The certificate of occupancy goes to you. If anything in the finished ADU doesn’t match the permitted drawings, the 365-Day Done Right Promise requires us to correct it – that obligation is in writing before the project starts, not offered informally at the end.
 Before
 After
AfterAttached Garage Conversion Pricing in Garden Grove
Wondering How Much Does Garage Conversion ADU Cost? (2026 Price Guide) - Garden Grove, CA? Attached garage conversions here typically run $95,000 to $175,000 all-in, from the first drawing to the final inspection sign-off. That range reflects real projects in this market, not a national average carried over from a template. Here’s how the main variables move the number:
| Cost Driver | Lower End | Higher End |
|---|---|---|
| Garage size (sq ft) | ~400 sq ft single-car | ~600 sq ft two-car |
| Existing electrical panel | 200-amp, already at house | Subpanel upgrade required |
| Plumbing run length | Shared wall – short run | Long horizontal run to street |
| Slab condition | 4-inch slab, no cracks | Partial slab replacement needed |
| Exterior finish material | Stucco to match existing | James Hardie lap siding, painted |
| HVAC system | Mini-split, single zone | Ducted system with new closet |
| City permit and plan check fees | ~$3,000 (smaller unit) | ~$6,500 (larger, higher valuation) |
Design and permit fees at Ellery ADU Studio run $12,000 to $22,000 and are included in the all-in written price, not charged separately as a design retainer. You don’t pay for drawings and then find out the build quote is different from what you expected.
One cost item Garden Grove homeowners sometimes don’t anticipate: if the garage’s front opening faces the street and you’re removing the garage door, the city may require a replacement window or architectural treatment that meets the municipal design guidelines for street-facing facades. That requirement is documented in your permit set and priced in your written quote before you commit.
The free second opinion offer applies here: if you have a written estimate from another firm, bring it in. We’ll review the scope line by line and tell you what’s included, what’s missing, and how the pricing compares – no obligation.
What Garden Grove’s Permitting Environment Means for Your Project

Garden Grove sits in Orange County and operates its own Building and Safety Division, which means ADU applications go to the city, not the county. California’s streamlined ADU law significantly limits what local governments can require, but Garden Grove’s fire separation rules for attached conversions are real and specific: the wall between the ADU and the main dwelling needs to meet a one-hour fire rating under CBC Section 420. In practice, that means Type X drywall on both sides of the shared wall – a detail that affects your framing schedule and adds modest material cost. It’s in the drawings before you sign, not discovered during framing.
Garden Grove also participates in the county’s utility coordination process for new sewer laterals. If your attached garage doesn’t currently have a bathroom rough-in, the plumbing run to the city sewer main is a significant line item, particularly in older sections of Garden Grove near Garden Grove Boulevard where sewer depths run deep. We document the distance and depth at the site assessment stage.
Since 2015, Nadia Ellery and the Ellery ADU Studio team have navigated Orange County’s ADU permitting environment through multiple code cycles – including the major state law changes in 2017, 2019, and 2020 that progressively expanded what homeowners could build. That institutional memory is why the permit set we submit to Garden Grove’s plan checkers comes back with fewer corrections than average, and why your eight-to-fourteen week review estimate is realistic rather than optimistic.
Why the Attached-Versus-Detached Decision Matters in Garden Grove
Garden Grove’s residential fabric – particularly in the Central Garden Grove and West Haven neighborhoods – is dominated by 1,400 to 1,800 square foot homes on lots that were platted with a two-car garage as the primary parking strategy. For properties where a Detached Garage Conversion isn’t possible, converting an attached garage creates a unit that shares a foundation, a roofline, and at least one wall with the main house. That’s not a problem – it’s actually an efficiency. The shared wall means shorter plumbing runs, simpler electrical tie-ins, and a structure that already meets the setback from the rear and side property lines that a new detached ADU would have to navigate.
What attached conversions don’t offer: acoustic separation. Sound travels through shared walls, which matters if the ADU will house a tenant rather than a family member. We address this in the framing specification – resilient channels and acoustic insulation in the shared wall are a line item in most of our Garden Grove attached conversion quotes, adding roughly $2,500 to $4,000 to the scope. It’s worth including. A tenant who can hear the main house’s television isn’t a tenant who renews.
For homeowners who want more context on how attached projects compare to detached options, the broader Ellery ADU Studio home resource walks through the full range of ADU types we build.
FAQs – Attached Garage Conversion in Garden Grove
How long does an attached garage conversion take in Garden Grove from start to finish?
Most attached garage conversions in Garden Grove run 10 to 16 months from signed contract to certificate of occupancy. The single longest variable is the city plan check cycle, which currently runs eight to fourteen weeks at Garden Grove’s Building and Safety Division. Construction itself, once the permit is issued, typically takes 10 to 16 weeks for a standard single-car garage conversion. We give you a written schedule at signing – not a range communicated verbally at kickoff. Call (657) 567-6590 to discuss where your specific project might land in that window.
Do I lose my garage parking, and does that create a problem with Garden Grove’s zoning?
Yes, converting the garage removes your covered parking. California state law prohibits Garden Grove from requiring replacement parking for ADU projects, even when the garage is removed or converted – that protection is codified in Government Code Section 65852.2(d). So you won’t be asked to build a Carport Conversion or add tandem spaces as a condition of the conversion. That said, if your home is in an HOA, the CC&Rs may separately require parking that state law doesn’t override. We check HOA status during the site assessment so it’s not a surprise.
Can the ADU have its own separate address and utility meters in Garden Grove?
Yes on the address – Garden Grove assigns a new address suffix (typically a unit number appended to the main parcel address) upon issuing the certificate of occupancy. Separate utility meters are allowed but not required by California law. Adding a separate electricity meter requires coordination with SCE and adds cost; many Garden Grove homeowners opt for a single meter arrangement and address utilities between the main house and the ADU tenant through the lease. We document both options and their cost difference in your written quote so you decide with complete information.
What happens if the city’s plan check comes back with corrections that change the scope?
Plan check corrections are our responsibility to resolve, not yours. Under the single-contract model, we respond to correction notices, revise drawings where required, and resubmit without additional billing. If a correction reveals a true change in physical scope – for example, the plan checker identifies a structural element we couldn’t see until the drawings were reviewed against city records – that gets documented and discussed with you before any work changes. Haven Standard Clause 5 locks the scope at signing; no additions without your written sign-off. That’s the no-surprises standard we hold to on every Garden Grove project.
Key Takeaways
- Attached garage conversions in Garden Grove run $95,000 to $175,000 all-in, written price before work starts.
- Garden Grove’s plan check cycle currently runs 8 to 14 weeks – that’s built into your written schedule at signing.
- The one-hour fire separation wall between the ADU and the main house is a code requirement, not an option; it’s in the drawings and in the price.
- California law prohibits Garden Grove from requiring replacement parking when a garage is converted.
- The 365-Day Done Right Promise means if the finished ADU doesn’t match the permitted drawings, we correct it – in writing, before the project starts.
- Every site visit generates a documented photo record. You receive evidence of what was found and what was done, not a verbal summary.
Start with a Written Price, Not a Ballpark

If you’re looking at your attached garage and doing the math on what it could become, the most useful next step is a site assessment that produces a real written number. Ellery ADU Studio has completed attached garage conversions across Garden Grove’s neighborhoods since 2015, and Nadia Ellery leads every project through the same documented process – written scope, written price, permitted drawings, and a 365-Day Done Right Promise before construction begins.
Call (657) 567-6590 to schedule your site assessment. A live person picks up. If you already have a written estimate from another firm, bring it – the free second opinion review is available on any project, no strings attached.
Written by Nadia Ellery, Owner at Ellery ADU Studio Garden Grove, serving Garden Grove.