
Detached Garage Conversion in Garden Grove, CA
A detached garage conversion turns a freestanding garage on your Garden Grove property into a permitted, livable ADU – separate from the main house, with its own entrance, address, and rental or occupancy potential. All-in costs for this work in Garden Grove’s current market typically run $95,000 to $185,000, drawings through final inspection, depending on the garage’s condition, size, and what utilities need to be extended to the structure. Every Ellery ADU Studio project is quoted with a written price before a single permit application is submitted – that’s Haven Standard Clause 1, and it applies here without exception.
If you’re weighing this option for your Garden Grove home and you’d like a written number rather than a ballpark, call us at (657) 567-6590. A live person picks up – no voicemail queue. You can also read about the full scope of what we do under Garage Conversion ADU in Garden Grove before you decide whether a detached or attached conversion fits your lot.
Nadia Ellery founded this studio in 2015, the same year California’s ADU permitting rules began shifting meaningfully. Since then, the studio has designed, permitted, and built over 900 ADUs under a single contract at a single written price – Garage Conversion ADU services included. Garden Grove’s mix of 1950s and 1960s tract homes, many of which sit on lots wide enough to have a fully detached two-car garage set back from the main structure, makes this one of the more common project types we see in this city.
When a Detached Garage Conversion Makes Sense
Not every garage is a good ADU candidate, and not every homeowner has the same reason for converting. Here are the situations we see most often in Garden Grove:
- You have a freestanding garage with at least 400 square feet of floor area. Anything smaller runs into minimum habitability requirements under California’s building code. Most detached two-car garages in Garden Grove’s Brookhurst Corridor and West Garden Grove neighborhoods land between 400 and 600 square feet – enough for a functional one-bedroom unit.
- The garage sits close to an alley or a side-yard access point. Garden Grove’s older tract layouts often have rear-alley access, which means the converted ADU can have a genuinely private entrance without sharing the main driveway. That separation matters for both rental income and day-to-day living.
- You want rental income without building from scratch. A conversion costs meaningfully less than a new detached ADU built on a vacant pad, and it leverages a structure that already has a slab and a roof – though both will be assessed and often need work before they meet occupancy standards.
- Your main house is already at its JADU limit. California allows one JADU inside the primary residence and one ADU on the lot. If you’ve already converted an interior space into a junior ADU, the detached garage is the natural next step for a second unit – and Garden Grove’s planning department processes these concurrently in some cases.
- You want housing for an aging parent or adult child without sharing walls. A detached conversion gives a family member genuine independence – a separate meter, a separate entrance, their own outdoor space – while keeping them close. In Garden Grove’s neighborhoods near Garden Grove Park and the Civic Center, we see this configuration regularly.
- The garage is underused and the HOA restrictions are limited or absent. Many Garden Grove parcels are not HOA-governed, which removes one layer of approval that complicates conversions in newer master-planned communities. If your property is outside an HOA boundary, the permitting path runs directly through the City of Garden Grove’s Community Development Department.
Our Detached Garage Conversion Process

Every project follows the same documented sequence. Nothing starts until you have a written price in hand – that’s not a slogan, it’s the contract structure. Here’s how the work unfolds from first call to final inspection.
-
Site Assessment and Written Scope
We visit the property, measure the existing garage, and document what we find – slab thickness, framing condition, roof age, existing electrical panel capacity, and proximity to property lines. You receive a photo record of that assessment. We note the setback distances from the rear and side property lines because Garden Grove’s municipal code requires a detached ADU to maintain specific separations, and the existing garage footprint doesn’t always comply automatically. That finding goes into the written scope before the price is set.
-
Design and Permit Set
Nadia Ellery’s team produces the architectural drawings, structural calculations, Title 24 energy compliance documentation, and the full permit application package required by the City of Garden Grove. The permit set is the core product – not an afterthought handed off to a separate firm. Everything is drawn to the actual conditions of your garage, not to a generic template. This is where the one-contract model eliminates the designer-versus-builder confusion: the people who drew it are the people who build it.
-
Permit Submission and City Coordination
We submit to Garden Grove’s Building and Safety Division and handle all correspondence during plan check. Turnaround times vary – over-the-counter approval for straightforward conversions can happen in a few weeks, while projects requiring a setback variance or utility coordination with Southern California Edison or Golden State Water typically take longer. We give you a realistic timeline based on what we see at submission, not an optimistic number that erodes your trust later.
-
Construction
Once permits are in hand, construction begins under the same written contract – no second bid, no new scope negotiation. A typical detached garage conversion in Garden Grove runs 10 to 18 weeks in the field, depending on the scope of utility work and finish selections. Our crews are background-checked and uniformed; our license number appears on every document. For exterior cladding we frequently specify James Hardie fiber cement board, which holds up well against Garden Grove’s temperature swings and the occasional marine-layer moisture that comes off the coast – you don’t need to finish the walls in stucco to match the main house, but if you want that look, James Hardie gives you the durability without the cracking risk of traditional three-coat stucco on a converted structure.
-
Inspections and Final Sign-Off
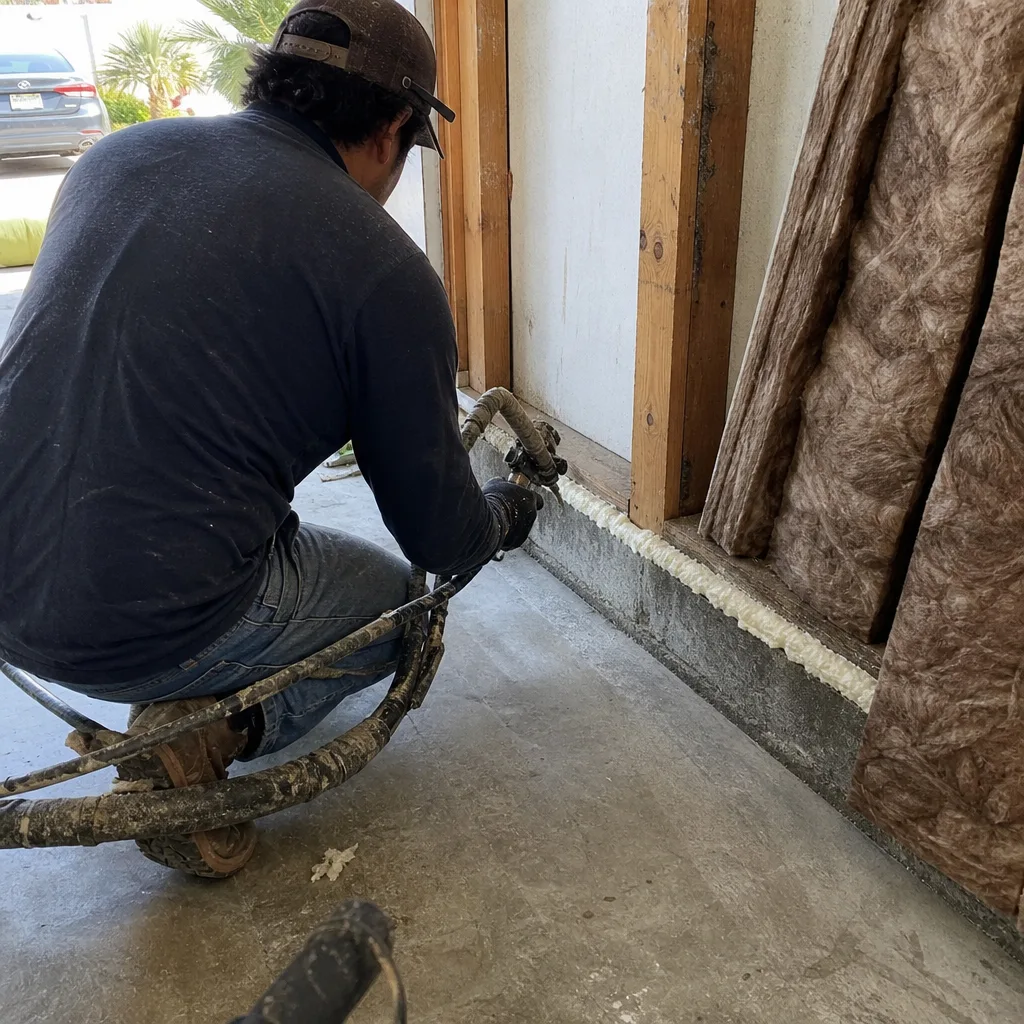
We schedule and attend every required inspection with Garden Grove’s Building Division – framing, rough electrical, rough plumbing, insulation, and final. We do not hand you a key and leave you to manage the inspection queue. The documented photo record continues through this phase, so you have a visual history of what’s behind the walls before drywall goes up.
-
365-Day Done Right Review
After final inspection, the 365-Day Done Right Promise starts. If anything in the finished ADU doesn’t match the permitted drawings, we make it right – in writing, before the project starts, under the terms already in your contract. This isn’t a customer-service gesture; it’s a documented obligation. You won’t need to argue about who’s responsible because there’s only one party to the contract.
 Before
 After
AfterDetached Garage Conversion Pricing in Garden Grove
How Much Does Garage Conversion ADU Cost? (2026 Price Guide) - Garden Grove, CA: detached garage conversions in Garden Grove typically run $95,000 to $185,000 all-in – architectural drawings, permit fees, construction, and final inspection. The range is wide because the variables are real. Here’s how the line items break down:
| Cost Component | Typical Range | Notes |
|---|---|---|
| Design and permit set | $8,000 – $18,000 | Includes architectural drawings, structural, Title 24 energy compliance |
| City of Garden Grove permit fees | $3,500 – $9,000 | Varies by square footage and utility connections required |
| Foundation and slab work | $4,000 – $22,000 | Existing 4-inch slabs are often sufficient; thinner slabs or cracked sections require reinforcement or replacement |
| Framing and structural upgrades | $12,000 – $28,000 | Garage framing was not designed for occupancy loads; shear walls, headers, and blocking typically need to be added |
| Electrical (panel upgrade + sub-panel) | $6,000 – $14,000 | Most Garden Grove garages have a 20-amp feed; a livable unit needs a dedicated sub-panel at minimum |
| Plumbing (new run from main) | $8,000 – $20,000 | Distance from main house to garage is the primary cost driver; alley-access garages sometimes have a shorter lateral run |
| HVAC (mini-split system) | $4,500 – $9,000 | A single-zone ductless mini-split is standard for units under 600 square feet |
| Insulation, drywall, finishes | $14,000 – $30,000 | Includes Title 24-compliant insulation, drywall, flooring, kitchen, and bathroom finish packages |
| Exterior (windows, doors, cladding) | $8,000 – $18,000 | James Hardie fiber cement is a common spec for durability and fire resistance |
| Site work (utilities, drainage, pathway) | $5,000 – $15,000 | Varies with lot grade and distance from main utility connections |
The biggest cost variables in Garden Grove specifically are slab condition (older garages in the Buena Clinton and Gilbert neighborhoods sometimes have 3-inch slabs poured without rebar), utility run length, and whether the garage is already close enough to the main water and sewer laterals to avoid trenching across the full lot.
Every Ellery ADU Studio project is priced in writing before work begins – Haven Standard Clause 1. That price is not a range with a line that says “actual costs may vary.” It is the number. If something changes because you change the scope, we document that in a written change order. The written-price commitment is the reason we do a thorough site assessment first – we need to see the slab, measure the setbacks, and assess the electrical panel before we can give you a real number, and we do that before you sign anything for construction.
If you have a written estimate from another firm, we’ll give you a free second opinion on it – same phone number, same live answer: (657) 567-6590.
What Garden Grove’s Rules Actually Require

Garden Grove follows California’s ADU statutes closely, which since 2020 have significantly reduced the barriers to converting a detached garage or an Attached Garage Conversion. A few specifics that affect projects in this city:
- Setbacks: Under state law, detached ADUs can be built with a four-foot rear and side setback minimum. If your existing garage sits within that four feet, it can still be converted – the law prohibits the city from requiring demolition or relocation of a qualifying existing structure. But it does affect what windows and doors can face that setback line.
- Parking replacement: When a garage used for vehicle parking is converted, Garden Grove cannot require you to replace those parking spaces if the property is within half a mile of a public transit stop. Much of Garden Grove qualifies given OCTA bus service density on Brookhurst Street, Harbor Boulevard, and Garden Grove Boulevard.
- Owner-occupancy: California suspended local owner-occupancy requirements for ADUs through at least 2025, and Garden Grove’s ordinance reflects that. Verify current status with the city at the time of your application – we stay current on this and flag any changes in our permit submissions.
- Utility connections: Garden Grove requires separate utility connections (or at minimum a separate meter) for ADUs over a certain square footage. We coordinate with Southern California Edison and Golden State Water directly – that coordination is inside the single contract, not a separate vendor engagement you manage yourself.
FAQs – Detached Garage Conversion in Garden Grove
How long does a detached garage conversion take in Garden Grove from start to finish?
Most detached garage conversions in Garden Grove take 6 to 10 months from signed contract to final inspection – roughly 6 to 10 weeks for design and permit submission, 4 to 12 weeks for plan check depending on Garden Grove’s current queue, and 10 to 18 weeks for construction. Projects that require a setback variance or significant utility trenching add time on both ends. We give you a project schedule at signing, not after, so you can plan around it. Call (657) 567-6590 to discuss your specific lot and get a realistic timeline estimate at no cost.
Will converting my detached garage increase my property taxes?
Yes, but only on the value added by the conversion – California’s property tax reassessment rules (Proposition 13) do not trigger a reassessment of the full property when you add an ADU. The Orange County Assessor’s office will assign a value to the newly permitted ADU, and your base assessment stays protected. For a converted garage that adds, say, $150,000 to $200,000 in assessed value, the annual property tax increase typically runs $1,500 to $2,400 per year – which most Garden Grove homeowners offset quickly with rental income from the unit.
Can I convert a detached garage that doesn’t have existing plumbing?
Yes, and it’s one of the most common scenarios we handle in Garden Grove – along with Carport Conversion projects. Most detached garages have only a 20-amp electrical feed and no plumbing at all. Running a new water supply and drain line from the main house is standard scope for a conversion – it’s a cost driver (typically $8,000 to $20,000 depending on distance and lot conditions), and it’s accounted for in the written price we give you before work starts. The fact that there’s no existing plumbing doesn’t disqualify a garage from conversion; it just adds a line item we need to see the lot to price accurately.
What’s the difference between a detached garage conversion and a new detached ADU in Garden Grove?
A detached garage conversion reuses the existing structure – its slab, framing, and roof – as the starting point for a livable ADU. A new detached ADU is built from the ground up, typically on a vacant pad or after demolishing a structure. Conversions are almost always less expensive than new construction because the shell already exists, but they can require more unpredictable structural work if the existing garage has deferred maintenance, a thin slab, or a compromised roof. New detached ADUs give you more design flexibility and a cleaner structural baseline. We build both under the same one-contract model; which one makes sense depends on what’s on your lot. If you’re not sure, a site assessment is the place to start – call (657) 567-6590 and we’ll walk through it with you.
Why Ellery ADU Studio for Your Garden Grove Detached Garage Conversion
The argument for using a design-build studio on a project like this is not about convenience. It’s about accountability. When the permit set and the construction are two separate contracts with two separate firms, there’s a gap in the middle where cost overruns and scope disputes live. We eliminated that gap in 2015 when Nadia Ellery structured the studio around a single contract covering design, permitting, and construction. Nine hundred-plus projects later, the model is the same.
For a detached garage conversion specifically, that integration matters at the permit stage. The drawings we submit to Garden Grove’s Building and Safety Division are the drawings our crews build to. There’s no translation loss between design intent and field execution. If the city comes back with a correction, the same firm that drew the plans responds and revises – same day, same contract, no finger-pointing.
The home page lays out the full studio scope if you want the broader picture. For a detached garage conversion in Garden Grove, the starting point is a site assessment, a written price, and a schedule – in that order, before you commit to anything.
Call (657) 567-6590. A live person answers. If you have a written estimate from another firm, bring it – the free second opinion offer applies and requires no commitment from you.
Written by Nadia Ellery, Owner at Ellery ADU Studio Garden Grove, serving Garden Grove since 2015.