
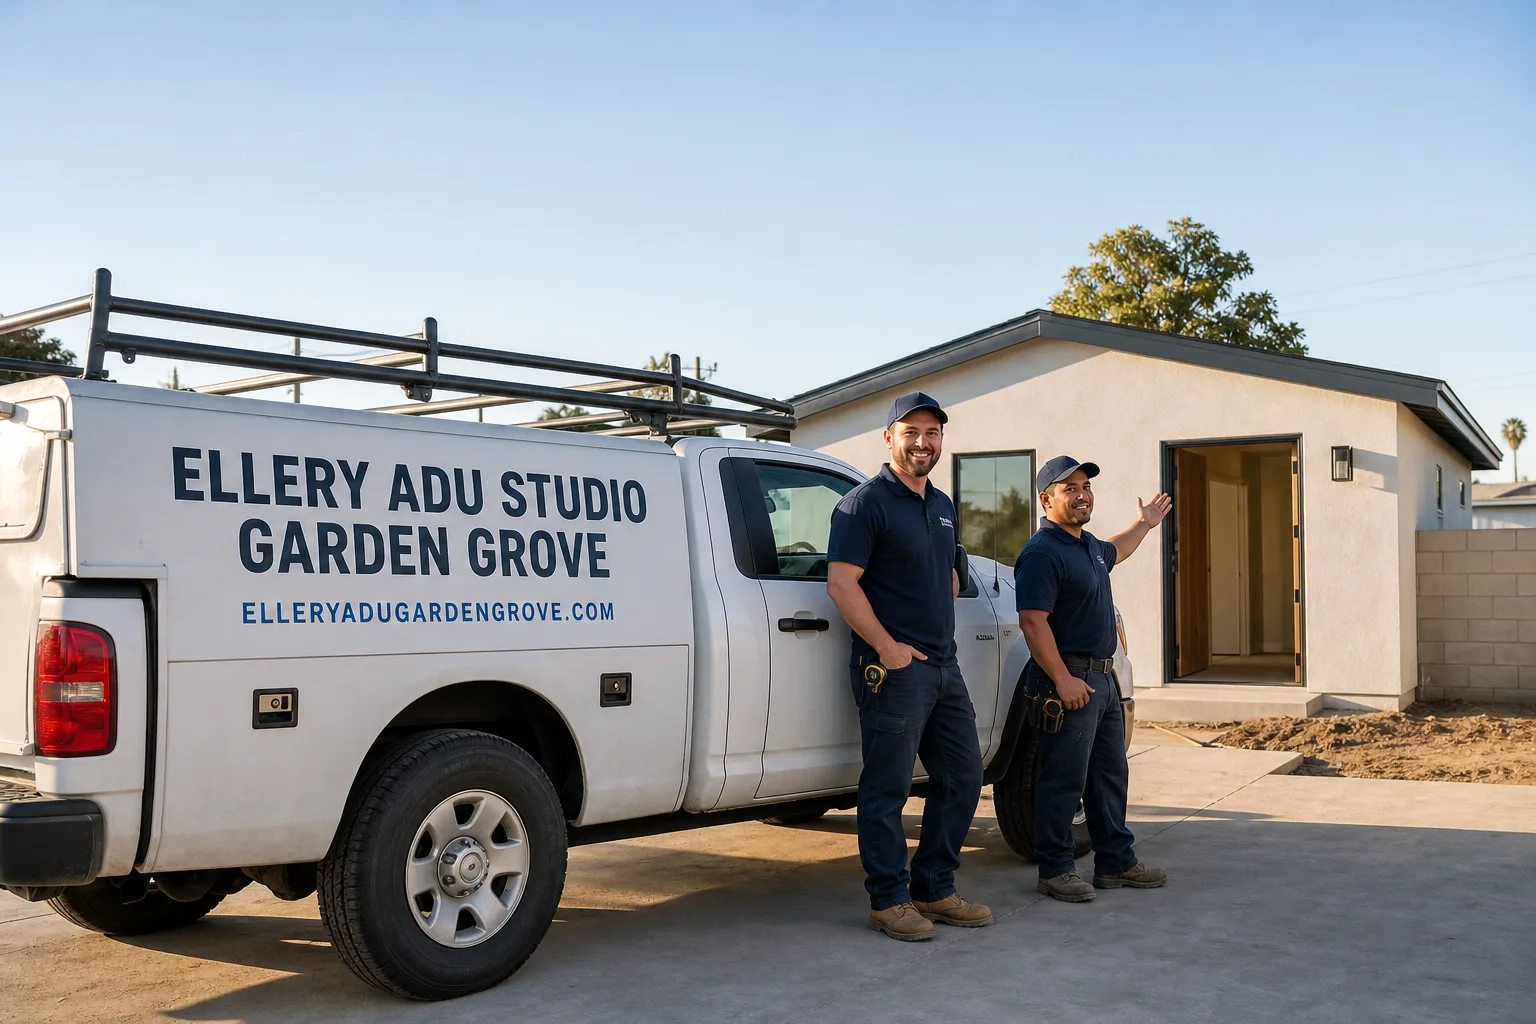
ADU in Lakewood, CA
Junior ADU & Interior Conversion in Lakewood typically runs $85,000-$145,000 all-in, drawings through final inspection, and is usually the fastest permitted path for homeowners on standard 5,000-6,000 sq ft lots. ADU Site Prep & Utilities in Lakewood adds $15,000-$55,000 depending on whether the 1950s slab needs trenching for drains or the original 60-amp panel must upgrade to 200-amp service. Call (657) 567-6590 to schedule your free estimate - every quote is written before any work starts, per Haven Standard Clause 1.
Lakewood’s mass-produced 1950-1954 housing stock makes interior conversions especially predictable for homeowners who want rental income without sacrificing backyard space. At Ellery ADU Studio, we route permit sets through Long Beach’s consolidated plan check (Lakewood contracts its building department there), which means our drawings already account for the city’s standard lot template. Our Los Angeles office coordinates dispatch and scheduling; crews serve Lakewood locally.
Why Lakewood Homes Are Different
Lakewood is one of the most architecturally uniform cities in the United States - virtually every residential lot was developed between 1950 and 1954 as part of a single mass-produced tract. That means nearly all ADU projects start from the same baseline: a small slab-foundation home with an attached or detached garage on a 5,000-6,000 sq ft lot.
That uniformity makes garage-conversion ADUs the dominant pathway, but the concrete slab - with no crawl space - means adding a bathroom always requires cutting and patching concrete for drain lines, a cost surprise that catches most Lakewood homeowners off guard. The original 60- or 100-amp electrical panels also trigger mandatory upgrades to 200-amp service when an ADU adds a kitchen and laundry circuit.
Because the entire city was platted to a single mid-century template, Lakewood’s lot setbacks and coverage limits are nearly identical block to block. The 4-foot side and rear setback combined with the original detached garage leaves almost no buildable footprint for a second structure, steering most projects back to conversion rather than new construction. Detached garages and accessory structures also receive more direct sun exposure than the main house and can overheat without added insulation and ventilation, which must be factored into Title 24 energy compliance.
Our Main Lakewood Services
These are the three services Lakewood homeowners call about most, each with its own detailed Lakewood page.
ADU Design & Permitting in Lakewood
Our permit set is the core product - not an afterthought. For Lakewood, we produce Title 24 energy calculations, structural wet-stamped drawings, and drainage plans calibrated to the city’s standard lot template. Because Lakewood contracts its building department to Long Beach, we file into a consolidated plan check with predictable turnaround. ADU Design & Permitting in Lakewood covers the full documentation package.
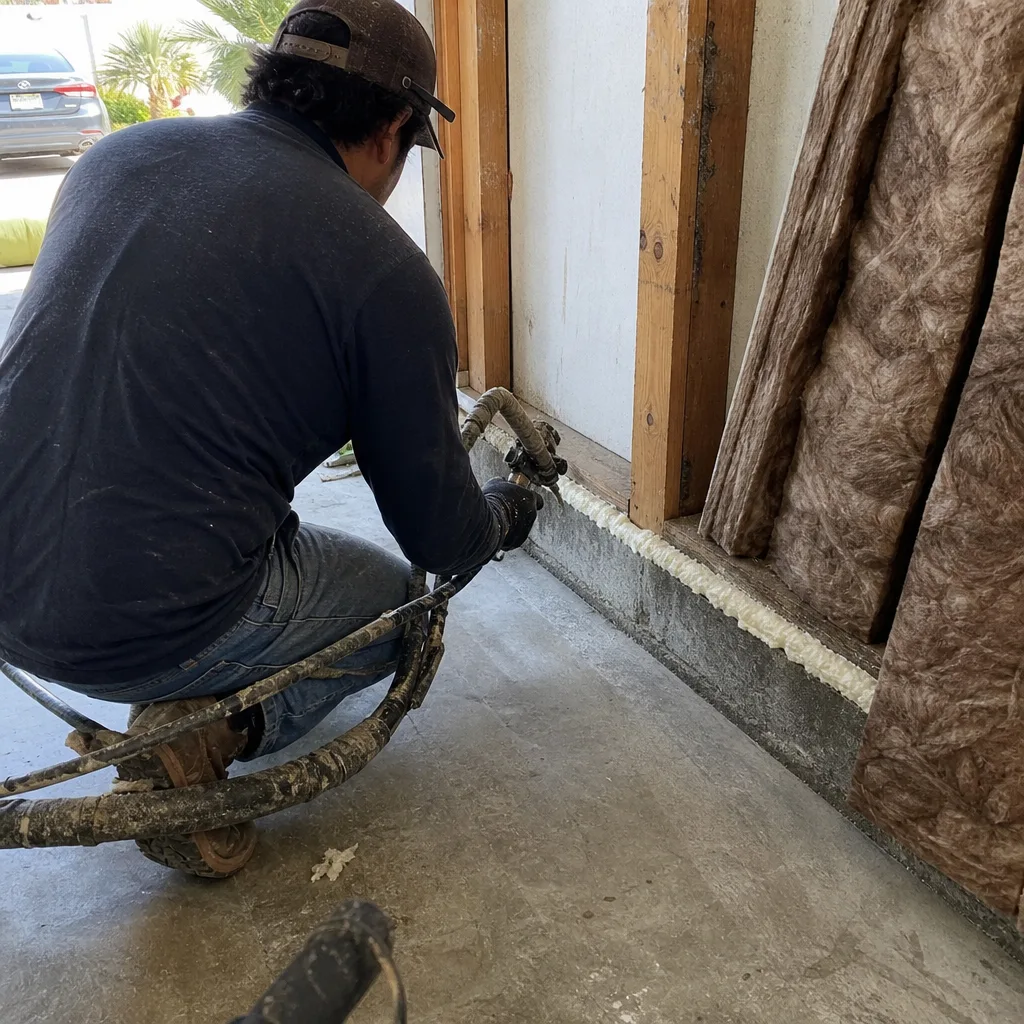
Garage Conversion ADU in Lakewood
The attached or detached garage on nearly every Lakewood lot is the logical starting point. We assess slab thickness, ceiling height, and whether the existing structure shares a wall with the main house - each factor changes the fire-separation and ventilation requirements. Garage Conversion ADU in Lakewood walks through the full scope.
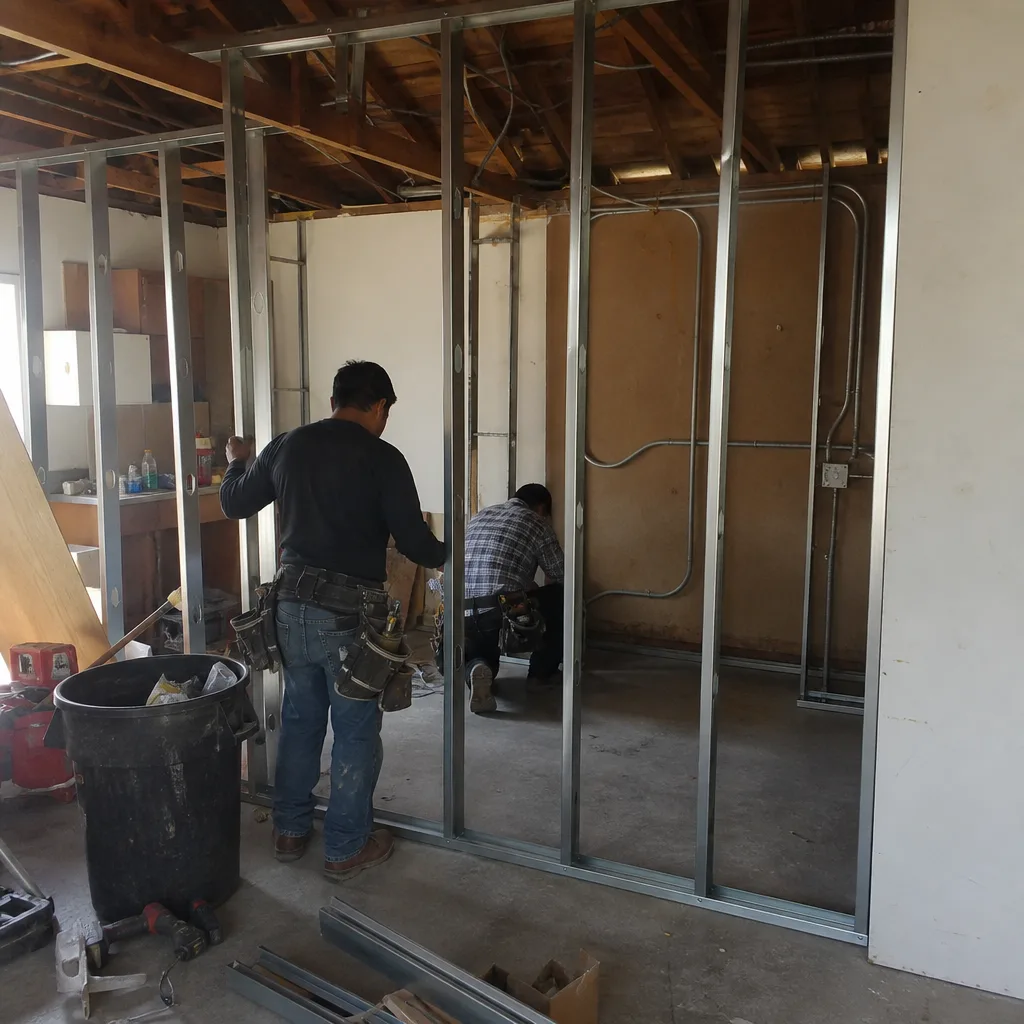
New Detached ADU in Lakewood
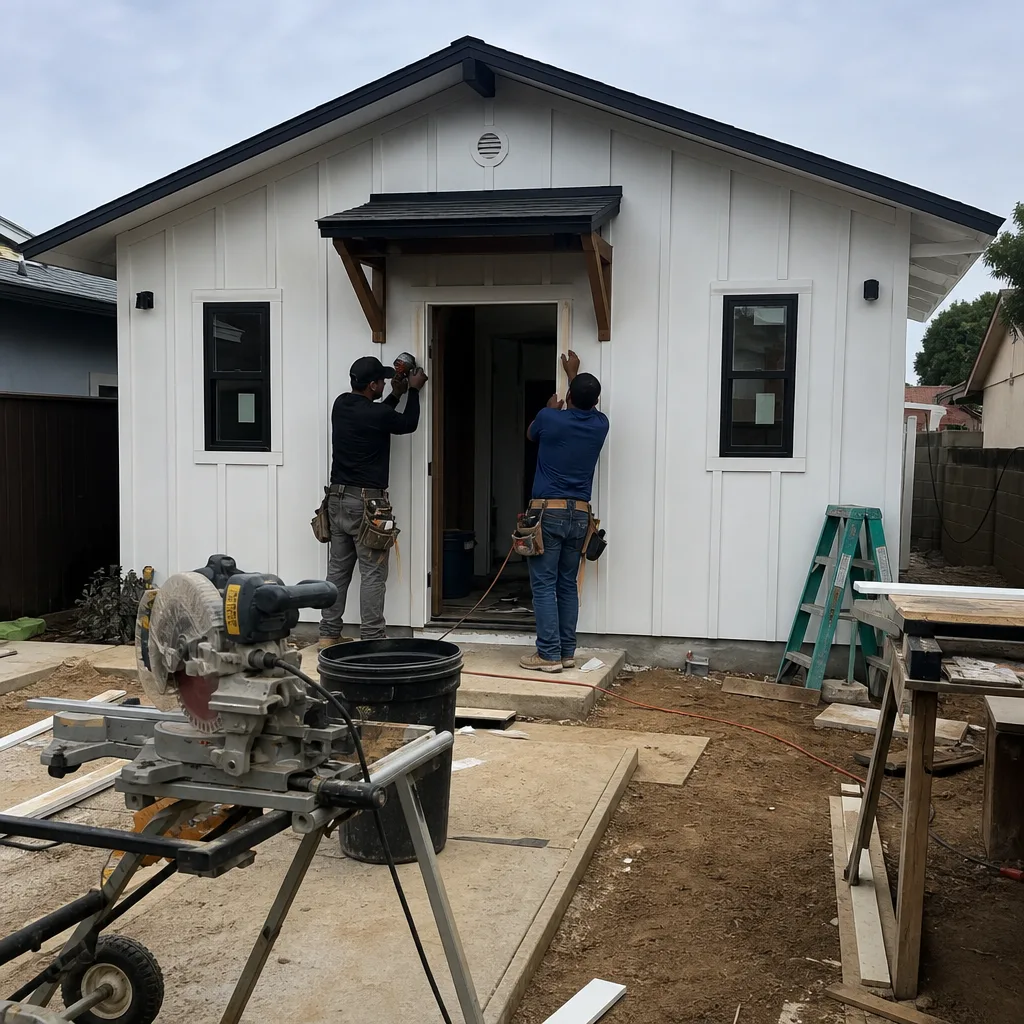
On the few Lakewood lots where rear-yard coverage allows it, a new detached unit offers complete privacy from the main house. We verify setback, lot coverage, and utility routing before any design hours are billed. New Detached ADU in Lakewood explains when this path is feasible.
What happens when you call
- 1
A real person answersNo phone trees - you reach a local pro.
- 2
You get an upfront price rangeHonest numbers before anyone is dispatched.
- 3
A background-checked tech heads outLicensed & insured, dispatched right away.
- 4
You approve before work beginsNothing starts until you say go.
 Before
 After
AfterJunior ADU & Interior Conversion in Lakewood

Junior ADU & Interior Conversion in Lakewood is the fastest path to permitted rental income on the city’s standard 5,000-6,000 sq ft lots, where rear-yard space is too tight for a detached unit and garage conversion is blocked by a tenant-occupied main house or inadequate garage structure. Because nearly every Lakewood home sits on a concrete slab with no crawl space, interior conversions avoid the costly concrete cutting that garage bathrooms require - though they introduce their own challenges around egress windows, sound separation, and shared-utility metering that we address in the permit set from day one. Junior ADU & Interior Conversion covers our full methodology.
Room-to-ADU Conversion
Signs you need it
You have a spare bedroom or den with exterior access and want independent rental income without touching the garage or yard.
What it costs in Lakewood
Room-to-ADU conversions in Lakewood typically run $85,000-$125,000 all-in, including the separate kitchenette, bathroom addition, and permit set.
How we do it
We measure existing ceiling height against 7-foot-6 minimum code, design a wet-wall cluster for kitchen and bath, and produce a fire-separation detail where the JADU shares a wall with the main house.
Interior JADU
Signs you need it
You need a compact, code-minimum unit inside the existing footprint for family use or below-market rental.
What it costs in Lakewood
Interior JADUs in Lakewood typically run $75,000-$115,000, scaled by whether the existing bathroom can be partitioned or a new wet core must be built.
How we do it
We identify the smallest code-compliant layout (maximum 500 sq ft), design sound-attenuated partition walls, and specify a metered electrical sub-panel for independent utility tracking.
What Junior ADU & Interior Conversion Costs in Lakewood
| Item | Typical range in Lakewood |
|---|---|
| Room-to-ADU conversion (all-in) | $85,000-$125,000 |
| Interior JADU (all-in) | $75,000-$115,000 |
| Permit set and Title 24 documentation | $8,500-$14,000 |
Can a Junior ADU have its own kitchen in Lakewood?
Yes - a Junior ADU requires a separate entrance, efficiency kitchen, and either a new bathroom or shared bathroom with the main house. Call (657) 567-6590 for an exact quote on your floor plan; estimates are free.
Will a Junior ADU trigger a full electrical panel upgrade?
Often yes - adding a second kitchen and laundry circuit to Lakewood’s original 60- or 100-amp panels typically requires 200-amp service, which we identify in the preliminary load calculation before permit submission. Call (657) 567-6590 for an exact quote; estimates are free.
ADU Site Prep & Utilities in Lakewood

ADU Site Prep & Utilities in Lakewood addresses the hidden infrastructure costs that dominate every project on 1950s slab construction: the concrete cutting for drain lines, the mandatory electrical panel upgrades, and the gas line extensions that must cross exposed slab with no crawl space to hide them. Because Lakewood’s entire housing stock was built to the same mid-century template, we can predict these costs accurately from a site visit - no surprises after permit, per Haven Standard Clause 5. ADU Site Prep & Utilities details our full scope.
Electrical Panel Upgrade
Signs you need it
Your main panel is rated 60 or 100 amps and the ADU adds kitchen, laundry, and HVAC circuits.
What it costs in Lakewood
Electrical panel upgrades in Lakewood typically run $4,500-$8,500, including SCE coordination and new grounding.
How we do it
We perform a load calculation, submit the service-upgrade request to SCE, and coordinate the meter socket replacement with the city inspection.
Plumbing Lateral
Signs you need it
The ADU bathroom or kitchen is more than 30 feet from the main sewer line or the slab requires trenching for drain slope.
What it costs in Lakewood
Plumbing lateral work in Lakewood typically runs $6,000-$14,000, driven by linear feet of concrete cutting and repour.
How we do it
We locate the main sewer with a camera inspection, design the minimal-trench route, and specify the concrete patch detail to match existing slab thickness.
What ADU Site Prep & Utilities Costs in Lakewood
| Item | Typical range in Lakewood |
|---|---|
| Electrical panel upgrade (200-amp) | $4,500-$8,500 |
| Plumbing lateral and concrete cutting | $6,000-$14,000 |
| Gas line extension to ADU | $3,500-$7,500 |
Does every Lakewood ADU need a panel upgrade?
Most do - the original 60-amp panels on 1950s Lakewood homes cannot handle a second kitchen and laundry circuit; we verify ampacity in the first site visit. Call (657) 567-6590 for an exact quote; estimates are free.
How deep do you cut the slab for plumbing?
Typically 8-12 inches for 2-inch drain slope on a standard Lakewood slab; we specify the saw-cut pattern and repour detail in the permit set to minimize cracking. Call (657) 567-6590 for an exact quote; estimates are free.
Brands We Service in Lakewood
We specify and coordinate prefab and modular systems from Abodu, Cover, and Tuff Shed within the same single contract, plus James Hardie siding for site-built exterior finishes. Our Los Angeles office stocks common connection hardware locally, so field modifications to prefab utility penetrations don’t wait on shipping. See our brands for full compatibility.
Pricing for ADU in Lakewood, CA

| Service | Typical range in Lakewood |
|---|---|
| Room-to-ADU conversion (all-in) | $85,000-$125,000 |
| Interior JADU (all-in) | $75,000-$115,000 |
| Permit set and Title 24 documentation | $8,500-$14,000 |
| Electrical panel upgrade (200-amp) | $4,500-$8,500 |
| Plumbing lateral and concrete cutting | $6,000-$14,000 |
| Gas line extension to ADU | $3,500-$7,500 |
| Foundation and grading (new detached) | $12,000-$28,000 |
| Landscaping and hardscape restoration | $4,000-$12,000 |
Prices in Lakewood push toward the high end when the original 1950s slab requires extensive cutting for drain lines or when SCE delays the service-upgrade window. Every project is quoted with a written price before any work begins - Haven Standard Clause 1 - and the scope is locked at signing with no door-side upsells, per Clause 5.
Neighborhoods We Serve in Lakewood
We work across Lakewood’s full incorporated area, from the original Lakewood Village core to the later infill near the San Gabriel River. Crews are dispatched from our Los Angeles office and typically arrive within 45 minutes during business hours.
- Lakewood Village
- Lakewood Country Club
- Mayfair Park
- Lakewood Park
- Weingart
Service Area - Cities Near Lakewood
Our crews serve the full Lakewood city limits and adjacent communities daily. We also work in Long Beach, CA, where raised-foundation homes allow simpler utility routing than Lakewood’s slab construction; Bellflower, CA, with similar 1950s stock but different setback enforcement; Cerritos, CA, where newer housing stock changes the ADU math; and Norwalk, CA, with its own consolidated plan-check relationship.
Serving Lakewood, CA - Our Local Coverage Area
We’re based in the Lakewood area and know this community well. Use the map below to see our service coverage - if you’re nearby, we can almost certainly help.
FAQs About ADU in Lakewood
No - Lakewood contracts building department services to the City of Long Beach, so permit applications route through Long Beach plan check with Lakewood-specific zoning overlays. We file directly and track the consolidated review.
Typically 8-14 weeks for a complete submittal, longer if the plan check requests fire-separation clarifications for shared-wall conversions. Our permit sets include pre-emptive detail callouts to minimize revision rounds.
California law prohibits HOAs from outright banning ADUs, but Lakewood’s few remaining HOAs may impose design guidelines on exterior materials and roof pitch. We review CC&Rs during the preliminary scope and flag any conflict before permit.
What happens when you call
- 1A real person answersNo phone trees - talk to a local adu pro.
- 2You get an upfront price rangeHonest numbers before anyone is dispatched. No surprises.
- 3We come out and measureLicensed & insured, at a time that suits you - the visit and the quote are both free.
- 4You get the price in writingLine-itemed, yours to keep, and nothing starts until you say go.
What Lakewood Customers Say
"The rental income has covered the payment since the second month. They were realistic about the numbers rather than optimistic."
- Odette N."Detached unit in the back garden. Good design, good build quality, and the cost changes were documented and agreed in advance."
- Stefan B."Every allowance was itemised at the start, so the finish selections did not turn into a surprise at the end."
- Benedict H.