
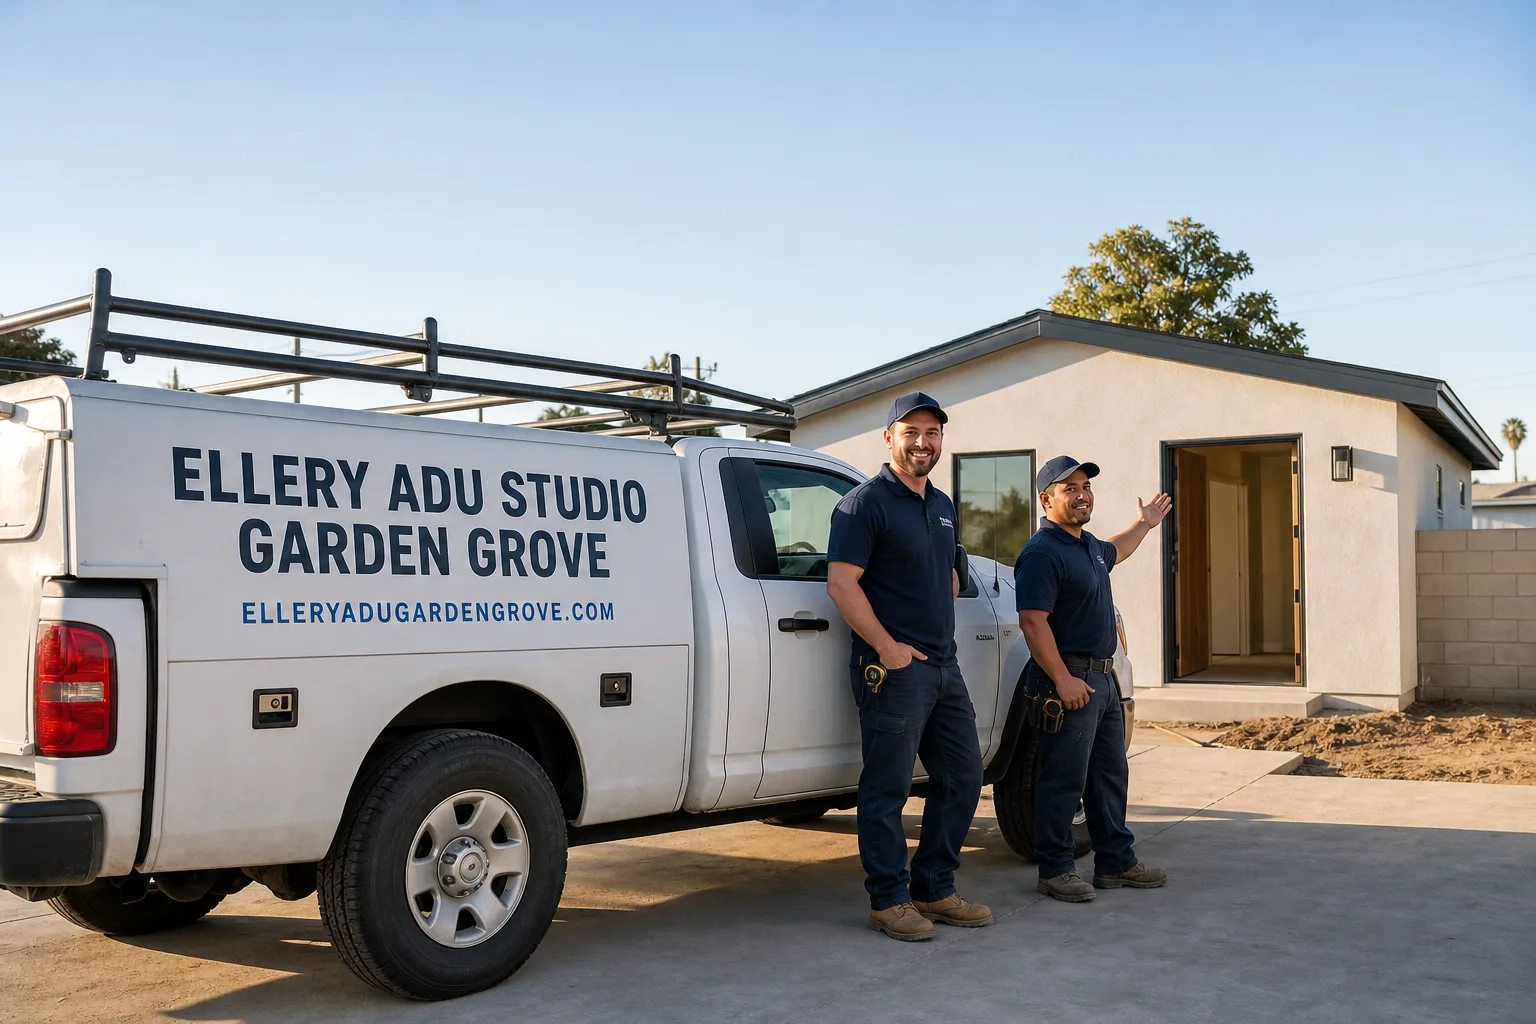
Fast, Reliable ADU Design & Permitting Across Bellflower
ADU design and permitting in Bellflower centers on one project type: converting the detached rear-alley garage that sits behind nearly every 1950s ranch home in the city. At Ellery ADU Studio, our ADU Design & Permitting team has scoped, drawn, and permitted hundreds of these conversions since 2015. We know the pre-work bundle the city requires before signing off - 200-amp main upgrade, subpanel run to the detached structure, galvanized supply line replacement - and we price it into every written quote before a single drawing begins. Call (657) 567-6590 to schedule your free estimate.
Why Ellery ADU Studio Garden Grove Is Bellflower’s Preferred ADU Design & Permitting Company
We’ve designed, permitted, and built more than 900 ADUs since 2015, and a significant share of those have been in Bellflower’s 90706 zip code and the surrounding blocks off Bellflower Boulevard, Somerset Boulevard, and Artesia Boulevard. Our crews serve Bellflower locally, with dispatch and scheduling coordinated from our Los Angeles office. That means a site assessor who understands the city’s postwar housing stock, not a generalist guessing at slab conditions and alley setbacks.
Bellflower homeowners find us through referral chains on the same postwar blocks - one garage conversion on a street tends to lead to two more, since the housing stock is so uniform. Our reviews from Bellflower clients consistently cite the same details: the written price that held, the photo documentation from every site visit, and the permits that cleared without the change orders they’d heard horror stories about. Under Haven Standard Clause 1, that written price is locked before work starts. Under Clause 5, the scope doesn’t creep. And our 365-Day Done Right Promise means if the finished ADU isn’t built to the permitted drawings, we make it right - in writing, before the project starts.
A live person answers our phones 24/7. No voicemail queue. No callback that doesn’t materialize.
Our ADU Design & Permitting Services in Bellflower

Site Assessment
Every Bellflower ADU project begins with a site assessment that addresses the three conditions the city will verify at final inspection: electrical service capacity, water supply line material and pressure, and the thermal performance of the existing detached structure. On a typical Bellflower lot - 50 feet wide, 5,000-7,000 square feet, with a two-car garage facing a rear alley - our assessor documents the existing 100-amp main panel, traces the galvanized supply line from the meter to the garage, and measures slab thickness and wall assembly. This isn’t a formality. In Bellflower, the entire ADU market runs on converting the detached rear-alley garage, not building new - and because the city will not sign off on occupancy until the 100-amp main is upgraded to 200 amps, a subpanel is run to the converted structure, and corroded galvanized supply lines are replaced, that pre-work bundle is priced on essentially every job before the first drawing is finished. You receive a documented photo record of everything we find, plus a written scope with line-item pricing.
ADU Design & Blueprints
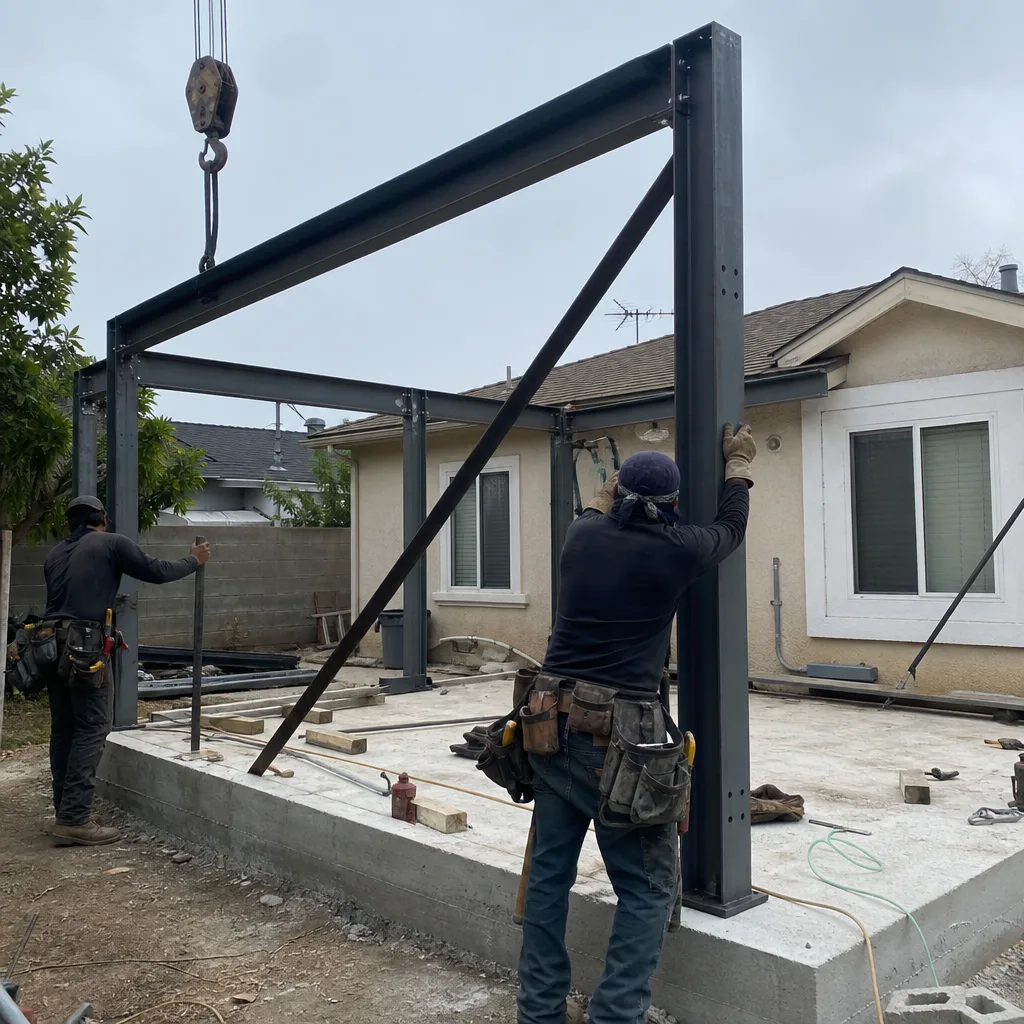
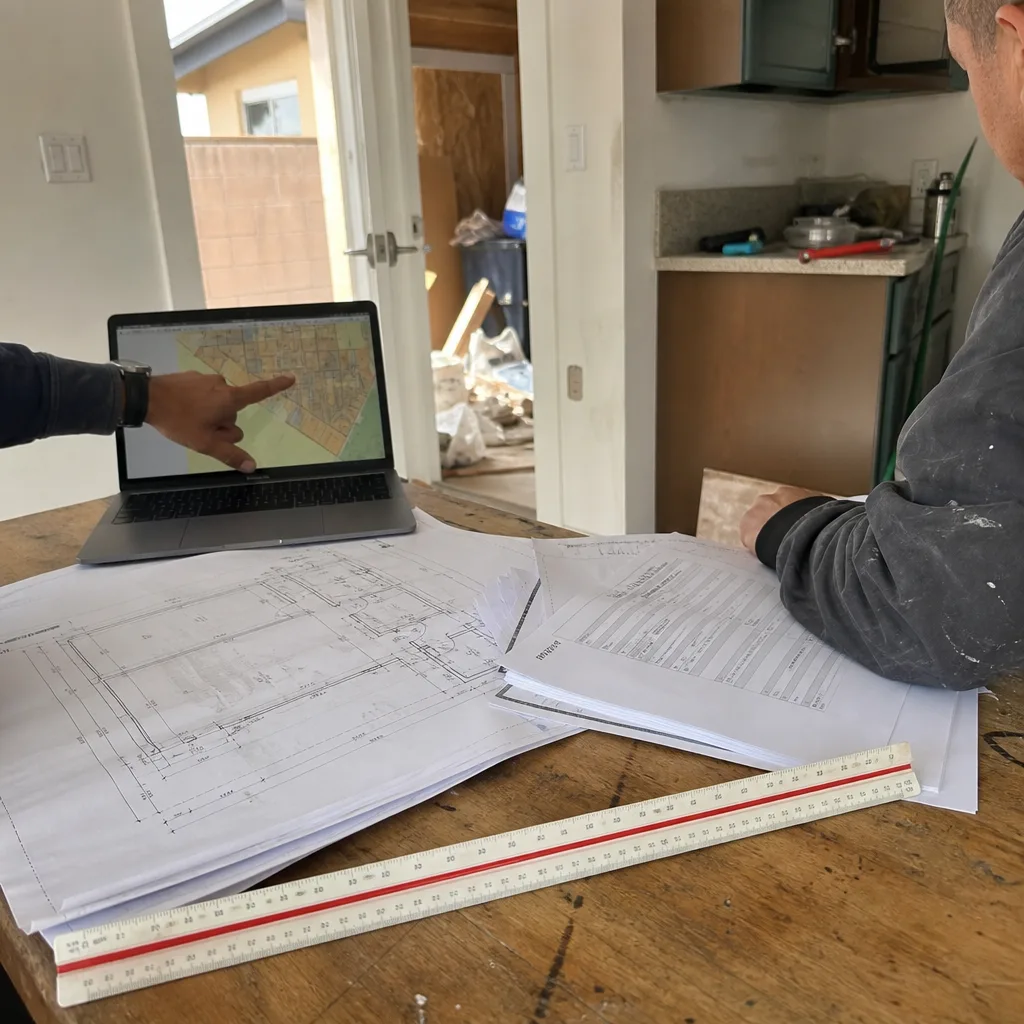
Our drawings for Bellflower properties are optimized for the one project type this city actually builds: garage conversion ADUs on 50-foot lots with alley access. We don’t waste time designing new detached ADUs where the zoning and lot geometry don’t support them. The permit set includes architectural plans, structural calculations for any slab modification, electrical plans showing the new 200-amp service and subpanel route, plumbing plans with PEX replacement of galvanized lines, and mechanical plans specifying mini-split HVAC - the only practical solution for a structure with uninsulated slab-on-grade and single-pane windows. On a postwar block off Bellflower Boulevard, our crew scoped a garage conversion where the detached two-car structure faced the rear alley - the same 1950s slab-on-grade, uninsulated wall condition we see across the city. We ran a new 200-amp main and subpanel to the garage, replaced the galvanized supply line, draped the exterior in James Hardie siding, and set a mini-split for the Santa Ana heat spikes, then pulled the county-and-city permits in one package.
Permit Application
Bellflower permits through the Community Development Department, and our permit applications arrive complete - no missing Title 24 calculations, no deferred electrical plans, no “we’ll submit the mechanical later.” Because we handle design and build under one contract, the permit set matches the construction scope exactly. The builder can’t blame the designer for a mismatch, and the designer can’t blame the builder for field changes. One contract. One written price. One point of accountability.

HOA & Zoning Compliance
Most Bellflower neighborhoods predate HOA proliferation, but where covenants exist - particularly in pockets near the Cerritos border - we review CC&Rs before drawing begins. The city’s zoning for ADUs is permissive, but the practical constraint is nearly always the 50-foot lot width and the rear setback across the alley. We verify these conditions in the site assessment, not after the plans are drawn.
Title 24 Energy Compliance
Every converted garage in Bellflower fails the prescriptive Title 24 path on the first pass. The existing slab has no perimeter insulation. The walls are uninsulated wood stud or CMU. The windows are single-pane. Our Title 24 packages use the performance path, modeling the mini-split HVAC, added insulation, and high-performance windows as a system. We submit the CF-1R and related documentation with the permit application, not as a supplement that delays approval.

What happens when you call
- 1
A real person answersNo phone trees - you reach a local pro.
- 2
You get an upfront price rangeHonest numbers before anyone is dispatched.
- 3
A background-checked tech heads outLicensed & insured, dispatched right away.
- 4
You approve before work beginsNothing starts until you say go.
 Before
 After
AfterTrusted Brands We Service in Bellflower
We specify and coordinate prefab and modular systems from Abodu, Cover, Tuff Shed, and James Hardie within the same single contract that covers your design and permitting. For Bellflower’s garage conversion market, James Hardie siding is the dominant exterior cladding we specify - it handles the marine-influenced humidity and the Santa Ana wind exposure better than the original stucco or wood siding on these 1950s structures. We don’t sell you a brand. We specify what performs on your specific structure, in your specific climate, with your specific alley access and setback constraints.
Common ADU Design & Permitting Problems We See in Bellflower Homes
- Designs drawn for new detached ADU before confirming the existing garage’s alley access and 50-foot lot setback. The city rejects these because the conversion target was never the new-construction path Bellflower actually runs on. We assess first, then draw.
- Title 24 packages submitted without the pre-work bundle. No 200-amp main upgrade, no subpanel to the detached structure, no galvanized line replacement - so occupancy is held up at final inspection. Our permit sets include all three, priced and documented from the start.
- Mechanical plans that assume a full HVAC system instead of the mini-split solution every converted Bellflower garage needs. Given the uninsulated slab and single-pane windows, a central system is oversized, inefficient, and often won’t fit the compact mechanical space. We specify mini-splits in every Bellflower conversion.
- Permit applications that treat the garage as an interior conversion rather than a detached structure with separate utility requirements. Bellflower’s alleys mean the garage is physically separated from the main house, with its own service lateral and separate metering considerations. Our electrical plans account for this from the first submission.
Pricing for ADU Design & Permitting in Bellflower, CA
A typical Bellflower garage conversion ADU - design, permit set, and the required pre-work bundle - runs $85,000-$140,000 all-in, depending on finish level and whether the existing slab requires replacement. Here’s how that breaks down:
| Line Item | Typical Range in Bellflower |
|---|---|
| Site assessment & documented photo record | $0 (included with signed scope) |
| ADU design & full permit set | $8,500-$14,000 |
| 200-amp main panel upgrade | $3,500-$6,000 |
| Subpanel run to detached garage | $2,000-$4,000 |
| Galvanized supply line replacement (PEX) | $2,500-$5,000 |
| Slab modification or replacement (if needed) | $4,000-$12,000 |
| Insulation, mini-split HVAC, windows, finishes | $45,000-$75,000 |
| Permit fees (city + county) | $3,500-$7,000 |
These ranges reflect actual Bellflower projects we’ve quoted and built. Under Haven Standard Clause 1, your written price is locked before any work begins. No “call for a quote.” No discovery pricing. If you have a written estimate from another design-build practice, we offer a Free Second Opinion - we’ll review their scope and tell you what’s included, what’s missing, and what the city will actually require.
We Also Serve Cities Near Bellflower
Our crews work throughout southeastern LA County, including ADU Design & Permitting in Bellflower and the surrounding cities of Norwalk, Cerritos, Cypress, and Buena Park. Each city has its own permitting rhythm and housing stock - Norwalk’s slightly larger lots allow more new-detached ADU opportunities, while Cerritos and Cypress share Bellflower’s postwar ranch profile with similar garage conversion economics. We adjust our scope and pricing for each jurisdiction, never copy-paste from one city to another.
Serving Bellflower, CA - Our Local Coverage Area
We’re based in the Bellflower area and know this community well. Use the map below to see our service coverage - if you’re nearby, we can almost certainly help.
FAQs - ADU Design & Permitting in Bellflower
The city requires 200-amp service to support the additional dwelling unit’s electrical load, and nearly every Bellflower home was built with 100-amp mains. We scope this upgrade in every written quote. Call (657) 567-6590 for an exact quote - estimates are free.
Yes. The alley creates a separate access point that affects setback calculations, utility routing, and fire department access requirements. Our permit sets account for alley-facing structures specifically, not as an afterthought. Call (657) 567-6590 for an exact quote - estimates are free.
Mini-split heat pump. The uninsulated slab and single-pane windows make central HVAC impractical and inefficient. We size the mini-split to the conditioned volume and specify it in every Bellflower conversion permit set. Call (657) 567-6590 for an exact quote - estimates are free.
We use the performance compliance path, modeling the building as a system with added insulation, high-performance windows, and the mini-split HVAC. The prescriptive path fails on nearly every Bellflower garage due to the existing slab and wall assemblies. Call (657) 567-6590 for an exact quote - estimates are free.
We verify three conditions: main panel amperage and upgrade path, supply line material and replacement route, and slab/wall assembly condition. These three items appear in essentially every Bellflower quote because the city requires all three for occupancy. Call (657) 567-6590 for an exact quote - estimates are free.
Ready to convert your Bellflower garage? Call (657) 567-6590 to schedule your free estimate. We’ll send a site assessor who knows the city’s postwar housing stock, document what we find with photos, and return a written scope with line-item pricing - locked under Haven Standard Clause 1 before any work begins.
Written by Nadia Ellery, Owner at Ellery ADU Studio, serving Bellflower since 2015.