
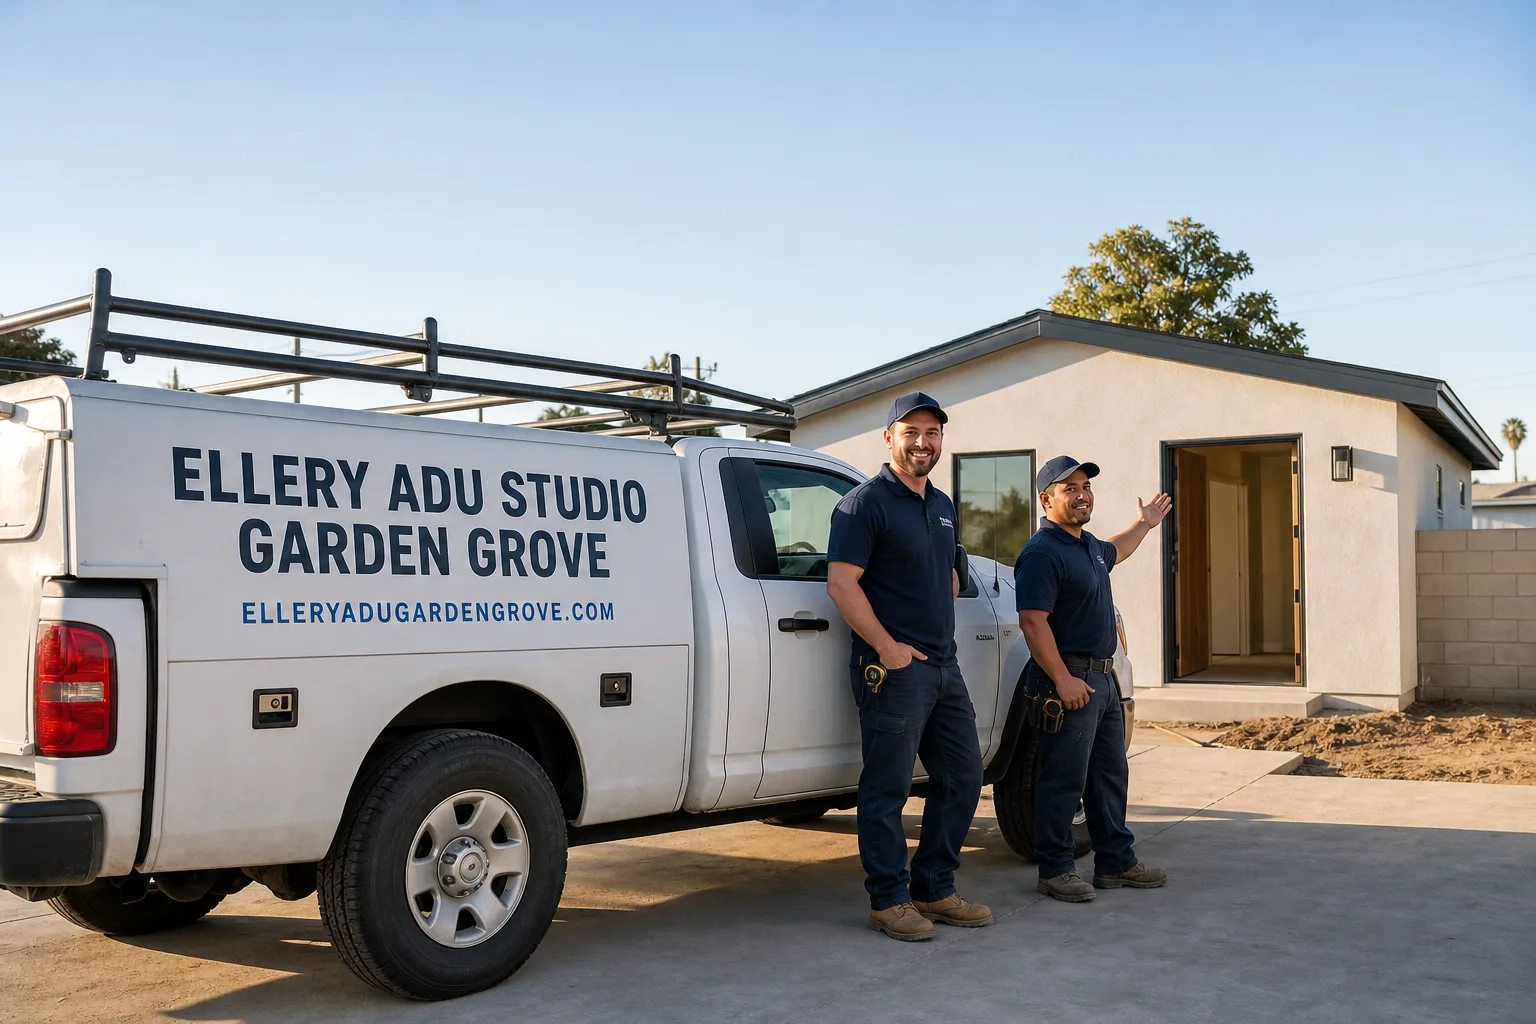
Fast, Reliable ADU Design & Permitting Across Irvine
ADU design and permitting in Irvine, CA typically runs $8,500-$18,000 for the full design and permit package, with most projects taking 4-7 months from signed contract to issued permits. The timeline stretches longer here than in neighboring cities because Irvine’s master-planned villages require dual-track approval: City of Irvine permits plus HOA Architectural Review Committee sign-off on every exterior detail. Our ADU Design & Permitting team coordinates both tracks from our Los Angeles office, with crews serving Irvine neighborhoods directly. Call (657) 567-6590 to schedule your free estimate - every project receives a written price before any work begins, per Haven Standard Clause 1.
Why Ellery ADU Studio Garden Grove Is Irvine’s Preferred ADU Design & Permitting Company
We’ve designed, permitted, and built ADUs across Irvine’s distinct village system since 2015 - the year California’s ADU laws first shifted. That timing matters. We learned this city’s dual-track reality alongside the evolving state code, not after.
Our 900+ completed ADUs include dozens in Irvine Company villages from Woodbridge to Portola Springs. Every one started with a written price and ended with a documented photo record. Our license number appears on every page, verified, not just claimed. Background-checked, uniformed crews work under a single contract that covers design, permitting, and construction - no designer-versus-builder blame gap when something doesn’t align.
Dispatch and scheduling run from our Los Angeles office. Crews reach Irvine properties on standard scheduling timelines. A live person answers calls 24/7 - no voicemail queue, no callback promise that doesn’t materialize.
We also offer a Free Second Opinion on any written estimate already in hand. Bring us another firm’s numbers; we’ll review the scope, the permit strategy, and the HOA timeline against what we’ve actually built in your specific village.
Our ADU Design & Permitting Services in Irvine

Site Assessment
Our Irvine site assessments start with a question most out-of-town builders skip: which village, which HOA, which Architectural Review Committee? In Northwood, we’ve measured zero-lot-line rear yards that eliminated detached ADU options before a single line was drawn. In Turtle Rock, we’ve flagged hillside fire-zone requirements that changed material specifications before design began. The assessment produces a documented photo record, a lot-specific feasibility memo, and a written price for the full design-permit-build scope - not a guess, not a range that shifts later.

ADU Design & Blueprints
Irvine’s housing stock demands design flexibility. Post-1970s tract development, attached townhomes, and zero-lot-line detached homes dominate - configurations that frequently push projects toward garage conversions or Junior ADUs within the existing footprint. In newer villages like Portola Springs and the Great Park Neighborhoods, updated electrical panels and larger footprints open more options, but stricter HOA design standards close others. Our drawings specify every material, color, and roofline against your village’s exact standards, not generic California compliance. We design for approval, not just for code.
Permit Application
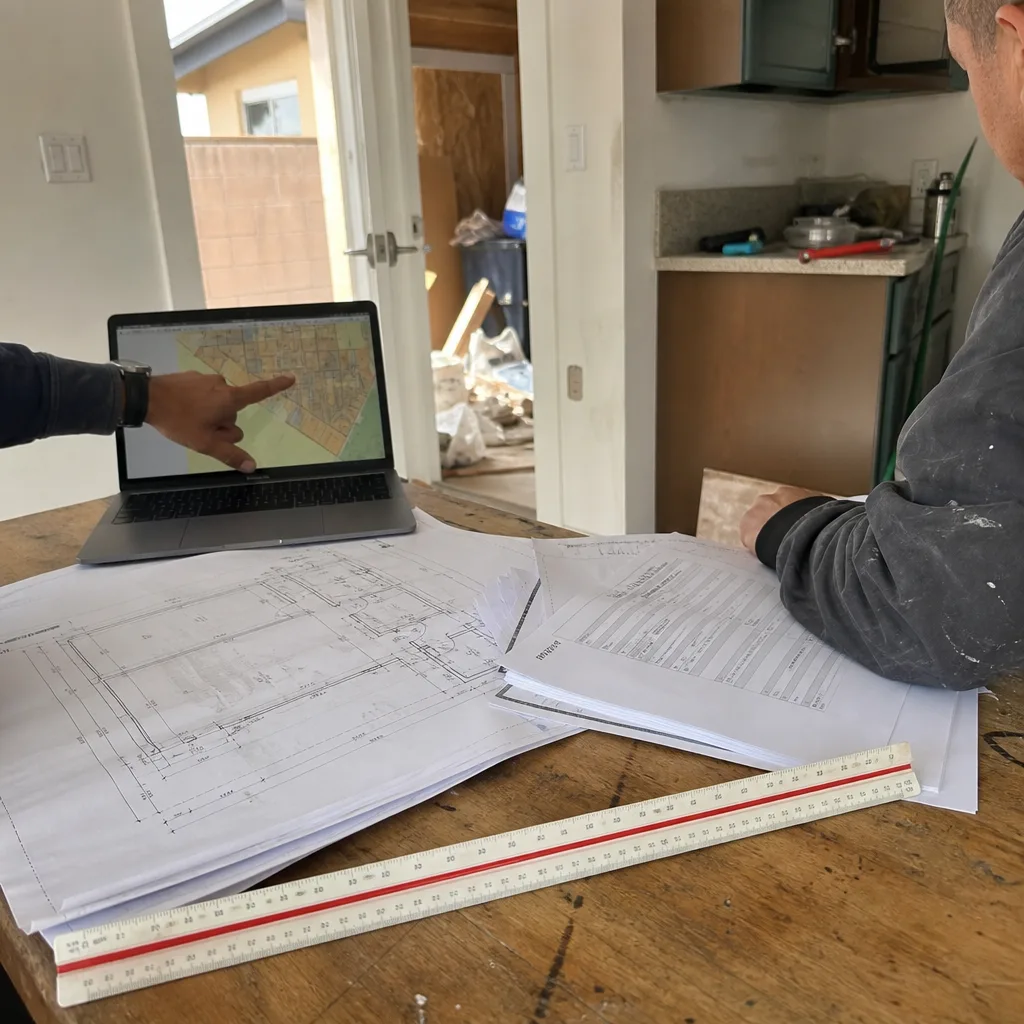
City of Irvine permit filing is straightforward compared to the HOA overlay. We file the full permit set - structural, electrical, plumbing, Title 24 energy compliance - and track plan check comments to resolution. The permit set is our core product, not an afterthought. Under Haven Standard Clause 5 (No Surprises), the scope is locked at signing; no door-side upsells, no scope creep. We sequence permit issuance against HOA approval so construction doesn’t idle waiting on a committee cycle.

HOA & Zoning Compliance
This is where ADU Design & Permitting in Irvine diverges from every other Orange County city. Dozens of separate HOA Architectural Review Committees operate across Irvine Company villages. AB 3182 and SB 13 limit HOA veto power on ADU existence, but they don’t touch material approval, color matching, roof-tile profile, or garage-door panel style. In Woodbridge or Northwood, the committee can mandate exact stucco sheen and roofline replication. We file the HOA submittal packet ourselves, aligned to the permit set, so both tracks move in parallel. Our field teams know which villages run 2-week review cycles and which run 6 - and we schedule accordingly.
Title 24 Energy Compliance
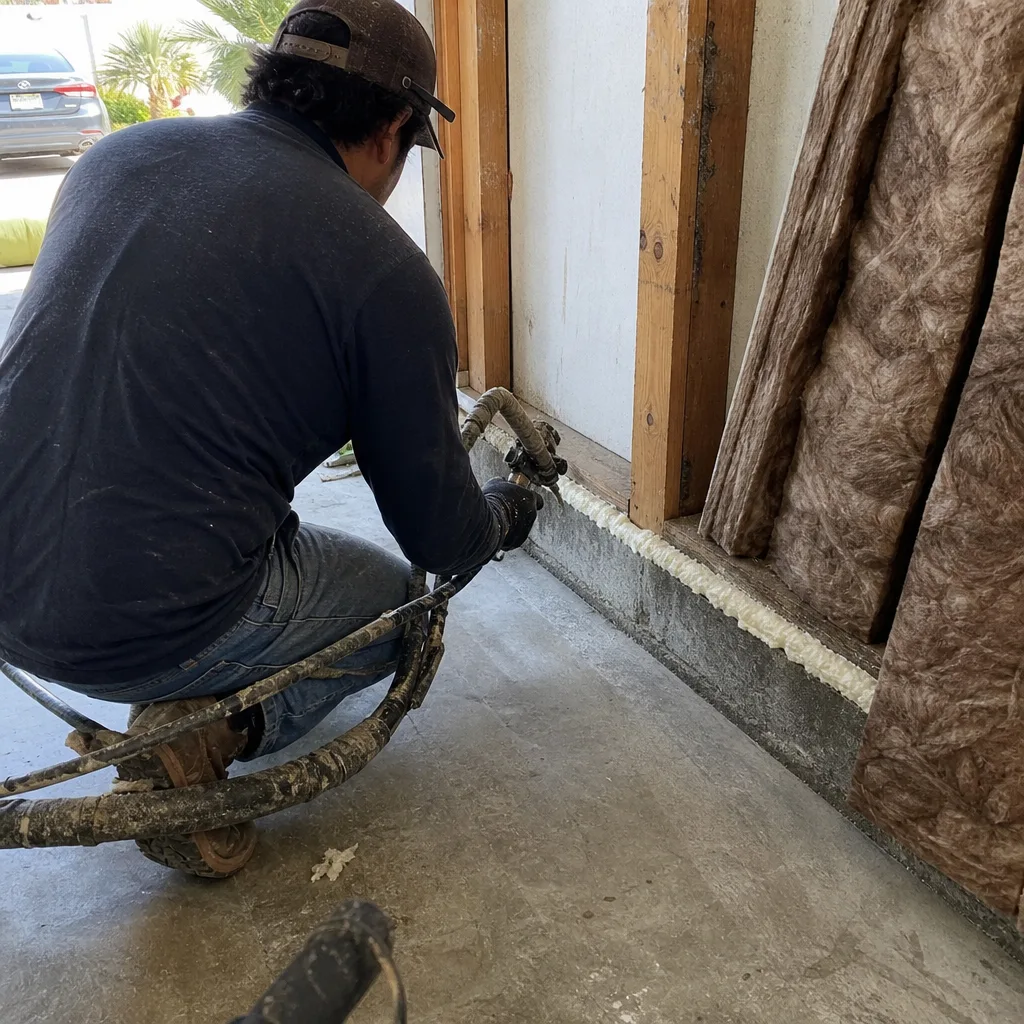
Every Irvine ADU must meet California’s Title 24 energy standards, with additional requirements in hillside fire zones. Our permit sets include the full energy compliance documentation, not a subcontractor add-on. In Orchard Hills and Turtle Ridge, we’ve specified ignition-resistant exterior assemblies that satisfy both Title 24 and Chapter 7A of the California Building Code - dual compliance that less experienced designers often split into conflicting packages.
What happens when you call
- 1
A real person answersNo phone trees - you reach a local pro.
- 2
You get an upfront price rangeHonest numbers before anyone is dispatched.
- 3
A background-checked tech heads outLicensed & insured, dispatched right away.
- 4
You approve before work beginsNothing starts until you say go.
 Before
 After
AfterTrusted Brands We Service in Irvine
We specify and coordinate prefab and modular systems from Abodu, Cover, and Mighty Buildings within the same single contract that covers our custom design work. These systems can compress construction schedules in villages with strict HOA noise or construction-hour restrictions. We don’t push prefab where custom design serves the project better; we specify what fits the lot, the village standards, and the budget. Every system is priced in writing before any work begins, with coordination of site prep, utility tie-ins, and final inspection included - not added later.
Common ADU Design & Permitting Problems We See in Irvine Homes
- Detached ADU designed before confirming lot configuration. Irvine’s attached townhome and condo tracts frequently eliminate detached options entirely. We’ve seen out-of-town designers sell full detached ADU packages to zero-lot-line owners who then face complete redesign and months of lost time.
- City permit approved, HOA construction stalled. Submitting to the City of Irvine without pre-aligning HOA Architectural Review Committee requirements means your permit is valid but your materials aren’t approved. Construction sits 6-10 weeks while the committee cycles on stucco color and roof-tile profile.
- Non-ignition-resistant assemblies in hillside villages. Shady Canyon, Turtle Ridge, and Orchard Hills fall within or adjacent to High Fire Hazard Severity Zones. Using standard exterior materials triggers redesign after plan check, with cost adders that should have been in the original written price.
- Title 24 and Chapter 7A treated as separate problems. Designers unfamiliar with Irvine’s dual compliance requirements produce energy documentation that satisfies Title 24 but fails fire-zone review, or vice versa. Our permit sets address both in a single submittal.
Pricing for ADU Design & Permitting in Irvine, CA
A typical ADU design and permit package in Irvine runs $8,500-$18,000 all-in, drawings through final inspection. Garage conversion ADUs, which dominate Irvine’s attached and zero-lot-line housing stock, typically fall at the lower end - $8,500-$12,500 - because the existing footprint reduces structural and utility complexity. A new detached ADU in Irvine, in villages with sufficient lot depth, runs $12,000-$18,000, with hillside fire-zone projects adding $2,000-$4,000 for Chapter 7A ignition-resistant materials specification.
HOA Architectural Review Committee coordination is included in every package. We don’t charge separately for a service that every Irvine project requires.
What moves the number: lot configuration (detached versus conversion), village-specific material requirements, fire-zone status, and whether the existing electrical panel supports the ADU load without upgrade. Every project receives a written line-item quote before any work begins - Haven Standard Clause 1. No “call for pricing.” No range that narrows later. Call (657) 567-6590 for your exact number; estimates are free.
We Also Serve Cities Near Irvine
Our crews work throughout central Orange County, including Irvine and neighboring Tustin, Santa Ana, Orange, and Newport Beach. Each city carries its own permitting landscape - Santa Ana’s historic district overlays, Newport Beach’s coastal zone requirements - but the core process remains: written price first, documented photo record throughout, single-contract accountability.
Serving Irvine, CA - Our Local Coverage Area
We’re based in the Irvine area and know this community well. Use the map below to see our service coverage - if you’re nearby, we can almost certainly help.
FAQs - ADU Design & Permitting in Irvine
Yes. AB 3182 and SB 13 prevent HOAs from outright banning ADUs, but they do not override Architectural Review Committee authority over materials, colors, rooflines, and exterior appearance. In Irvine’s master-planned villages, your ADU can be code-legal per the City yet still require HOA sign-off before construction begins. We file both tracks in parallel so neither stalls the other. Call (657) 567-6590 to review your village’s specific requirements; estimates are free.
Typically 6-10 weeks across two to three committee cycles, though some villages approve in a single cycle if the submittal packet matches existing standards exactly. In Woodbridge, we designed a Junior ADU inside the existing footprint after the site assessment showed the zero-lot-line rear yard couldn’t fit a detached unit; our submittal packet aligned the exterior stucco color, concrete roof-tile profile, and garage-door panel style to the primary residence’s exact original specs so the Architectural Review Committee approved on the first cycle. We then sequenced the interior rough-in and Title 24 documentation to release the moment City of Irvine permits were issued, keeping the project from idling on committee timelines. Call (657) 567-6590 to discuss your village’s typical cycle count.
Usually no. Irvine’s post-1970s housing stock includes extensive attached townhomes and zero-lot-line detached homes where the required setbacks simply don’t exist. Our site assessment confirms lot configuration before design begins, preventing the costly redesign cycle we’ve seen from out-of-town designers who assume detached is always an option. Most Irvine owners in these configurations convert garages or build Junior ADUs within the existing footprint. Call (657) 567-6590 to schedule a feasibility assessment; estimates are free.
Yes. Villages near Loma Ridge - including Shady Canyon, Turtle Ridge, and Orchard Hills - fall within or adjacent to High Fire Hazard Severity Zones, requiring ignition-resistant exterior construction materials under Chapter 7A of the California Building Code. This adds $2,000-$4,000 to typical material specifications and must be designed into the permit set from the first submittal, not added after plan check rejection. We specify these materials in our written price; no surprise adders after signing. Call (657) 567-6590 for a written quote that includes fire-zone compliance.
We do. Ellery ADU Studio files both the City of Irvine permit application and the village-specific HOA Architectural Review Committee submittal as part of our standard design-permit package. You don’t coordinate between designer, permit expeditor, and HOA liaison - we handle both tracks, sequence them against each other, and keep construction from idling between approvals. Under Haven Standard Clause 1, this coordination is included in your written price, not billed separately. Call (657) 567-6590 to start both filings; estimates are free.
Written by Nadia Ellery, Owner at Ellery ADU Studio, serving Irvine since 2015.