
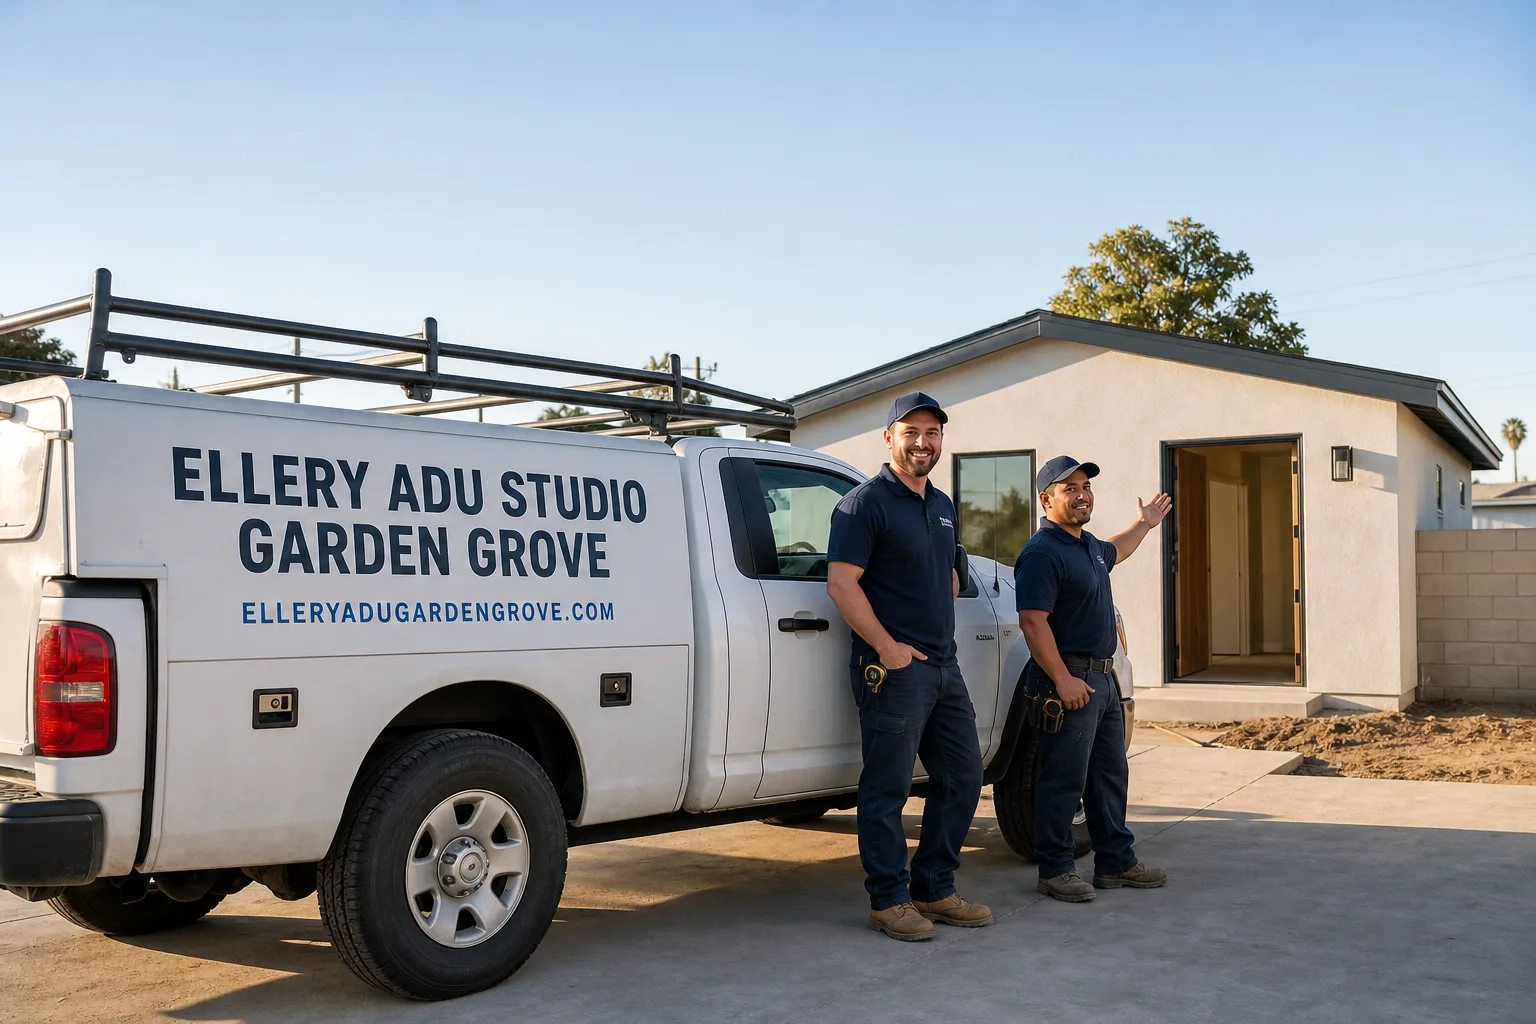
Fast, Reliable ADU Design & Permitting Across Lakewood
ADU design and permitting in Lakewood typically runs $8,500-$18,000 for the full permit set, drawings, and city submittal, with most garage-conversion projects moving from site assessment to issued permit in 10-14 weeks. We coordinate dispatch and scheduling from our Los Angeles office, and our crews serve Lakewood directly - including the tract neighborhoods around Mayfair Park, the streets near Del Amo Boulevard, and the original 1950s sections off Lakewood Boulevard. If you’re weighing an ADU as a long-term asset on a 5,000-6,000 sq ft lot, call (657) 567-6590 to schedule your free estimate. Every project starts with a written price before any work begins, per Haven Standard Clause 1.
Why Ellery ADU Studio Garden Grove Is Lakewood’s Preferred ADU Design & Permitting Company
We’ve designed, permitted, and built ADUs across Lakewood’s nearly identical 1950-1954 tract lots since 2015 - the year California’s ADU laws began their major shift. That uniformity is an advantage when you know what to expect. Our ADU Design & Permitting team has walked hundreds of Lakewood properties, and the baseline is always the same: small slab home, original detached garage, 4-foot setback, 60- or 100-amp panel.
Our Lakewood clients receive a documented photo record on every visit - evidence of what we found, not a summary of how it felt. Under Haven Standard Clause 5 (No Surprises), the scope is locked at signing; no door-side upsells, no scope creep. The 365-Day Done Right Promise backs every finished ADU in writing: if it’s not built to the permitted drawings, we make it right. A live person answers calls 24/7, and we offer a Free Second Opinion on any written estimate already in hand.
Response time to Lakewood is typically same-week for initial site assessments. We know the city’s permit counter at Building & Safety, the standard tract conditions that trigger panel upgrades, and the Title 24 envelope requirements that garage conversions here commonly need.
Our ADU Design & Permitting Services in Lakewood

Site Assessment
Every Lakewood ADU starts with a site assessment that documents the actual constraints of your specific lot. On a tract-standard property near Mayfair Park, we were scoping a garage-conversion ADU and found the original detached garage sitting inside the 4-foot rear setback line, so a second structure was never an option - the concrete slab also meant every drain line for the new bathroom had to be cut and patched into the slab rather than routed under a raised floor. We paired the conversion design with a mandatory 200-amp panel upgrade and an insulated, ventilated garage envelope to satisfy Title 24, and the family stayed in a garage conversion path instead of the detached unit they originally wanted. Our site assessment delivers a written findings report with photos, setback verification, and a clear recommendation: conversion, detached new build, or not feasible under current code.
ADU Design & Blueprints
Lakewood’s architectural uniformity means we can move efficiently through design - but only because we know the fixed variables. The 4-foot side and rear setback, the original garage footprint, and the slab foundation define nearly every project. Our permit sets include full architectural drawings, structural calculations, and MEP (mechanical, electrical, plumbing) plans tailored to Lakewood’s Building & Safety requirements. We design for the specific conditions we documented: trenching paths for slab drain lines, panel upgrade routing, and garage envelope insulation that satisfies Title 24 without overbuilding.

Permit Application
We submit complete permit packages to Lakewood’s Building & Safety division and track them through plan check. Our familiarity with the city’s standard tract conditions means we anticipate the typical corrections - panel upgrade justification, setback verification on the site plan, and Title 24 compliance documentation - before the first submittal. This reduces plan-check cycles and gets your permit issued faster.
HOA & Zoning Compliance
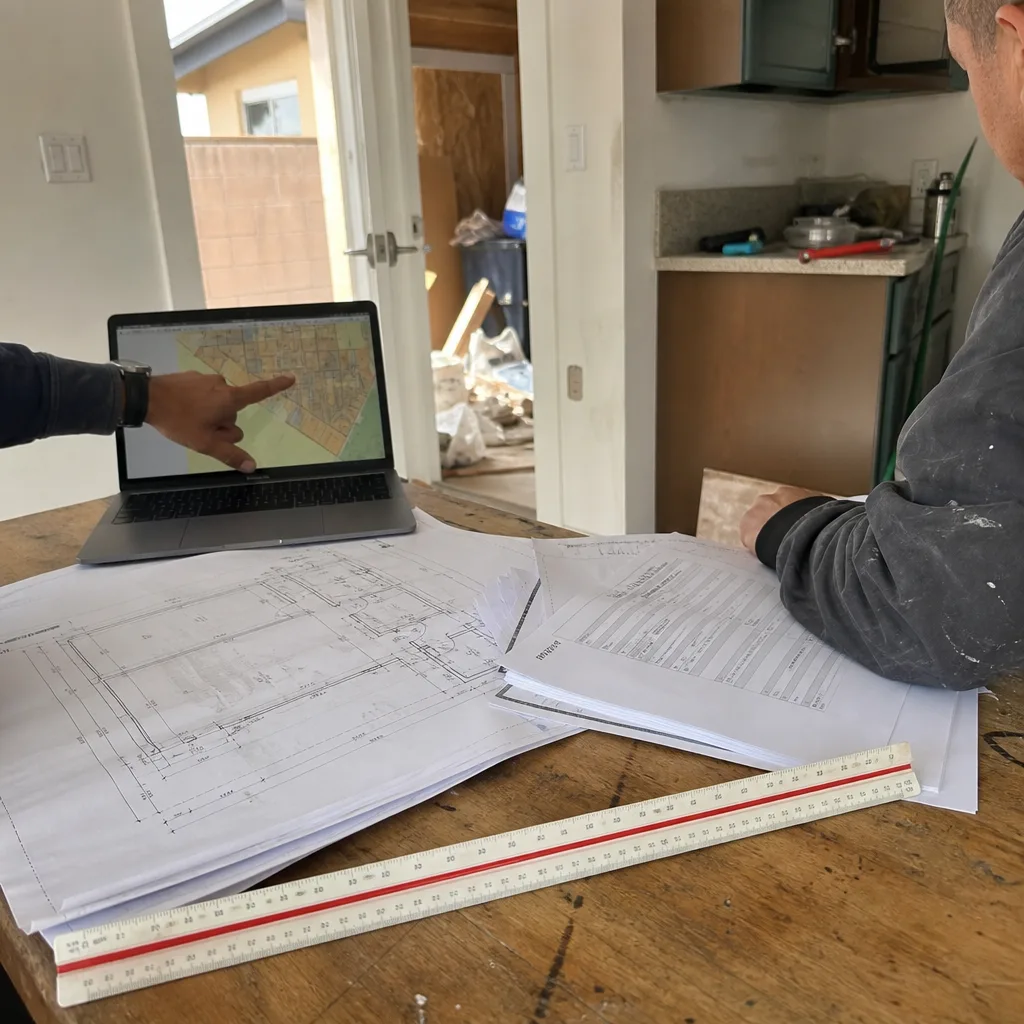
Some Lakewood neighborhoods, particularly newer infill sections and certain planned areas near Del Amo Boulevard, operate under HOA architectural review boards. We prepare the documentation package those boards require - site plans, elevations, material schedules - and coordinate with the city’s zoning verification to confirm your project meets both HOA guidelines and municipal code. The Haven Standard requires that we identify HOA requirements during site assessment, not after design is complete.

Title 24 Energy Compliance
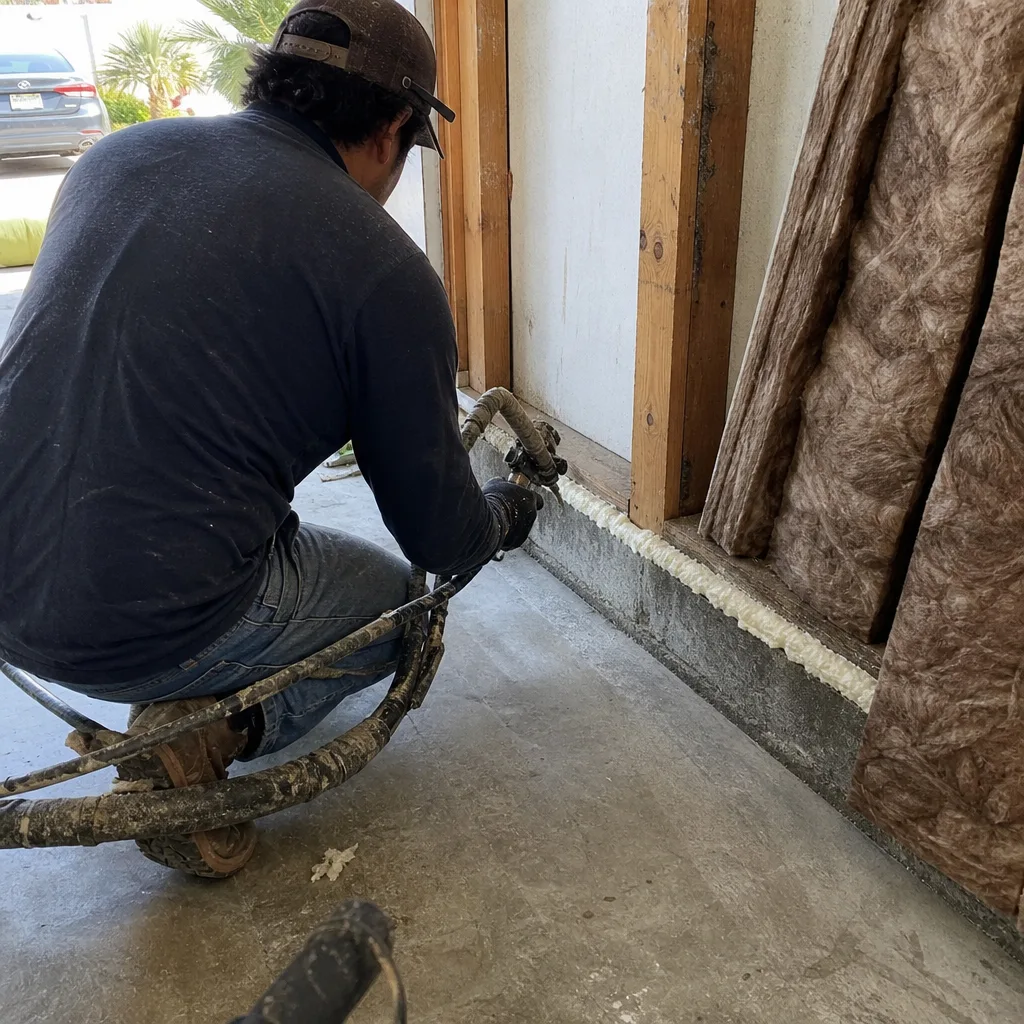
Lakewood’s inland-coastal position gives it mild year-round temperatures, but detached garages and accessory structures - common ADU conversion targets - receive more direct sun exposure than the main house and can overheat without added insulation and ventilation. Title 24 energy compliance for permitted ADUs requires specific envelope performance, and our permit sets include the insulation, glazing, and mechanical specifications that pass inspection. Skipping this step is a common failure mode: we’ve seen permit sets returned for inadequate garage wall insulation or missing ventilation calculations on structures that bake in afternoon sun.
What happens when you call
- 1
A real person answersNo phone trees - you reach a local pro.
- 2
You get an upfront price rangeHonest numbers before anyone is dispatched.
- 3
A background-checked tech heads outLicensed & insured, dispatched right away.
- 4
You approve before work beginsNothing starts until you say go.
 Before
 After
AfterTrusted Brands We Service in Lakewood
We specify and coordinate prefab and modular ADU systems from Abodu, Cover, and Mighty Buildings within our single-contract design-build model. For Lakewood’s tract-standard lots, these systems can work - but only after a site assessment confirms the setback and coverage math. A 400-square-foot Abodu unit requires a buildable footprint that many Lakewood rear yards simply don’t have once the original garage is accounted for. When the site works, we coordinate factory delivery, crane placement, and utility tie-in under the same written price and permit set. When it doesn’t, we design a site-built conversion instead. The assessment determines the path, not brand preference.
Common ADU Design & Permitting Problems We See in Lakewood Homes
- The detached ADU that won’t fit. Homeowners design a detached unit first, then discover the original garage already consumes the rear yard inside Lakewood’s fixed 4-foot side/rear setback and near-identical coverage limits - the design has to be scrapped and redrawn as a conversion. We catch this in site assessment, not after permit submittal.
- Slab drain-line surprises. Lakewood’s concrete-slab construction eliminates under-floor utility routing. Adding a bathroom to any garage conversion means cutting and patching the slab for drain lines - a cost item that should appear in the original written price, not emerge mid-project.
- Panel upgrades triggered late. Original 60- or 100-amp panels are standard on Lakewood’s 1950s stock. ADU projects routinely require 200-amp service, and permitting the electrical work without upgrading the panel first creates a cascading delay.
- Title 24 failures on garage envelopes. Detached garages converted to living space need more insulation and ventilation than the main house due to direct sun exposure. Permit sets that treat the garage like an interior room fail energy compliance and require redesign.
Pricing for ADU Design & Permitting in Lakewood, CA
A typical ADU design and permit set in Lakewood runs $8,500-$18,000 all-in, depending on complexity. Garage conversions cluster at the lower end ($8,500-$12,500) because the existing structure reduces structural and site-plan complexity. Projects requiring full architectural design for detached units or complex HOA coordination reach the upper range. Panel upgrades add $3,200-$5,800. Slab trenching for bathroom drain lines in garage conversions adds $2,800-$4,500 depending on distance to the main sewer lateral.
What moves the number: whether your lot is the standard 5,000-6,000 sq ft tract parcel (most are), whether the original garage is attached or detached, whether the electrical panel has already been upgraded, and whether HOA review adds a documentation layer. Every project receives a written line-item quote before any work begins - Haven Standard Clause 1. No “call for pricing.” No ranges that balloon after signing.
Call (657) 567-6590 for your exact quote. Estimates are free.
We Also Serve Cities Near Lakewood
Our crews work throughout the corridor - Lakewood, Long Beach, Bellflower, Cerritos, and Norwalk. Each city has distinct zoning, setback rules, and housing stock conditions. Long Beach’s older raised-foundation homes allow under-floor routing that Lakewood’s slabs don’t. Cerritos and Bellflower have their own coverage calculations and permit timelines. We adjust the permit set for each jurisdiction rather than submitting templated drawings that miss local nuance.
Serving Lakewood, CA - Our Local Coverage Area
We’re based in the Lakewood area and know this community well. Use the map below to see our service coverage - if you’re nearby, we can almost certainly help.
FAQs - ADU Design & Permitting in Lakewood
Probably not, if you have the standard 1950-1954 tract lot. Lakewood’s fixed 4-foot side and rear setback, combined with the original detached garage that already sits near the rear property line, leaves virtually no buildable footprint for a second structure. We verify this with a site assessment that measures actual setbacks against the recorded plat. Call (657) 567-6590 to confirm what’s possible on your specific lot - estimates are free.
Original homes here were built with 60- or 100-amp electrical service, which is insufficient for an ADU’s additional load. Lakewood’s Building & Safety division requires 200-amp service for permitted ADUs with full kitchens and bathrooms. We identify the existing panel capacity during site assessment and include the upgrade scope and cost in your written quote. Call (657) 567-6590 to check your current service size.
Slab trenching. Lakewood’s concrete-slab construction means every drain line for a new bathroom must be cut through and patched back into the slab - there’s no crawl space or raised floor to route underneath. This typically adds $2,800-$4,500 to the project, and it should appear in your original written price, not surface as a change order. We document the slab condition and trenching path during site assessment. Call (657) 567-6590 for a quote that includes this line item upfront.
It can, if the permitted work isn’t coordinated with the builder’s warranty terms. Some newer Lakewood builds and certain infill developments have warranty language that voids coverage when the original slab is trenched or the electrical panel is altered. We review your warranty documents during site assessment and design the conversion to preserve coverage where possible, or document the trade-off so you decide with full information. Call (657) 567-6590 to bring your warranty paperwork to the estimate.
Insulation and ventilation, then the panel. The garage envelope needs to pass Title 24 energy compliance, which means more insulation than the main house plus calculated ventilation for a structure that gets direct afternoon sun. The 200-amp panel upgrade is mandatory for permitting. After those two, we recommend allocating budget to the slab trenching and bathroom rough-in before finishes - the infrastructure is harder to change later than surfaces. Call (657) 567-6590 and we’ll prioritize your line items in the written quote.
Written by Nadia Ellery, Owner at Ellery ADU Studio, serving Lakewood since 2015.