
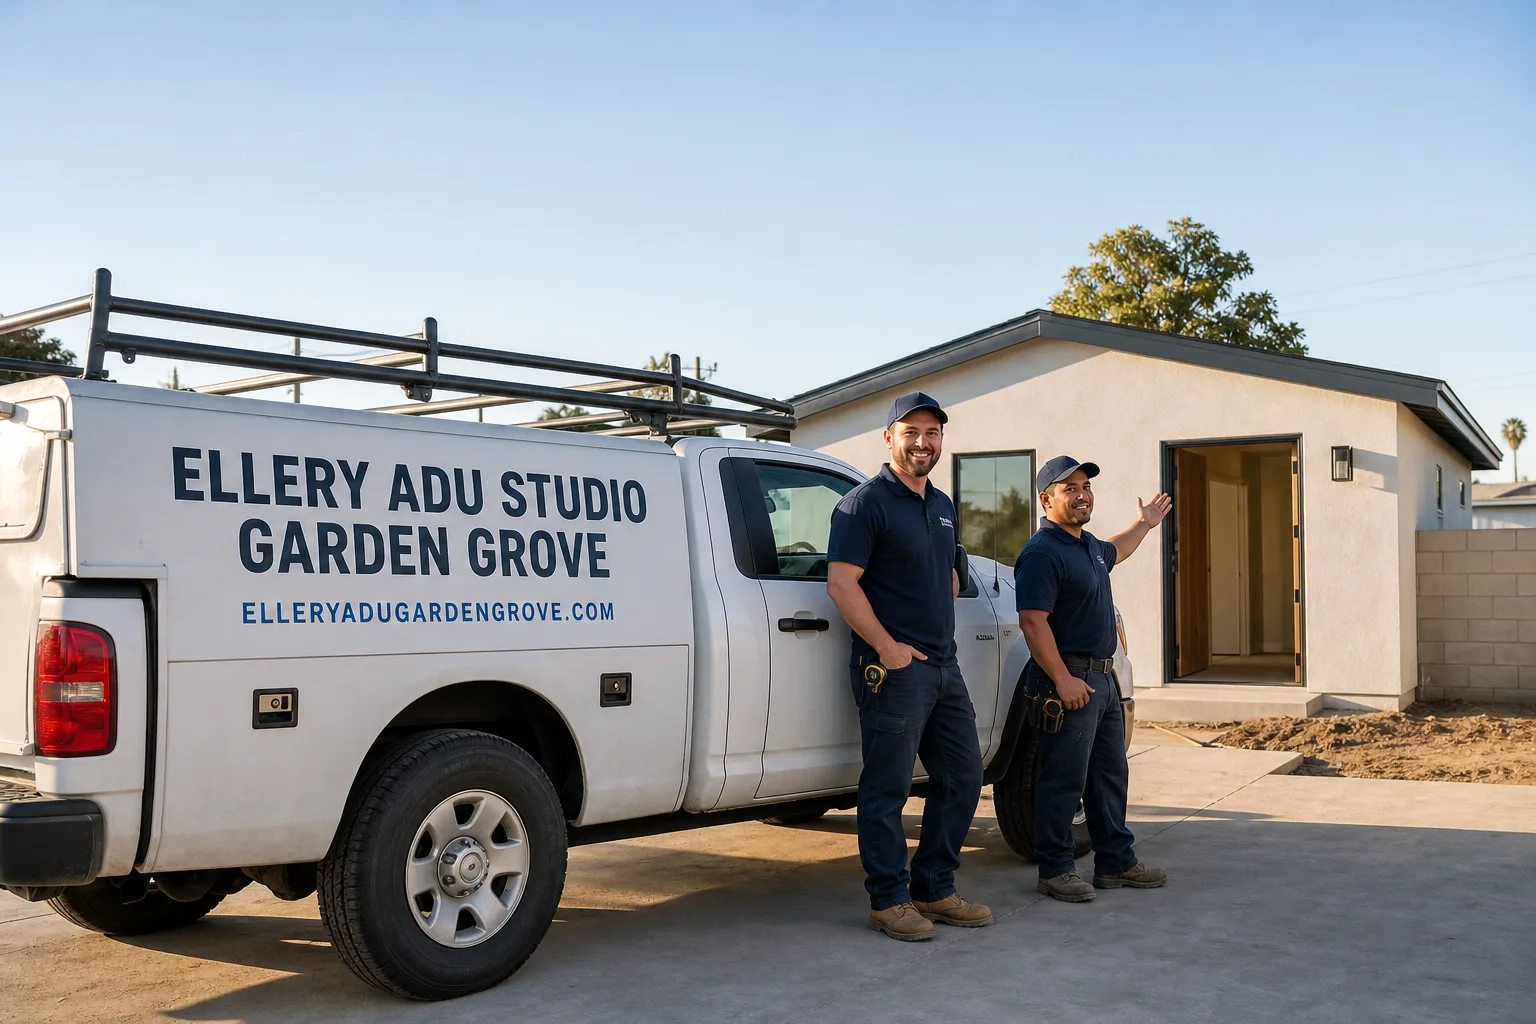
Fast, Reliable ADU Design & Permitting Across Anaheim
ADU design and permitting in Anaheim typically runs $8,500-$18,000 for the full architectural and permit set, with most projects reaching plan-check approval in 90-120 days. Our ADU Design & Permitting team coordinates every drawing, energy calculation, and city submission from our Los Angeles office, with crews and site assessors serving Anaheim neighborhoods directly.
We’ve worked the housing stock here long enough to know what a 1962 ranch near La Palma Avenue will show once walls open. Anaheim’s 1955-1975 tract homes dominate the conversion market, and most carry cloth-wrapped wiring, unconditioned slabs, and framing that predates modern shear-wall requirements. We build those findings into the contract upfront, not as change orders later. That’s Haven Standard, Clause 5. Call (657) 567-6590 to schedule your free site assessment and written estimate.
Why Ellery ADU Studio Garden Grove Is Anaheim’s Preferred ADU Design & Permitting Company
We’ve designed, permitted, and built over 900 ADUs since 2015, the year California’s ADU laws began their major shift. A significant share of those sit in Anaheim and the surrounding north Orange County corridor. Our clients here include longtime homeowners in the Colony district, families near Anaheim Hills, and investors who bought during the 2015-2022 run-up and are now adding rental inventory.
Our crews know the difference between a flatland garage conversion off Ball Road and a hillside new build in the Anaheim Hills fire zone. That local fluency shows up in the permit set: we specify ignition-resistant assemblies where Cal Fire requires them, and we don’t where they don’t. No wasted specification, no plan-check rejection for missing fire-rated details.
A live person answers our phones 24/7. Scheduling is coordinated from our Los Angeles office, and our Anaheim site assessments typically book within 48 hours of your call. Every visit produces a documented photo record, shared with you before we draft a single line item.
Our ADU Design & Permitting Services in Anaheim

Site Assessment
We start every Anaheim project with a physical walkthrough, not a satellite-image guess. In central Anaheim, that means checking the garage slab thickness, looking for cloth-wrapped branch circuits, and testing for moisture migration through unsealed concrete. In Anaheim Hills, we verify Cal Fire’s High Fire Hazard Severity Zone boundary against your parcel, since that designation triggers ignition-resistant siding and roofing requirements that flatland projects skip entirely.
Our site assessment includes a documented photo record of every finding, delivered to you within 24 hours. We then write allowances into your contract for likely upgrades, priced and approved in writing before any wall opens. Haven Standard, Clause 5.
ADU Design & Blueprints
Anaheim’s ADU market is shaped by a single regulatory fact: the city bans short-term rentals under 30 days in all residential zones. Even homes walking distance to Disneyland cannot legally Airbnb an ADU. Every unit we design is therefore optimized for long-term workforce rental, with separate utility metering, dedicated parking that satisfies Anaheim’s code, and entries laid out for tenant privacy rather than guest turnover.
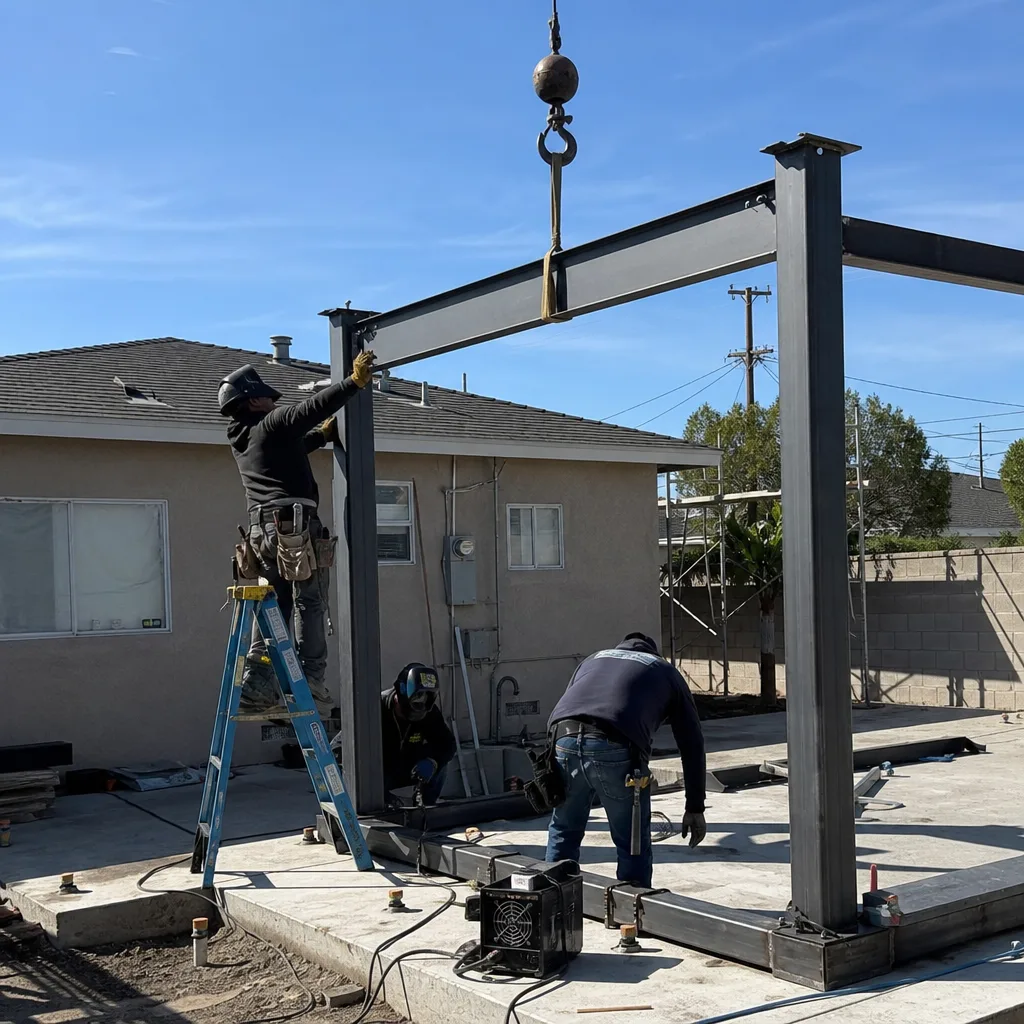
We took on an ADU Design & Permitting job on a 1958 stucco ranch near Pearson Park in central Anaheim, where the detached single-car garage was the conversion target. Our site assessment found cloth-wrapped wiring and a slab with no vapor barrier, so we wrote a framing and electrical allowance into the contract before submitting plans, and the homeowner approved the upgrade in writing before we opened a wall. The permitted ADU was finished as a long-term rental unit, and the owner later told us the upfront allowance saved them from a mid-permit surprise.
Our drawings include full Title 24 energy compliance documentation, structural calculations for the existing and new framing, and landscape plans where required. For prefab and modular systems, we coordinate shop drawings from Abodu, Cover, or Dvele into the same permit set, so the city reviews once, not twice.
Permit Application
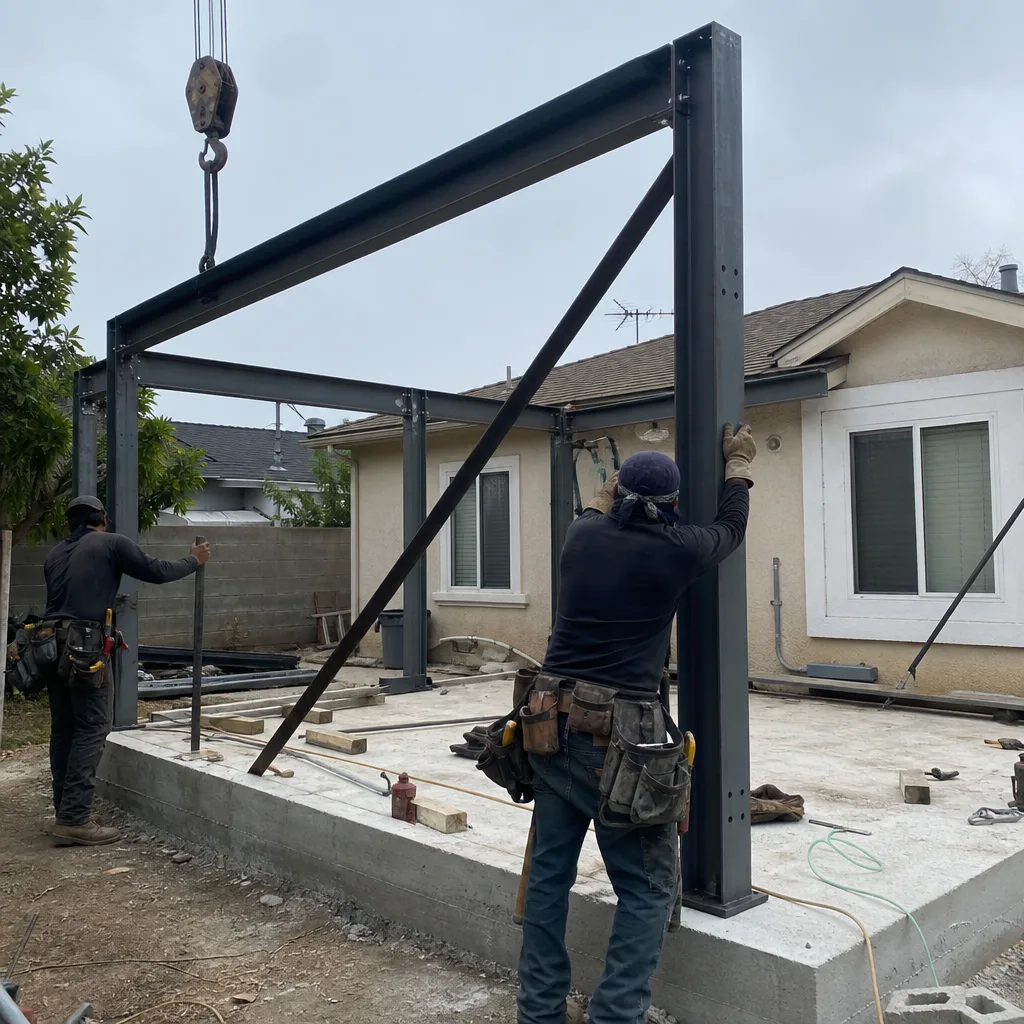
Anaheim’s Planning and Building Department processes ADU permits through a consolidated review, but the queue moves faster when the initial submittal is complete. We manage the entire application: zoning verification, fire-department sign-off where triggered, and any variance requests for setback or height. Our permit sets are built to pass plan-check on the first round, because we’ve already resolved the common rejection points, from fire-zone assemblies to utility-separation details.
Typical permit fees in Anaheim run $3,200-$6,800 depending on valuation and fire-zone status. We itemize these in your written quote, per Haven Standard, Clause 1. No “call for fees” ambiguity.
HOA & Zoning Compliance
Several Anaheim neighborhoods, including portions of Anaheim Hills and the gated enclaves near the 91 freeway, operate under homeowners associations with ADU restrictions that exceed city code. We review CC&Rs before design begins, not after, and we document our findings in writing. If an HOA prohibits detached ADUs entirely, we’ll tell you during the site assessment and shift to a Junior ADU or interior conversion strategy that the governing documents allow.

What happens when you call
- 1
A real person answersNo phone trees - you reach a local pro.
- 2
You get an upfront price rangeHonest numbers before anyone is dispatched.
- 3
A background-checked tech heads outLicensed & insured, dispatched right away.
- 4
You approve before work beginsNothing starts until you say go.
 Before
 After
AfterTrusted Brands We Service in Anaheim
We specify and coordinate prefab and modular ADU systems under the same single contract that covers our stick-built work. In Anaheim, we’ve placed Abodu units on tight flatland lots where speed to certificate of occupancy matters for financing, and we’ve coordinated Cover systems through the same Title 24 and structural review as site-built structures. Dvele’s smart-home-integrated units have worked well for long-term rental clients who want reduced maintenance calls. Every system, prefab or conventional, carries the same written price before work starts and the same 365-Day Done Right Promise.
Common ADU Design & Permitting Problems We See in Anaheim Homes
- Undersized garage slabs with no vapor barrier. Central Anaheim’s 1955-1975 tract homes were built with 4-inch garage slabs poured directly on grade. Moisture wicks through, framing rots, and the conditioned ADU fails inspection. We test with a calcium chloride kit during site assessment and specify a floating slab or moisture barrier upgrade in the contract allowance.
- Cloth-wrapped wiring and ungrounded panels. Pre-1970s Anaheim electrical systems often use NM cable with cloth insulation and 60-amp main panels. A modern ADU requires 100-amp minimum service, AFCI protection, and grounded outlets. We price the full electrical upgrade upfront, not as a mid-permit discovery.
- Fire-zone assembly rejections in Anaheim Hills. The High Fire Hazard Severity Zone triggers Chapter 7A of the California Building Code, requiring ignition-resistant siding, tempered glazing, and Class A roofing. Plans submitted without these specifications are rejected at plan-check, costing 4-6 weeks. We design them in from the first sheet.
- STR-income pro formas that don’t survive Anaheim’s zoning. Out-of-state investors regularly buy near Disneyland expecting short-term rental returns, then learn Anaheim’s residential STR ban makes that illegal. We explain the long-term rental model during the first consultation and design for workforce-tenant needs: durable finishes, sound separation, and independent metering.
Pricing for ADU Design & Permitting in Anaheim, CA
A typical ADU design and permit set in Anaheim runs $8,500-$18,000, with the full design-build contract for a garage conversion ADU at $125,000-$195,000 all-in and a new detached ADU at $185,000-$340,000 depending on size, fire-zone status, and utility complexity. Junior ADUs and interior conversions fall lower, typically $75,000-$140,000.
| Component | Typical Range in Anaheim |
|---|---|
| Site Assessment + documented photo record | Included in design fee |
| Architectural design + permit set | $8,500-$18,000 |
| Title 24 energy compliance | $1,800-$3,500 |
| Structural engineering (if required) | $2,500-$5,000 |
| Anaheim permit fees | $3,200-$6,800 |
| Fire-zone material upgrade (Anaheim Hills only) | $8,000-$15,000 |
Every range above is paired with a written, line-item quote before any work begins, per Haven Standard, Clause 1. If you already have a written estimate from another firm, we’ll provide a Free Second Opinion. Call (657) 567-6590 to schedule.
We Also Serve Cities Near Anaheim
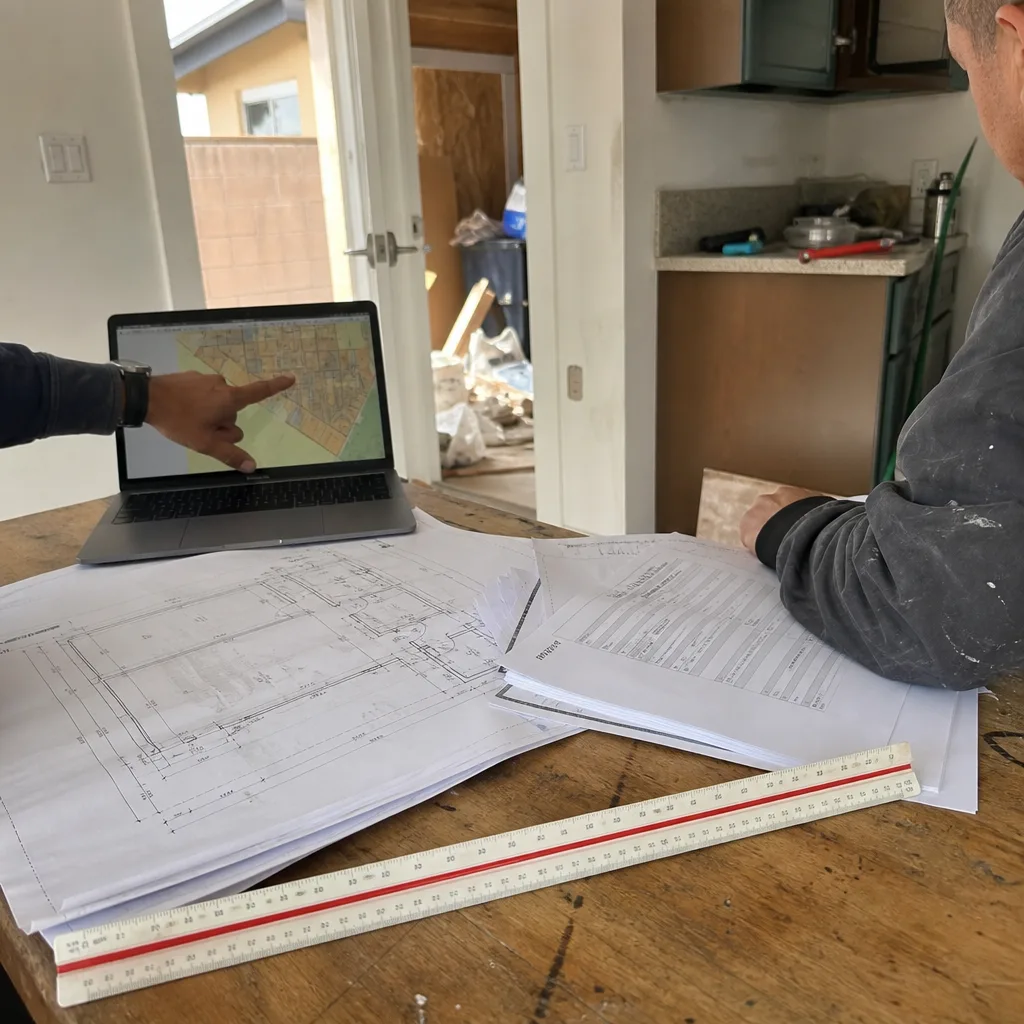
Our crews work throughout north Orange County, including ADU Design & Permitting in Anaheim and neighboring Buena Park, Garden Grove, Fullerton, and Cypress. Each city carries its own zoning, fire-zone mapping, and permit fee schedule; we adjust the permit set accordingly rather than recycling plans across jurisdictions.
Serving Anaheim, CA - Our Local Coverage Area
We’re based in the Anaheim area and know this community well. Use the map below to see our service coverage - if you’re nearby, we can almost certainly help.
FAQs - ADU Design & Permitting in Anaheim

No. Anaheim prohibits short-term rentals under 30 days in all residential zones, including ADUs, regardless of proximity to Disneyland. Every ADU we design and permit in Anaheim is configured for long-term workforce rental, with separate metering, durable finishes, and parking laid out for tenant occupancy rather than guest turnover. Call (657) 567-6590 to discuss long-term rental income projections for your specific property.
Most likely: cloth-wrapped NM cable, a 4-inch slab with no vapor barrier, and 2×4 framing at 24 inches on center without modern shear-wall hold-downs. We find these conditions on the majority of 1955-1975 Anaheim tract homes. Our site assessment identifies them before permit submission, and we write contract allowances for the upgrades so you’re not facing a surprise after walls open. Call (657) 567-6590 to book an assessment.
Yes, typically $8,000-$15,000 more in materials and engineering. Anaheim Hills sits in Cal Fire’s High Fire Hazard Severity Zone, which triggers ignition-resistant exterior assemblies, tempered glazing, and Class A roofing under Chapter 7A of the California Building Code. These are material costs, not permit fee differences; Anaheim’s planning fees are based on valuation, not zone. We specify these assemblies in the initial permit set to avoid plan-check rejection. Call (657) 567-6590 for a written quote that identifies your parcel’s fire-zone status.
They need to re-underwrite the project as a long-term rental, because Anaheim’s STR ban is citywide and enforceable. We’ve guided multiple investors through this pivot. The ADU design shifts toward workforce-housing durability and independent metering, and the pro forma uses comparable long-term rents from the Disneyland employment base, not nightly rates. We explain this during the first consultation and document it in the scope. Call (657) 567-6590 for a Free Second Opinion on any existing estimate.
Our process covers site assessment, architectural design, structural and energy calculations, permit application, and plan-check response through approval. For Anaheim specifically, we also verify fire-zone status, HOA restrictions, and the city’s STR prohibition against your rental strategy. Everything is delivered under one contract at one written price, with a documented photo record at every site visit and the 365-Day Done Right Promise in writing. Call (657) 567-6590 to schedule your free estimate and receive your written quote.
Written by Nadia Ellery, Owner at Ellery ADU Studio Garden Grove, serving Anaheim since 2015.