
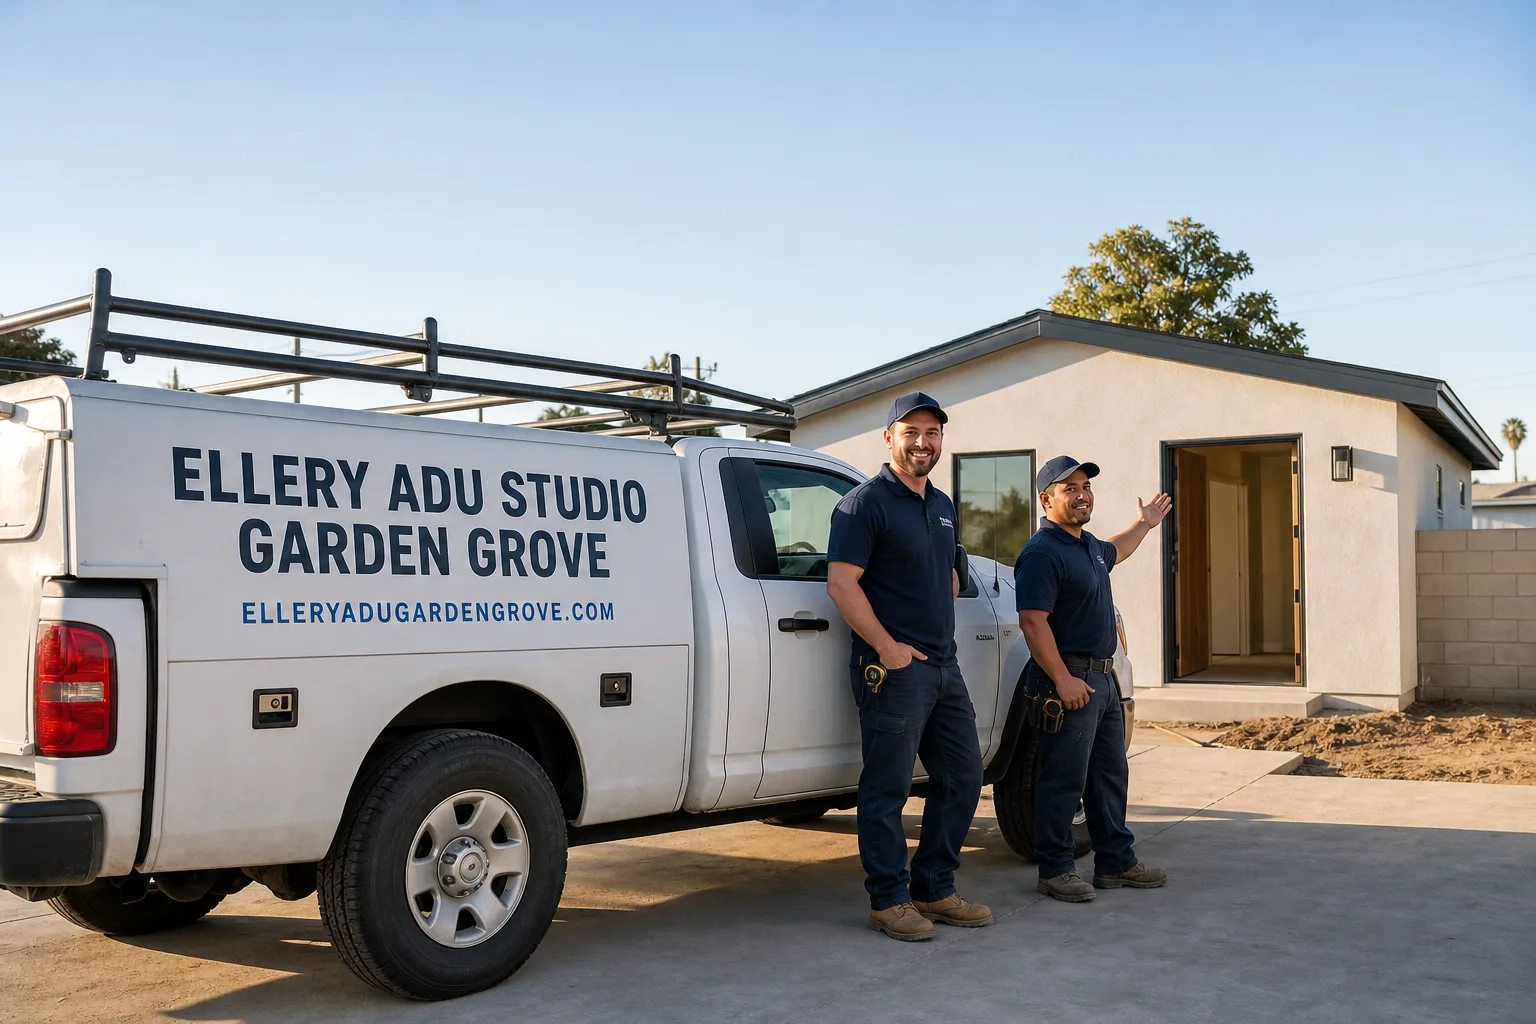
Fast, Reliable ADU Design & Permitting Across Fullerton
ADU design and permitting in Fullerton, CA typically runs $8,500-$18,000 for the full permit set and application package, with most projects reaching permit-ready status in 10-16 weeks depending on design-review requirements. Our ADU Design & Permitting team coordinates every drawing, energy calculation, and planning submission from our Los Angeles office, with crews serving Fullerton neighborhoods directly. Call (657) 567-6590 to schedule your free estimate. We bring a written price to the first meeting, every time, per Haven Standard Clause 1.
Why Ellery ADU Studio Garden Grove Is Fullerton’s Preferred ADU Design & Permitting Company
We’ve designed, permitted, and built ADUs across Fullerton since 2015 - the same year California’s statewide ADU laws began reshaping what homeowners could build. That timing matters. We learned Fullerton’s planning department workflows as they were being rewritten, not after other firms had already adapted.
Our Fullerton clients receive the same documentation package every visit: a documented photo record of existing conditions, a written scope with line-item pricing, and a permit set that has already been pre-checked against the city’s current submittal checklist. No summary of how the meeting felt. Evidence of what we found.
Dispatch and scheduling are coordinated from our Los Angeles office, but our crews serve Fullerton locally and understand the specific conditions that shape projects here - from the 100-amp panels common in 1950s ranch homes to the design-review overlays that govern cladding choices downtown.
A live person answers calls 24/7. No voicemail queue, no callback promise that doesn’t materialize.
Our ADU Design & Permitting Services in Fullerton

Site Assessment
Every Fullerton ADU starts with a site assessment that documents what actually exists, not what the homeowner assumes. On the 1950s-1970s ranch homes that dominate Fullerton’s residential core, we regularly find original 100-amp electrical panels, galvanized water supply lines, and aging sewer laterals that must be upgraded before permitting can proceed. The assessment includes a documented photo record of existing conditions, a measured survey of setback distances to property lines, and a preliminary check against Fullerton’s zoning map for any overlay districts. We price these upgrades in the written contract, not as surprises after permit submittal.
ADU Design & Blueprints
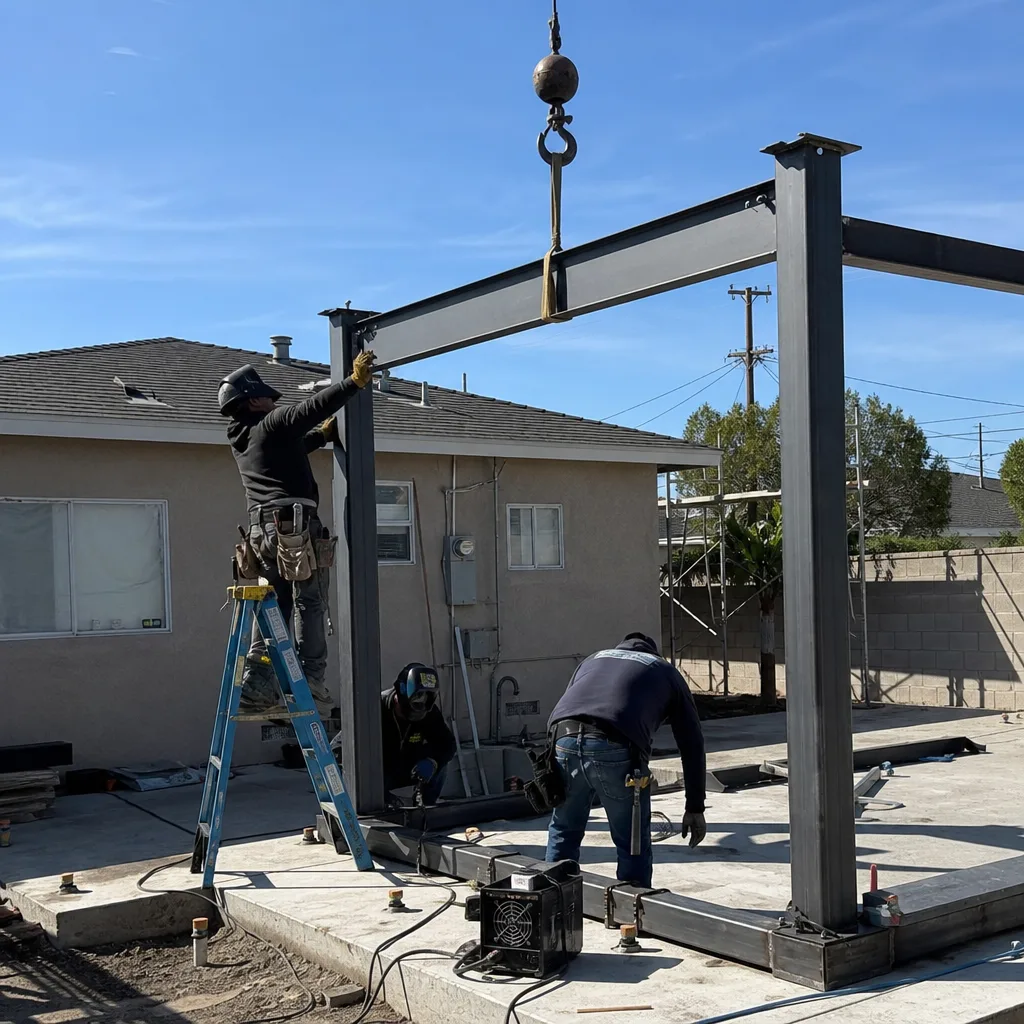
Our permit set is the core product, not an afterthought. For Fullerton properties inside the downtown design-review overlay - particularly the historic residential blocks surrounding the core - we specify exterior materials and rooflines that match the main dwelling’s Craftsman or Spanish Colonial character from the first drawing. This is not aesthetic preference. It is a permitting requirement that Fullerton enforces more visibly than neighboring Brea or Placentia. We coordinate custom millwork, architectural glass, and specialty finishes as part of the same single contract, with long-lead items ordered only after the fixed-price contract is signed and design-review direction is confirmed.
Permit Application
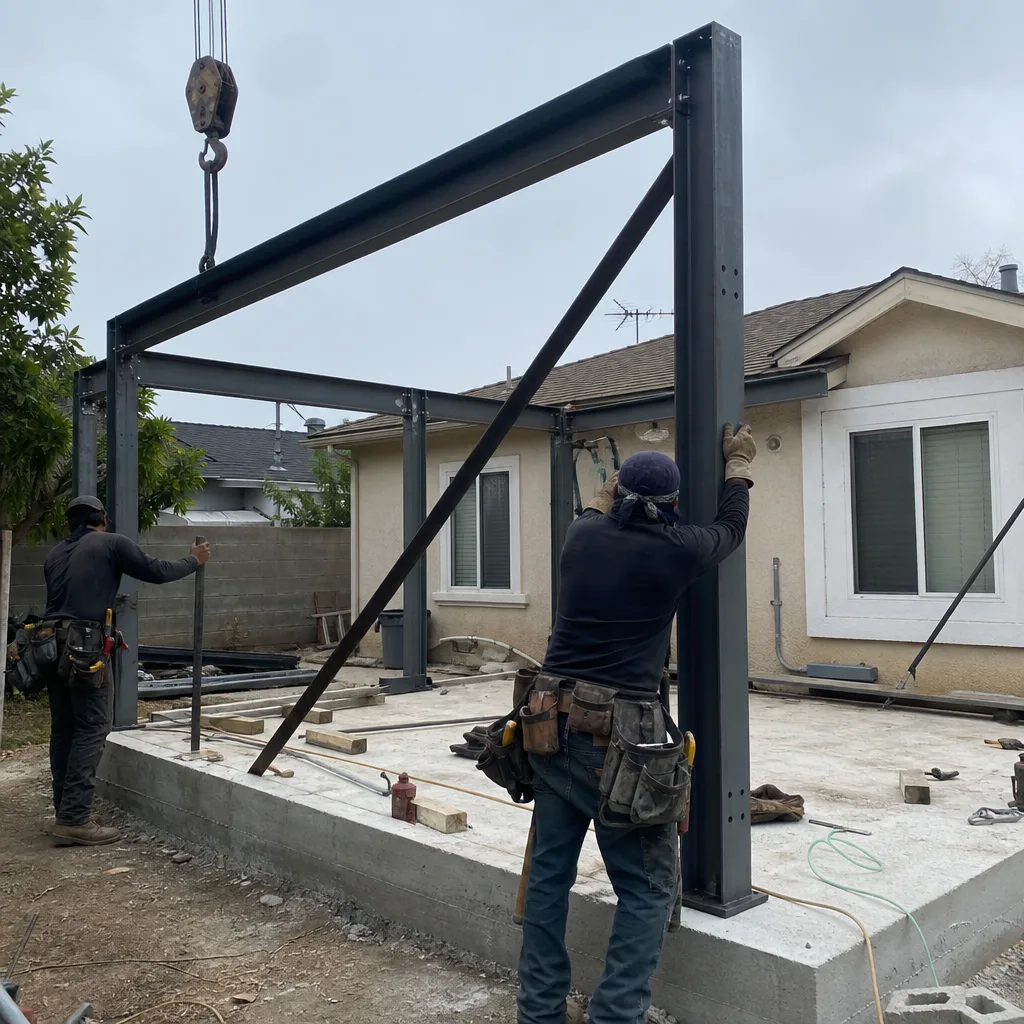
We submit to Fullerton’s planning and building departments as the applicant of record, not as a third-party coordinator. Our permit package includes the complete drawing set, Title 24 energy compliance documentation, structural calculations, and any required variance applications. Because we handle both design and construction under one contract, there is no designer-versus-builder blame gap when a plan checker requests clarification. We respond to corrections directly, with authority to revise drawings and reschedule inspections without looping between separate firms.
HOA & Zoning Compliance
Fullerton’s zoning allows ADUs by right on most single-family lots of 6,000 square feet or more, but HOA covenants in newer developments can impose additional restrictions on exterior appearance, parking, or rental terms. We review CC&Rs before design begins and document any HOA pre-approval requirements in the written scope. For properties near Cal State Fullerton, we also verify that the proposed unit count and parking configuration comply with any applicable overlay requirements.

What happens when you call
- 1
A real person answersNo phone trees - you reach a local pro.
- 2
You get an upfront price rangeHonest numbers before anyone is dispatched.
- 3
A background-checked tech heads outLicensed & insured, dispatched right away.
- 4
You approve before work beginsNothing starts until you say go.
 Before
 After
AfterTrusted Brands We Service in Fullerton
Ellery specifies and coordinates prefab and modular systems from Abodu, Cover, and Dvele within the same single contract that covers custom design and permitting. For site-built ADUs in Fullerton’s design-review districts, we regularly source James Hardie lap siding and trim systems that satisfy both the historic overlay’s character requirements and California’s wildfire-ignition-resistant material standards. Every specification is locked at contract signing under Haven Standard Clause 5 (No Surprises). No door-side upsells, no scope creep.
Common ADU Design & Permitting Problems We See in Fullerton Homes
- Design-review material mismatches. Choosing Craftsman or Spanish Colonial cladding and roofline after design review has begun forces a full re-submittal. Fullerton’s downtown overlay rejects mismatched materials outright, pushing the permit out by weeks. We confirm the palette before the first drawing.
- Lead time treated as a construction problem. Custom cabinetry and architectural glass are ordered before design review sign-off, so a permit condition change strands non-returnable millwork. We sequence orders after permit approval, not before.
- Verbal pricing before vendor quotes are final. Fixing price verbally while millwork and glass vendors are still quoting means the number moves after the deposit is down. Our written price under Haven Clause 1 requires vendor quotes to be in hand before we sign.
- HVAC undersized for inland heat. Fullerton runs 5-10°F hotter than coastal OC in summer and sees intense Santa Ana wind events in fall. Window units fail here. We specify mini-split systems sized for actual cooling load, with proper attic ventilation and insulation in converted garages.
Pricing for ADU Design & Permitting in Fullerton, CA
A typical ADU design and permit set in Fullerton runs $8,500-$14,500 for a garage conversion or Junior ADU, and $12,000-$18,000 for a new detached ADU in Fullerton requiring full site, utility, and structural plans. Properties inside the downtown design-review overlay add $1,500-$3,500 for character-matched material specifications and additional planning review cycles. Title 24 energy compliance documentation, structural calculations, and permit fees paid directly to the city are itemized separately in the written quote.
What moves the number: existing electrical and plumbing conditions requiring upgrade, design-review overlay requirements, custom millwork and architectural glass specifications, and lot complexity such as slope or utility trenching length. Every project receives a written price before any work begins, per Haven Standard Clause 1. We also offer a Free Second Opinion on any written estimate already in hand.
Call (657) 567-6590 for your exact quote. Estimates are free.
We Also Serve Cities Near Fullerton
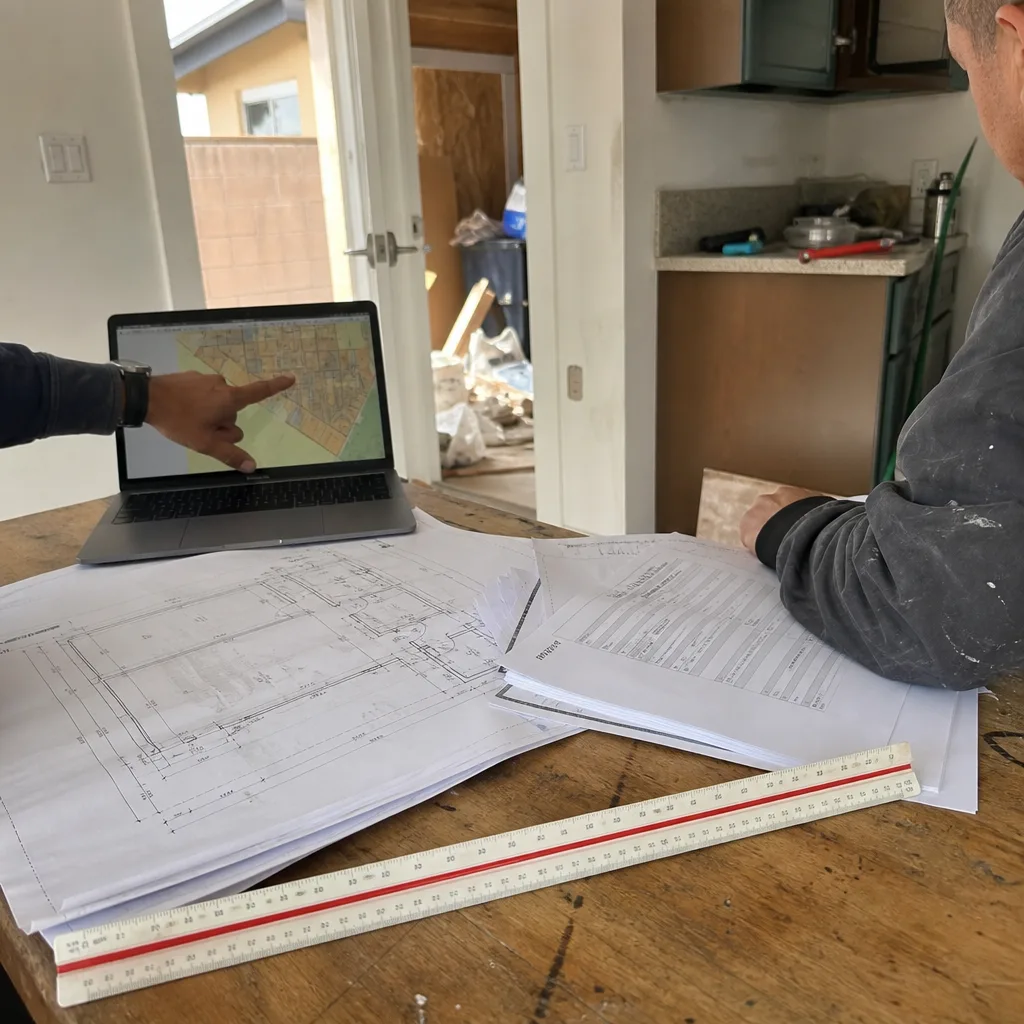
Our crews work throughout northern Orange County, including ADU Design & Permitting in Fullerton and neighboring La Habra, Anaheim, Buena Park, and Garden Grove. Each city maintains its own planning department workflows and overlay requirements. We do not copy-paste permit sets between jurisdictions.
Serving Fullerton, CA - Our Local Coverage Area
We’re based in the Fullerton area and know this community well. Use the map below to see our service coverage - if you’re nearby, we can almost certainly help.
FAQs - ADU Design & Permitting in Fullerton

Only if your property falls within one of Fullerton’s design-review overlay districts, primarily the historic residential blocks immediately surrounding downtown. Outside these overlays, the city does not enforce character matching. Inside the overlay, planning staff will reject cladding, roofline, or trim that does not visually harmonize with the main dwelling’s Craftsman or Spanish Colonial character. We verify overlay status in the first site assessment and specify compliant materials from the initial drawing set. Call (657) 567-6590 to check your property’s overlay status.
The calendar is set by lead times, not labor availability. Custom alder cabinetry, architectural glass, and specialty millwork often carry 8-14 week manufacturer lead times. In Fullerton’s design-review overlay, we cannot responsibly order these materials until planning staff has confirmed the character palette, because a material substitution mid-review forces re-submittal. We fix the price in writing before ordering, then order after design-review sign-off. This discipline protects the schedule and the budget. Call (657) 567-6590 to review your project’s critical path.
Yes, frequently. Fullerton’s post-WWII ranch lots - typically 6,000-9,000 square feet - often include detached garages accessed via rear alleys, particularly near the Wilshire and Chapman corridors. These alleys allow a fully private ADU entry without front-yard disruption. The garage must meet current building code for habitability, which typically means upgrading electrical, plumbing, insulation, and HVAC. We assess existing conditions and price every upgrade in the written contract. Call (657) 567-6590 to schedule a site assessment.
Fullerton’s inland position at the foot of the Puente Hills produces summer temperatures 5-10°F hotter than coastal Orange County, plus intense Santa Ana wind events in fall. Window units cannot maintain comfortable conditions reliably under these loads and are generally disfavored by building inspectors for permanent ADU installations. Mini-split systems are sized to actual cooling load, operate efficiently at high ambient temperatures, and meet Title 24 requirements without the ductwork penalty of central forced-air in small footprints. We specify and coordinate mini-split installation as part of the same single contract.
The price is fixed at contract signing, per Haven Standard Clause 1, and only after all vendor quotes for custom materials are in hand. We do not provide verbal ballparks that migrate later. For Fullerton projects with custom millwork or architectural glass, this means waiting until design-review direction is confirmed and fabricator quotes are received. The contract you sign contains the exact number. If conditions change after signing due to concealed existing conditions, we document the finding with photos and present a written change order, not a verbal request. Call (657) 567-6590 to start the quote process.
Written by Nadia Ellery, Owner at Ellery ADU Studio Garden Grove, serving Fullerton since 2015.