
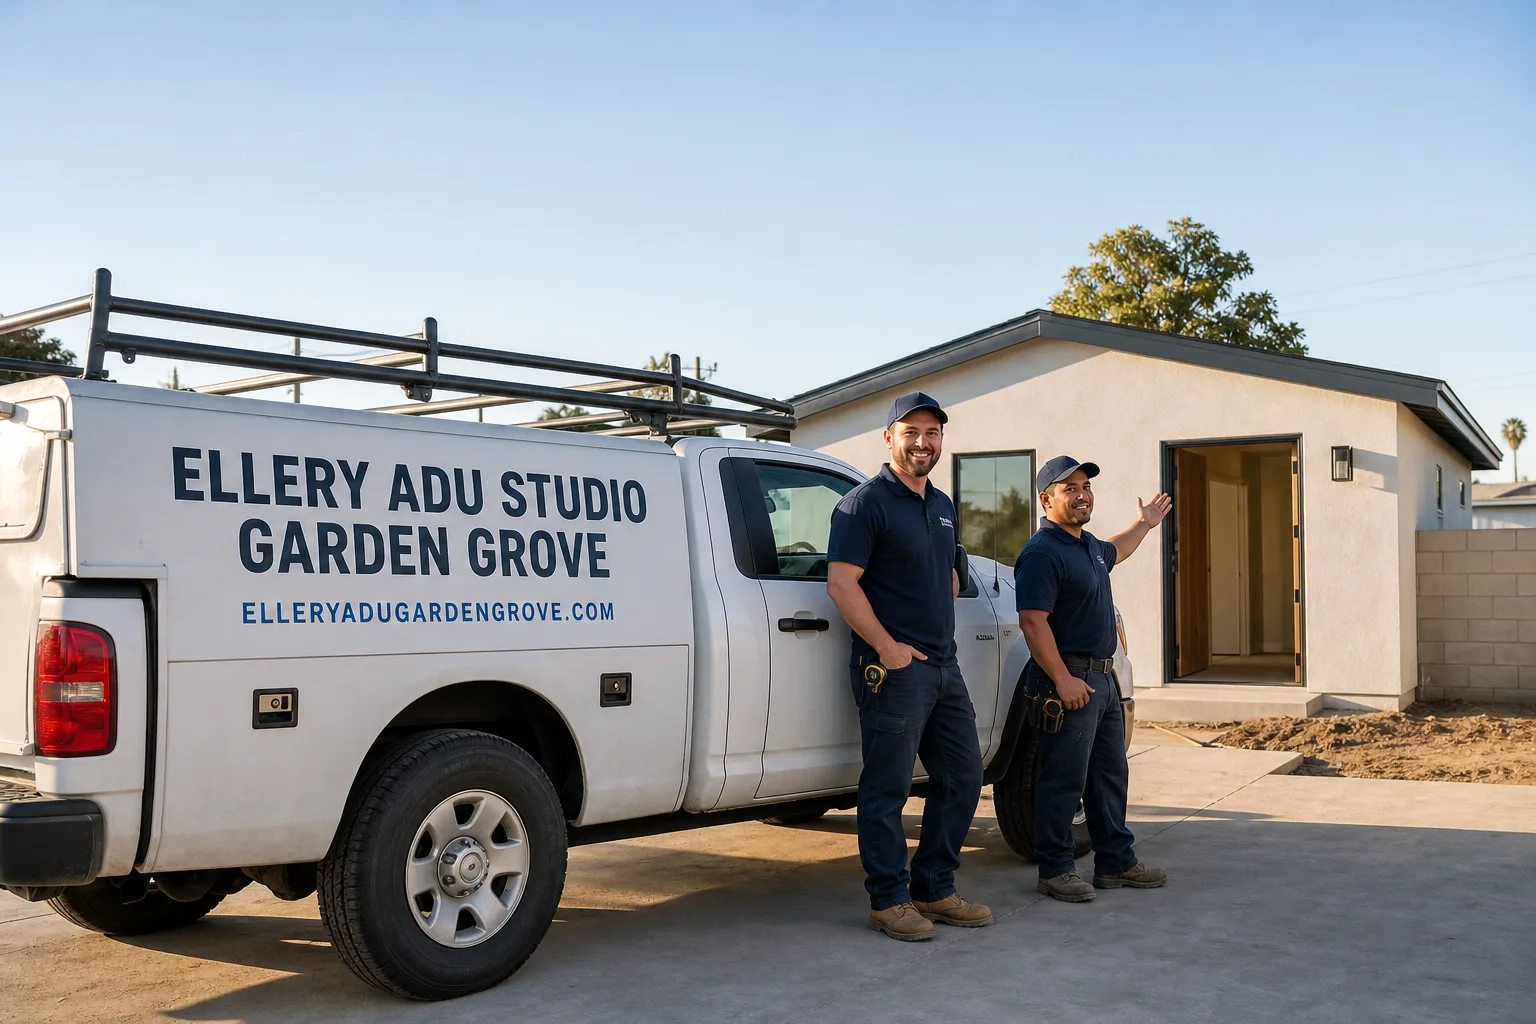
Fast, Reliable ADU Design & Permitting Across Cypress
ADU design and permitting in Cypress typically runs $8,500-$22,000 for the full permit set and application package, with garage-to-JADU conversions on the lower end and new detached ADUs requiring full site plans and Title 24 energy compliance on the higher end. Most Cypress permit applications we submit move through Orange County plan check in 8-14 weeks, though pre-submittal site surveys and HOA coordination can add 2-4 weeks upfront. We’re familiar with Cypress’s 1960s-70s tract housing stock, the flat coastal plain drainage conditions, and the specific setback conflicts that repeat on block after block. Dispatch and scheduling for Cypress projects are coordinated from our Los Angeles office; crews serve Cypress locally. Call (657) 567-6590 to schedule your free estimate.
Why Ellery ADU Studio Garden Grove Is Cypress’s Preferred ADU Design & Permitting Company
We’ve designed, permitted, and built ADUs across northwest Orange County since 2015 - the year California’s ADU laws began their major shift - and Cypress’s nearly identical ranch tracts have taught us patterns no generic designer would catch. Our ADU Design & Permitting team has walked hundreds of these lots. We know where the HVAC condenser pads land, where the block-wall fences sit, and which mature trees predate the city’s current setback rules.
Cypress homeowners find us through referral and repeat search. They mention the same things in reviews: we name dollar ranges on the first call, we document what we find with photos, and we don’t start work until the price is written and signed. Under Haven Standard Clause 1, every project gets a written price before any work begins - no exceptions, no “call for a quote” runaround.
Response time to Cypress is typically same-week for initial site assessments. Our crews know the local streets - from Katella Avenue down to Lincoln Avenue, from Valley View Street across to Walker Street - and we understand how Cypress’s flat terrain and marine-layer humidity affect slab and subfloor assemblies differently than the hills to the east or the coast to the south.
Nadia Ellery, who leads our studio, reviews every Cypress permit set personally before submittal. Her license number appears on every page of our documentation, verified, not just claimed.
Our ADU Design & Permitting Services in Cypress

Site Assessment
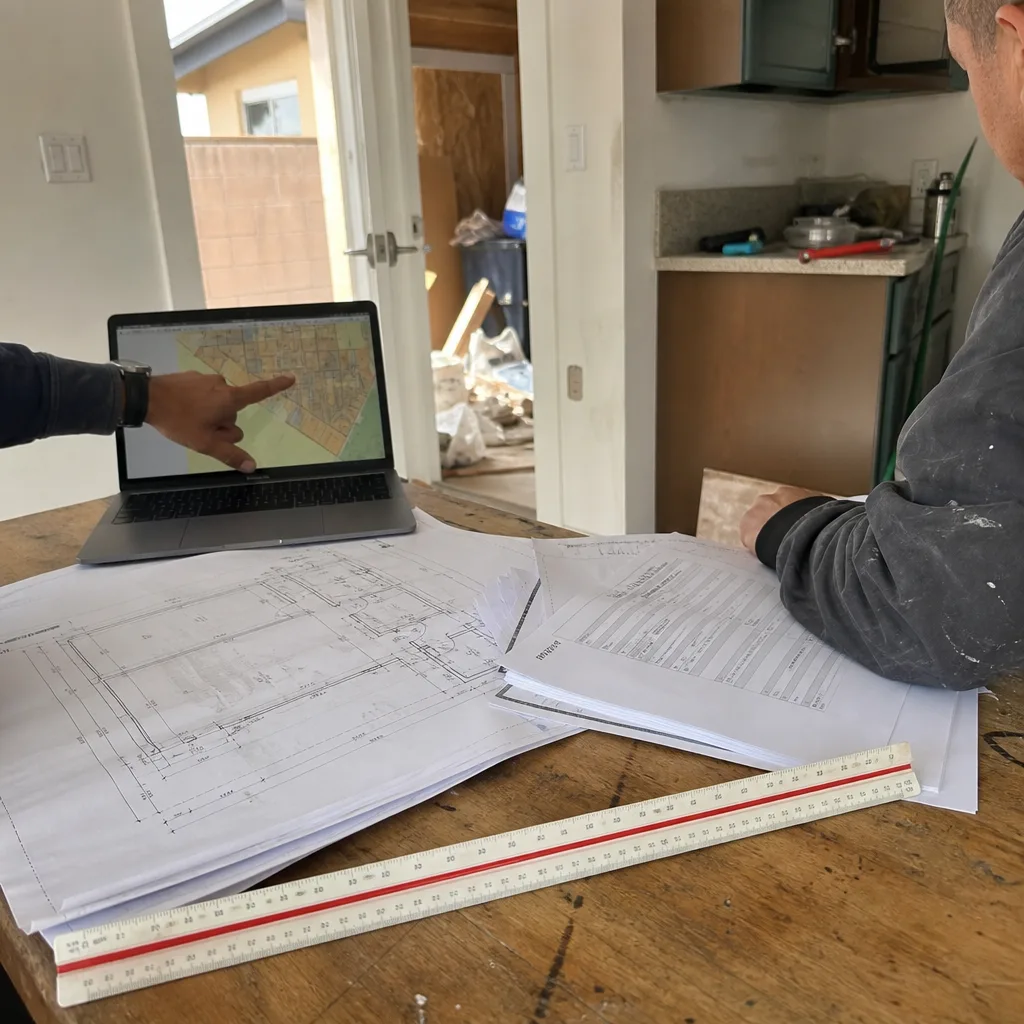
Every Cypress ADU project starts with a physical site survey - not a satellite view, not an assessor’s sketch. Because Cypress’s 1960s-70s tract builders platted blocks with near-identical rear-yard corners, nearly every ADU permit set we draw here runs into the same physical conflict: the original HVAC condenser pad, block-wall fence, and mature tree occupy the same rear corner the state’s 4-ft side/rear setback needs, so we run a survey before design instead of after plan check. We document the existing slab thickness, note drainage slope (or lack thereof - Cypress’s flat lots often have none), and flag any encroachments that would kill a permit at plan review. You receive a documented photo record of everything we find, with annotations, before we draw a single line.
ADU Design & Blueprints
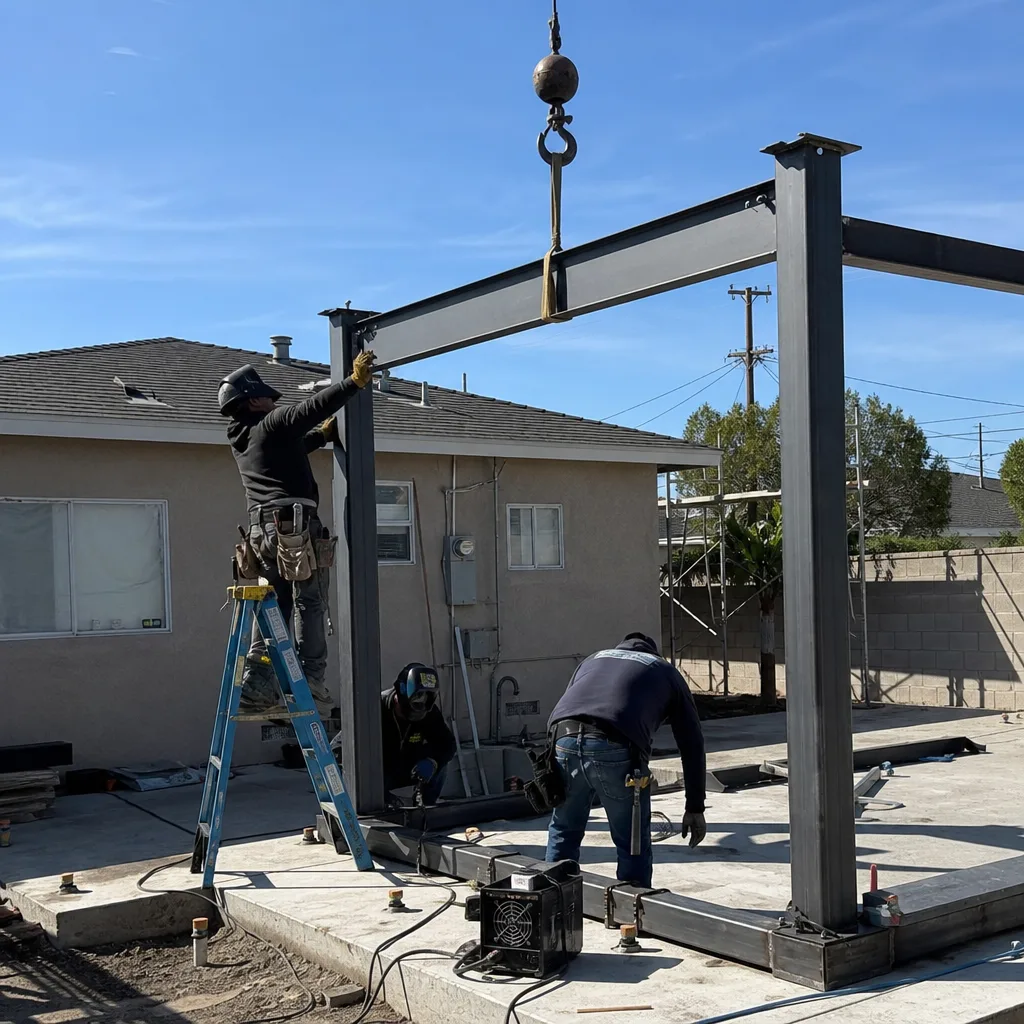
Our permit sets are drawn to Cypress’s specific combination of state ADU law, Orange County amendments, and local zoning. For garage-to-JADU conversions - the most common path in Cypress’s 6,000-7,500 sq ft ranch lots - we detail the structural, electrical, and moisture-barrier upgrades that separate a legal conversion from a failed inspection. For detached rear-yard ADUs, we site against the setback lines we verified in survey, not the ones we hoped for. We specify prefab and modular systems where appropriate: Abodu, Cover, and Dvele units are all systems we coordinate within our single-contract model, with the manufacturer’s drawings integrated into our permit set from day one.
Permit Application
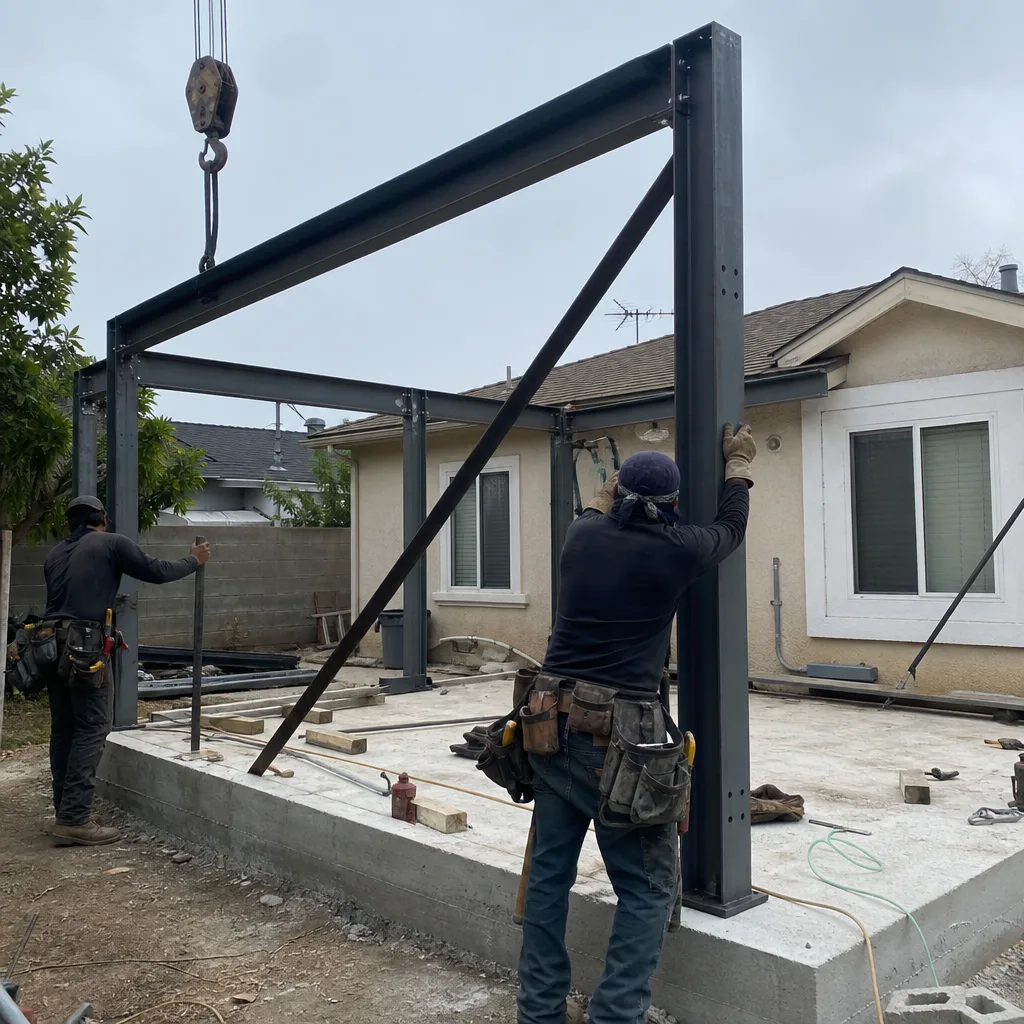
We pull permits and pass inspections. Our Cypress permit applications include the full architectural set, structural calculations, and - critically - Title 24 energy compliance documentation, which Orange County plan check will reject without. We handle Cypress’s specific submittal requirements: the city’s planning review for zoning conformance, the building department’s structural and energy checks, and any fire department clearance for detached units near property lines. If plan check returns comments, we revise and resubmit at our cost. Haven Standard Clause 5 covers this: no surprise hourly charges for plan-check revisions.
HOA & Zoning Compliance
Cypress has no city-wide HOA overlay, but many tracts - particularly the planned developments near Cypress College and along Katella Avenue - operate under private covenants. We review CC&Rs before design, identify any ADU restrictions, and prepare the compliance package the HOA board needs. If the covenants are silent on ADUs, we document that silence in writing so your project has a paper trail. Zoning review covers Cypress’s R-1 zones, the 4-foot side and rear setbacks, and any lot-coverage calculations that affect whether a detached ADU fits at all.

Title 24 Energy Compliance
Every Cypress ADU permit set we submit includes a complete Title 24 energy calculation - the California Energy Code compliance package that Orange County requires for all new conditioned space. For garage-to-JADU conversions, this means documenting insulation values, fenestration performance, and HVAC efficiency. For detached ADUs, it means whole-building energy modeling. We prepare this in-house; we don’t outsource to a third-party consultant who disappears when plan check has questions. The Title 24 package is part of our single contract, at the written price, with no add-on.
What happens when you call
- 1
A real person answersNo phone trees - you reach a local pro.
- 2
You get an upfront price rangeHonest numbers before anyone is dispatched.
- 3
A background-checked tech heads outLicensed & insured, dispatched right away.
- 4
You approve before work beginsNothing starts until you say go.
 Before
 After
AfterTrusted Brands We Service in Cypress
We specify and coordinate prefab and modular ADU systems from James Hardie, Abodu, and Cover within the same single-contract framework that governs our custom builds. For Cypress’s tight rear-yard lots, these systems can reduce on-site construction time and minimize disruption to the main residence. We maintain relationships with each manufacturer’s engineering team, so their shop drawings integrate directly into our Cypress permit sets rather than arriving late and forcing redesign. Our crews are trained on each system’s installation protocol, and we stock common trim, flashing, and connection hardware to avoid the delay of special-order parts.
Common ADU Design & Permitting Problems We See in Cypress Homes
- The rear-corner conflict. On block after block in Cypress, the HVAC condenser, block-wall fence, and mature tree crowd the same rear corner where state law grants a 4-foot setback minimum. Drafting without a physical survey means discovering this conflict at plan check, then redesigning. We survey first.
- 1960s slab-on-grade garages with no vapor barrier. The original tract builders poured these slabs directly on grade. Convert that garage to a JADU without addressing it, and marine-layer humidity wicks through the floor. Cypress’s flat terrain makes this worse - there’s no slope for natural drainage, and ponding after winter rain is common. Our permit sets include vapor-barrier retrofit details.
- Ungrounded branch wiring and aluminum circuits. Open the walls of a 1968 Cypress ranch and you often find exactly what we found on Cerritos Avenue: original wiring without ground, sometimes aluminum branch circuits. The permit triggers a code upgrade. We price this in writing before demo, not after we’ve exposed it.
- Undersized garage ceiling framing. The 2×4 ceiling joists in these two-car garages weren’t designed for habitable loads. Our structural review catches this early, and our permit set includes the engineered solution - typically sistered joists or a beam - with the cost in the original written quote.
Pricing for ADU Design & Permitting in Cypress, CA
A typical garage-to-JADU design and permit package in Cypress runs $8,500-$14,500 all-in, including survey, drawings, structural calculations, Title 24, and permit fees. New detached ADU permit sets - requiring full site plans, utility coordination, and often engineered foundations - typically run $15,000-$22,000. What moves the number: whether we need a full boundary survey ($1,800-$3,200) or can work from an existing one; whether the site has the rear-corner conflict requiring redesign iterations; and whether Title 24 compliance is straightforward or requires solar PV offset for larger units. Every project is quoted with a written price before any work begins, per Haven Standard Clause 1. No change orders, no scope creep. Call (657) 567-6590 for your exact number - estimates are free, and we offer a Free Second Opinion on any written estimate already in hand.
We Also Serve Cities Near Cypress
Our crews work throughout northwest Orange County and adjacent Los Angeles County. We regularly design and permit ADUs in Cypress, Buena Park, Cerritos, Anaheim, and Westminster - the same tract housing stock, the same flat coastal plain conditions, the same permit processes we know from repetition. If you’re comparing quotes across these cities, the same standards apply: written price first, documented photo record on every visit, 365-Day Done Right Promise in writing.
Serving Cypress, CA - Our Local Coverage Area
We’re based in the Cypress area and know this community well. Use the map below to see our service coverage - if you’re nearby, we can almost certainly help.
FAQs - ADU Design & Permitting in Cypress

Yes - practically speaking, it’s non-negotiable in Cypress. Because the 1960s-70s tract builders platted nearly identical rear-yard corners, the HVAC condenser, block-wall fence, and mature tree routinely occupy the space the state’s 4-foot setback requires. A physical survey before design prevents the full plan revision that plan check would force. We include this survey in our written quote. Call (657) 567-6590 to schedule - estimates are free.
The original tract builders used ungrounded branch wiring, aluminum circuits, 2×4 ceiling framing over garage spans, and slab-on-grade floors with no vapor barrier - all common, all code-upgrade triggers once walls are open and a permit is active. A homeowner on the 9600 block of Cerritos Avenue in Cypress wanted a 500 sq ft garage-to-JADU in her 1968 ranch. Our tech opened the wall and found all four conditions. We stopped, priced the electrical, framing, and vapor-barrier upgrades in writing, got her signed approval before demo continued, and pulled the Cypress permit with Title 24 documentation attached. Haven Standard Clause 5 locks the scope at signing; any surprise condition is priced and approved in writing before we touch it. Call (657) 567-6590 for a free estimate.
Yes. Cypress sits on the coastal Orange County plain with little natural drainage slope. The marine layer suppresses extreme heat but creates persistent ground-level humidity. Detached ADU slabs and subfloor assemblies need proper vapor barriers because ponding after winter rain events is a real risk on these level lots. Our site assessments include drainage evaluation and slab-specification notes in the permit set. Call (657) 567-6590 to schedule yours.
Title 24 is the California Energy Code compliance package that Orange County plan check requires for all new conditioned space. For a Cypress garage-to-JADU, it means documenting insulation values, window performance, and HVAC efficiency. For a detached ADU, it means whole-building energy modeling, sometimes with solar PV offset for larger units. We prepare this in-house as part of our single contract - no third-party consultant, no add-on fee. Call (657) 567-6590 for a written quote that includes it.
We stop work, document with photos, price the fix in writing, and get your signed approval before continuing. Haven Standard Clause 5 governs this: the scope is locked at signing, and any condition we couldn’t reasonably foresee is presented as a written change order, not a verbal upsell. The Cerritos Avenue project is typical - we found four conditions, priced all four, and proceeded only with approval. No demolition surprises, no open-ended allowances. Call (657) 567-6590 and we’ll explain exactly how this works on your project.
Written by Nadia Ellery, Owner at Ellery ADU Studio, serving Cypress since 2015.