
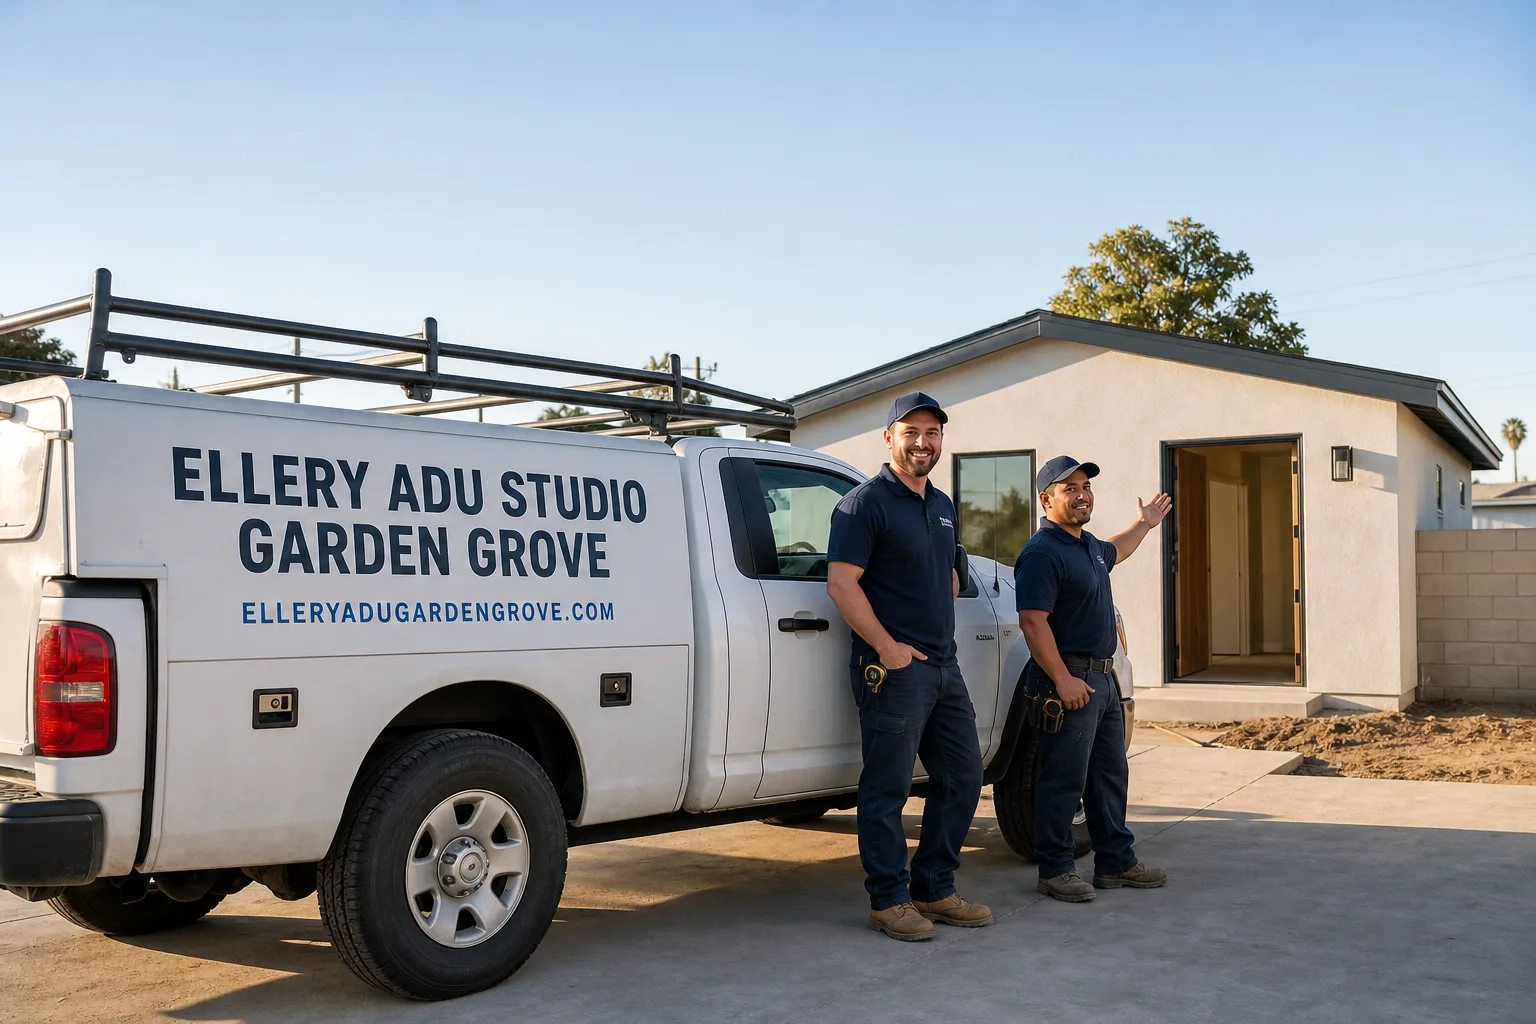
How Much Does ADU Design & Permitting Cost in Garden Grove?
ADU Design & Permitting Near Me in Garden Grove, CA typically costs $18,000-$48,000 for the full scope: architectural drawings, structural engineering, Title 24 energy compliance, and City of Garden Grove building department fees through final permit issuance. That range covers everything from a straightforward garage conversion to a new detached unit on a standard R-1 lot. At Ellery ADU Studio, every project in Garden Grove is quoted at a single written price before any work starts - that figure is locked in writing under Haven Standard Clause 1, so the number on page one of your contract is the number you pay.
ADU Design & Permitting Cost Breakdown (2026)
The table below reflects actual line-item ranges for Garden Grove projects completed by Ellery ADU Studio through early 2026. These are not national averages pulled from a trade association report - they are what Garden Grove homeowners are paying right now, on Orange County’s permit fee schedule, with Southern California structural engineering rates.
| Line Item | Typical Range (Garden Grove, 2026) | Notes |
|---|---|---|
| Schematic Design & Site Analysis | $2,500 - $5,000 | Includes lot survey review, setback mapping, and feasibility memo |
| Architectural Construction Documents | $6,000 - $14,000 | Full permit-ready drawing set; scales with unit size and complexity |
| Structural Engineering | $2,800 - $6,500 | Higher end for second-story additions or poor bearing soil (common near Brookhurst corridor) |
| Title 24 Energy Compliance Report | $800 - $1,600 | Required by California Energy Code; mandatory for all new ADU construction |
| City of Garden Grove Permit Fees | $3,200 - $9,500 | Scales with valuation; includes plan check, building, mechanical, electrical, plumbing |
| School Impact Fees (new detached only) | $1,800 - $3,400 | Garden Grove Unified School District fee; does NOT apply to Junior ADUs under 500 sq ft |
| Utility Connection Coordination | $1,200 - $4,000 | SCE and Golden State Water coordination; varies by distance from main |
| Soil Report (geotechnical) | $1,500 - $3,500 | Required on some parcels; more common in western Garden Grove near low-lying flood zones |
Add those line items together and a complete design-and-permit engagement in Garden Grove lands between $18,000 and $48,000 depending on ADU type, size, and site conditions. Junior ADUs (JADUs) converted from existing interior space typically hit the lower half of that range. New detached units over 800 square feet land toward the top. Garage conversions sit squarely in the middle, usually $22,000-$34,000 for the design-and-permit phase alone, before construction.
One clarification worth making: these figures cover design and permitting only. Construction is priced separately in your written contract. At Ellery, design-build projects combine both phases under a single contract at a single written price - so you see the all-in number before any drawings are started, not after the permit comes back with surprises attached.
What Affects ADU Design & Permitting Pricing in Garden Grove

- ADU type and square footage. A 400-square-foot JADU carved from an existing bedroom requires far less drawing work than a 1,200-square-foot new detached unit. Drawing sets for detached units typically include foundation plans, framing plans, roof plans, and full MEP (mechanical, electrical, plumbing) coordination - each sheet takes billable hours. In Garden Grove, most detached units run 600-1,000 square feet, which places architectural documents in the $9,000-$12,000 band for most projects.
- Garden Grove’s lot conditions and setbacks. The City of Garden Grove enforces a 4-foot rear and side setback for ADUs on standard R-1 lots, consistent with California’s state minimums. But several older neighborhoods in the Chapman/Trask corridor have non-conforming lot shapes, and parcels near the Seal Beach border occasionally have deed restrictions that complicate placement. A lot that needs a setback variance - meaning the city requires extra review because the proposed structure doesn’t fit the standard envelope - adds $1,500-$3,500 in consultant time and city review fees.
- Soil and foundation conditions. Western Garden Grove, particularly parcels within a half-mile of the Santa Ana River channel, sits on expansive clay soil. That drives structural engineering costs up and, in some cases, triggers a required geotechnical (soil) report costing $1,500-$3,500. If a report reveals the need for a deeper foundation system, that cost shows up in the construction contract rather than the permit phase - but it gets flagged in feasibility, not after you’ve spent $15,000 on drawings.
- Existing garage structure quality (for conversions). Garden Grove has a large stock of 1960s and 1970s attached garages, many of which are perfectly convertible. But a garage with a slab less than 3.5 inches thick, deteriorated mudsills, or non-reinforced masonry walls will need upgrades before the building department signs off. Ellery’s feasibility assessment identifies these issues upfront so the structural line item in your permit set reflects reality, not a best-case assumption.
- Utility connection distance and complexity. Garden Grove is served by Southern California Edison and, in most of the city, Golden State Water. How far your proposed ADU sits from the existing meter and water service lateral matters. A detached unit at the rear of a deep lot in the Buena Clinton neighborhood, for instance, may need a 60-foot lateral extension and a sub-panel run - that coordination work and the associated permit fees add $2,500-$4,000 to the design scope compared to an attached unit sharing an existing service.
- Title 24 compliance complexity. California’s Title 24 energy code is the same statewide, but the calculation inputs vary by climate zone. Garden Grove sits in Climate Zone 8 (coastal-influenced, mild winters, warm summers). That classification actually helps - Zone 8 requirements are less demanding than, say, Zone 14 in the Inland Empire. But if your ADU has high window-to-wall ratios or a flat roof with poor insulation depth, the energy consultant may need multiple calculation runs, pushing the Title 24 line toward the upper end of its range.
 Before
 After
AfterGarden Grove Permit Process: What the Timeline Looks Like
The City of Garden Grove Building and Safety Division processes ADU permit applications through its online portal, with over-the-counter review available by appointment for projects under certain thresholds. As of 2026, first plan check typically takes 4-6 weeks for a straightforward ADU submittal. Correction cycles - and there is almost always at least one correction cycle - add another 2-4 weeks per round.
State law (AB 2221 and subsequent ADU legislation) requires California cities to approve or deny an ADU permit application within 60 days of a complete submittal. Garden Grove generally meets that window for clean submittals. The word “clean” matters: a permit set with missing details on the electrical panel schedule or an incomplete structural detail sheet triggers a correction notice that resets the clock. Permit sets produced by Ellery go through internal quality review before submittal specifically to reduce first-cycle corrections - we’ve processed enough Garden Grove permits to know what their plan checkers flag consistently.
Once permits are issued, construction inspections in Garden Grove are scheduled through the city’s inspection request line. Foundation, framing, rough MEP, insulation, and final are the typical inspection milestones. The documented photo record Ellery provides at each stage means you have a verified record of what was inspected, not a verbal summary.
Detached vs. Attached vs. JADU: Which Type Costs Less to Permit in Garden Grove?

Junior ADU (JADU) - Lowest permit cost
A JADU is entirely within the existing footprint of your house, typically converting a bedroom or interior attached garage into a self-contained unit with an efficiency kitchen. Permit fees are lower because valuation is lower, and the drawing set is simpler. School impact fees don’t apply to JADUs under 500 square feet. Total design-and-permit cost in Garden Grove: $18,000-$26,000 for most single-story conversions.
Garage Conversion ADU - Mid-range
Converting an attached or detached garage into a living unit requires upgrading insulation, raising ceiling heights if needed, adding egress windows, and often replacing the slab section where the garage door sat. The drawing set is moderately complex, structural engineering is usually straightforward unless the existing framing is non-standard, and permit fees track with a moderate valuation. Garden Grove design-and-permit cost: $22,000-$34,000. Construction costs are separate.
New Detached ADU - Highest permit cost
A ground-up detached unit requires a complete set of construction documents - site plan, foundation plan, floor plan, elevations, sections, roof plan, and full MEP coordination. School impact fees apply. If the lot is narrow or oddly shaped, a setback analysis memo may be needed before design starts. Garden Grove design-and-permit cost for a new detached ADU: $30,000-$48,000 depending on size and site conditions.
Prefab and Modular ADUs: Does the Cost Change?
Prefab and modular systems from brands like Abodu, Cover, Dvele, Mighty Buildings, Boxabl, and Plant Prefab can reduce construction time and sometimes construction cost. Their impact on design and permitting cost is more nuanced. Many prefab companies provide their own state-approved drawings, which reduces architectural costs on that side. But you still need a site-specific permit set covering the foundation, utility connections, and any site work - and in Garden Grove, that site permit work typically costs $8,000-$18,000 even when the manufacturer provides the unit-level drawings.
Ellery specifies and coordinates prefab systems within the same single-contract design-build model. That means the foundation design, the utility coordination, and the manufacturer’s drawings are managed in one place, not split between a prefab sales rep and a separate permit consultant who’ve never spoken to each other. For Garden Grove lots, we’ve worked with Abodu and Plant Prefab most frequently given their California-specific engineering packages, though every project is evaluated on its own site conditions.
How to Save on ADU Design & Permitting in Garden Grove
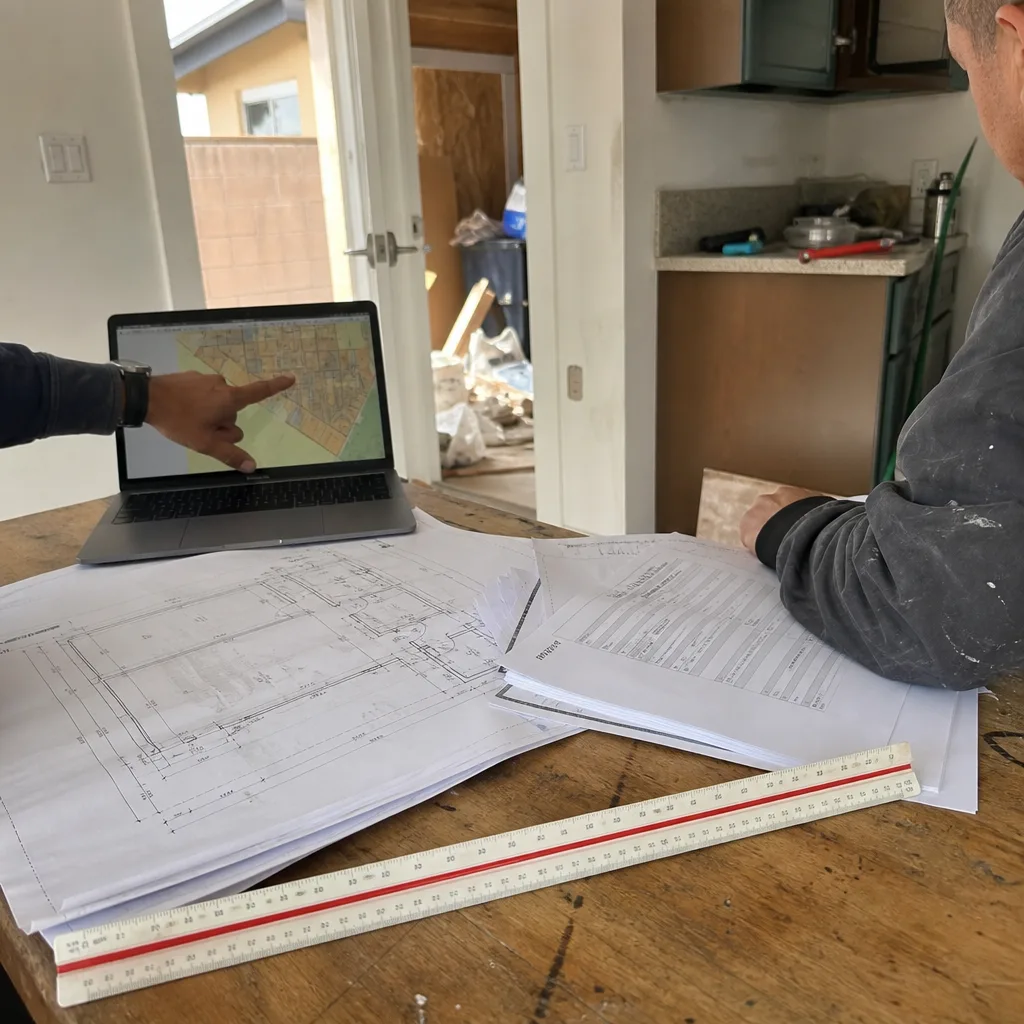
The most reliable way to reduce total design-and-permit cost is to start the feasibility assessment before the design contract. A lot analysis that identifies a problem with setbacks, soil, or utility distance costs a fraction of what mid-drawing redesigns cost. Below are the levers that actually move the number.
- Choose the right ADU type for your lot before committing to a design direction. If you have an existing attached garage in reasonable structural condition, a garage conversion ADU will almost always be cheaper to design and permit than a new detached unit of comparable size. On many Garden Grove R-1 lots, that choice alone saves $8,000-$14,000 in design fees and permit costs.
- Avoid mid-project scope changes. Changing the unit footprint after architectural documents are underway is the single most common cost escalator in ADU design. The drawings have to be partially redrawn, structural calculations re-run, and in some cases a new energy model calculated. Under Haven Standard Clause 5 (No Surprises), Ellery locks scope at signing - which protects you from designer-driven scope creep, but also means your changes after signing come with a written change order showing the added cost before it’s incurred.
- Use a single-contract design-build firm instead of hiring a designer and a builder separately. The designer-versus-builder blame gap costs homeowners real money. When the contractor says the drawings are incomplete and the designer says the contractor bid wrong, the homeowner pays for both arguments. A single contract with a single written price eliminates that gap structurally, not just by asking nicely.
- Get a free second opinion before signing any estimate. If you already have a written estimate from another firm, Ellery will review it at no charge and tell you line by line whether the scope is complete and the pricing reflects the Garden Grove market. This is a genuine second opinion, not a sales call dressed up as one. Call (657) 567-6590 to schedule it.
- Don’t under-spec the permit set to save money up front. A stripped-down drawing set that skips structural details or leaves MEP coordination vague will generate plan check corrections, delay permit issuance by weeks, and potentially require mid-construction field changes that cost far more than the up-front savings. In Garden Grove, plan checkers are particularly attentive to Title 24 documentation and egress window sizing on conversion projects.
- Confirm school impact fee applicability early. Garden Grove Unified School District levies impact fees on new habitable square footage. Junior ADUs under 500 square feet are exempt. If your project is borderline – say, a 520-square-foot detached unit – it may be worth a design adjustment to stay under the threshold and avoid $1,800-$3,400 in fees. That conversation needs to happen in feasibility, not at permit submittal.
FAQs – ADU Design & Permitting Cost in Garden Grove
How much does ADU design and permitting cost in Garden Grove, CA?
ADU Design & Permitting in Garden Grove costs $18,000-$48,000 for the full scope, depending on ADU type and site conditions. Junior ADUs converted from existing interior space run $18,000-$26,000. Garage conversions typically land at $22,000-$34,000. New detached units range from $30,000 to $48,000. Every Ellery project is quoted at a single written price before any work begins, per Haven Standard Clause 1. Call (657) 567-6590 for a written quote specific to your Garden Grove parcel.
What are the City of Garden Grove permit fees for an ADU?
City of Garden Grove permit fees for an ADU run $3,200-$9,500 depending on the valuation of the project, which is determined by the city’s fee schedule tied to construction cost estimates. That figure includes plan check fees, building permit, and mechanical, electrical, and plumbing sub-permits. School impact fees from Garden Grove Unified School District are separate and range from $1,800-$3,400 for new detached units; they do not apply to JADUs under 500 square feet. Call (657) 567-6590 and we’ll pull the current fee table for your specific project scope.
How long does ADU permitting take in Garden Grove?
First plan check in Garden Grove typically takes 4-6 weeks from a complete submittal, with each correction cycle adding 2-4 weeks. State law requires the city to approve or deny a complete application within 60 days. A clean, well-documented permit set – with all required structural details, a compliant Title 24 report, and correct site plan dimensions – reduces the number of correction cycles and is the most reliable way to shorten the timeline. Projects that Ellery submits in Garden Grove average fewer correction cycles than the industry norm because we’ve processed enough permits through that office to know the common flags. Call (657) 567-6590 to discuss your timeline for a specific project type.
Is it cheaper to convert a garage or build a new detached ADU in Garden Grove?
Garage conversions are consistently $8,000-$14,000 cheaper on design and permitting alone, and significantly cheaper on construction. A garage conversion in Garden Grove typically costs $22,000-$34,000 to design and permit versus $30,000-$48,000 for a new detached unit. The trade-off is size and configuration flexibility: you’re working within an existing footprint, which limits layout options. If your garage is structurally sound – slab at or above 3.5 inches, framing in decent condition, no major drainage issues – the conversion route is almost always the better financial decision for a comparable living area. Call (657) 567-6590 and we’ll run the feasibility comparison for your specific garage.
Does Ellery ADU Studio offer a written price before starting design work?
Yes – every project, always, before any work begins. This is Haven Standard Clause 1, and it applies to every project Ellery takes on in Garden Grove: you receive a written price covering design, engineering, Title 24, permit coordination, and construction before a single drawing is started. There is no “call for a quote” step that leads to a vague estimate later. The number on page one of the contract is the number you pay, absent a written change order you’ve approved. Call (657) 567-6590 and a live person will take your information and arrange your written quote.
Can I use a prefab ADU like Abodu or Dvele in Garden Grove, and does it reduce permitting costs?
Prefab units from brands like Abodu, Dvele, Mighty Buildings, and Plant Prefab can be sited on many Garden Grove R-1 lots, subject to setback and utility requirements. They reduce construction time and sometimes total construction cost. Their impact on permitting cost is partial: the manufacturer may provide state-approved unit drawings, which reduces architectural fees, but a site-specific permit set covering the foundation, utility connections, and lot improvements is still required in Garden Grove, typically costing $8,000-$18,000. Ellery coordinates prefab systems within the same single contract, so the manufacturer’s drawings and the site permit set are managed together. Call (657) 567-6590 to discuss which prefab systems are compatible with your lot.
Why Ellery ADU Studio for Garden Grove ADU Permitting

Nadia Ellery founded Ellery ADU Studio in 2015 – the same year California’s ADU permitting laws began their major shift toward homeowner-friendly rules. Since then, Ellery has designed, permitted, and built over 900 ADUs across Southern California, each one with a written price before the first drawing and a documented photo record through completion.
Garden Grove is a specific market. The city’s building department has its own plan checker preferences, its own fee schedule, and its own informal expectations around submittal completeness. The soil conditions in western Garden Grove near the Santa Ana River corridor behave differently than the eastern neighborhoods near Knott Avenue. The older garage stock in the Chapman Avenue and Trask Avenue corridors has predictable conversion challenges that a firm that has only done ADUs in Irvine or Long Beach won’t recognize until they’re already into your drawings.
Our ADU Design & Permitting in Garden Grove service covers the full scope: schematic design, construction documents, structural engineering coordination, Title 24, and permit submission and tracking through issuance. It’s one contract, one price, one point of contact. If you want to see how the scope and price apply to your specific lot, the fastest way is to call (657) 567-6590 – a live person answers, not a voicemail queue.
And if you already have a written estimate from another firm, bring it in. Ellery’s free second opinion reviews any written estimate line by line against the actual Garden Grove permit requirements and current market rates. No obligation. Just the facts, on paper.
For a broader picture of how the design-build model works across all ADU types, the home page covers each service category and the Haven Standard in full.
Written by Nadia Ellery, Owner at Ellery ADU Studio, serving Garden Grove, CA since 2015.
Pricing reflects the Garden Grove market as of 2026. Ellery ADU Studio Garden Grove offers free estimates – call (657) 567-6590.
What Our Customers Say
"Handled the whole planning process. We went to one hearing and that was it."
- Rowena C."Garage conversion finished on the drawings and close to the schedule. They were honest that the sewer connection was the unknown, and it was."
- Arjun D."The rental income has covered the payment since the second month. They were realistic about the numbers rather than optimistic."
- Odette N.