
Site Assessment in Garden Grove, CA
A site assessment is the first billable step inside our ADU Design & Permitting in Garden Grove process, and it answers one question before a dollar of design work begins: can your lot actually support the ADU you have in mind, and at what cost? Our licensed team visits your Garden Grove property, measures what the city cares about – setbacks, lot coverage, easements, utility stub locations, and existing structure conditions – and hands you a written findings report with a fixed price for the full design-build scope. That report is yours to keep whether you hire us or not.
Garden Grove sits in a part of Orange County where the lots run narrow, the alleys cut in unexpected directions, and the utility infrastructure dates to the 1950s and 1960s in many neighborhoods west of Brookhurst. A site assessment here is not a formality. It is the document that tells you whether your project is a straightforward detached ADU or one that needs a utility relocation, a setback variance, or a foundation upgrade before the city will accept a permit application. Nadia Ellery built this process because she watched too many homeowners receive a design fee invoice – sometimes $8,000 or more – only to discover at permit submission that their lot required a variance the designer never identified during our ADU Design & Permitting services initial walkthrough.
Call (657) 567-6590 to schedule your Garden Grove site assessment. A live person picks up – no voicemail queue.
When You Need a Site Assessment
- You own a pre-1980 Garden Grove lot and have never pulled a permit for the structure you plan to convert. Many garages and bonus rooms built before Orange County tightened its inspection records carry unpermitted work that surfaces during city review. The site assessment flags those conditions in writing before they derail your permit application.
- You received a bid from another contractor that seems low, and the scope description is vague. Our Free Second Opinion starts here – we walk the lot, measure what the other estimate assumed, and show you in a written report where the numbers likely diverge from reality. Bring the written estimate; we will compare line by line.
- Your lot is narrower than 50 feet or has an irregular rear boundary. Garden Grove’s R-1 and R-2 zones require ADU setbacks of at least four feet from side and rear property lines. On a narrow lot, that arithmetic changes what you can build. A site assessment works through it before you pay for drawings.
- You want to add a Junior ADU inside your existing home while also converting the garage. When two ADU types are proposed on a single lot, Garden Grove’s planning department reviews them as a combined project. The assessment maps the interaction between both scopes and identifies any owner-occupancy covenant or utility capacity constraint that affects feasibility.
- There are mature trees, a slope, or an easement near the rear of the lot. The stretch of Garden Grove between Chapman Avenue and the 22 Freeway has overhead utility easements that cut across rear yards in ways that do not appear on standard lot surveys. We measure and document these directly.
- You are comparing a site-built detached ADU against a prefab system like Abodu or Cover and need to know which foundation type your soil and lot configuration can support. Prefab ADUs arrive with fixed footprint dimensions; your lot either works or it does not. The site assessment gives you that answer before you pay a prefab deposit.
Our Site Assessment Process

-
Scheduling and Pre-Visit Records Review
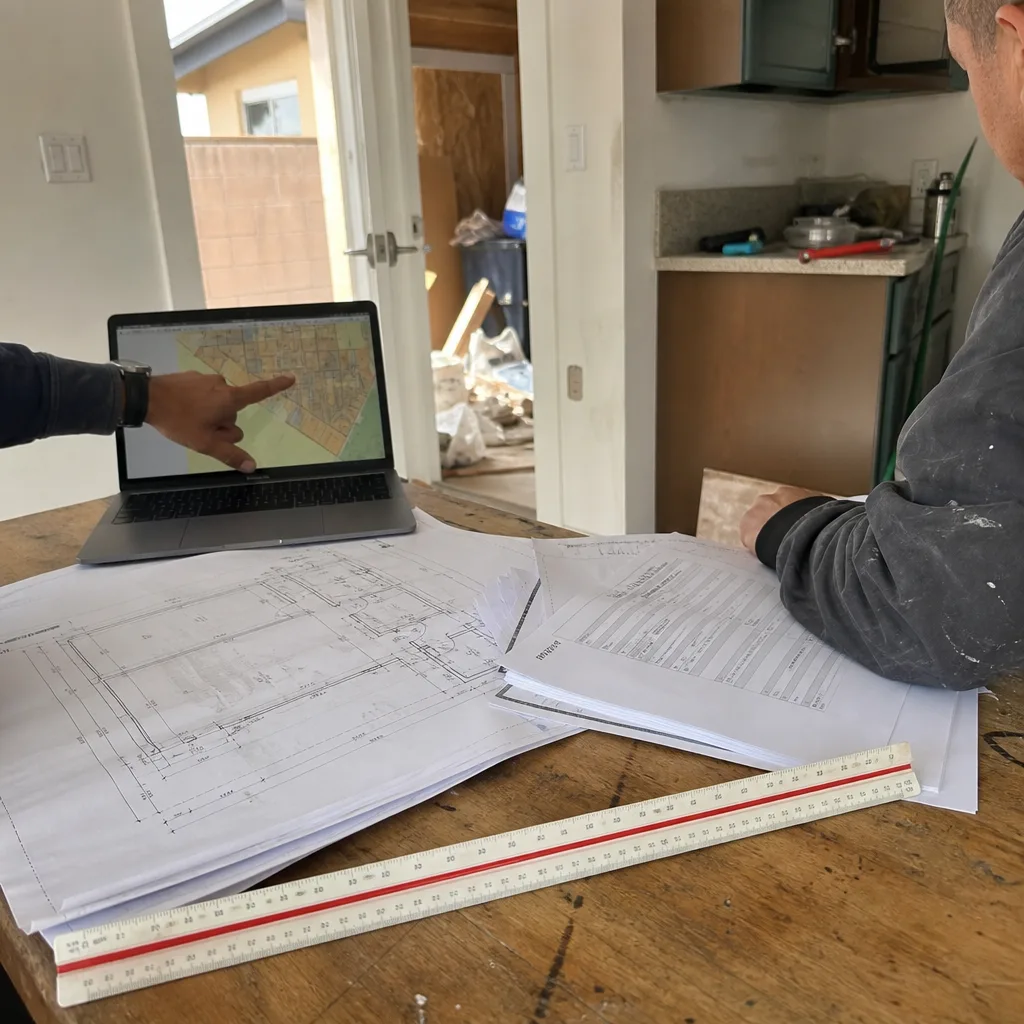
Before we arrive at your Garden Grove property, we pull the current parcel data from the Orange County Assessor, review the Garden Grove Planning Division’s zoning map for your specific parcel, and check whether any active permits or violations are on record. This takes roughly 30 to 45 minutes of desk research and means we walk your lot already knowing what the city expects to see – not learning it alongside you.
-
On-Site Measurement and Condition Documentation
We measure the lot boundaries, the existing structures, and every relevant setback dimension. We photograph the electrical panel, the gas meter location, the sewer cleanout, and the condition of any structure being considered for conversion. This is the documented photo record that the Haven Standard requires on every visit – you receive the photos, not a summary. If the existing garage slab is 3.5 inches where four is preferred for a conversion, that finding is in your report with a note on what it means for your foundation line item.
-
Utility and Infrastructure Capacity Check
Garden Grove is served by Southern California Edison for electricity and the Garden Grove Sanitary District for sewer. We identify the service panel capacity, assess whether a sub-panel or full panel upgrade is likely, and locate the sewer lateral and its approximate depth. In older neighborhoods near Magnolia and Trask, cast-iron laterals are common and sometimes require lining before the city will sign off on a new ADU connection. If that condition exists on your lot, we say so here, with a cost range, not in a change order six months later.
-
Zoning and Code Compliance Analysis
We cross-reference your parcel against Garden Grove Municipal Code Chapter 17 (Zoning) and applicable state ADU law under California Government Code Section 65852.2, as amended through 2025. This step identifies whether your project qualifies for ministerial approval – meaning the city cannot deny it if it meets objective standards – or whether a discretionary review is triggered by a nonconforming condition. We note any HOA restrictions, flood zone overlays, or historic resource designations that affect the permit path.
-
Feasibility Report Delivery
Within five business days of the site visit, you receive a written feasibility report. The report states what we found (dimensions, conditions, constraints), what it means for your project (permitted scope, likely permit path, flagged risks), and what the all-in design-build price will be under the Haven Standard if you choose to move forward. That price is written, not estimated verbally, per Haven Standard Clause 1. Nothing about Ellery ADU Studio Garden Grove’s process involves asking you to trust a number you cannot read.
-
Scope Lock and Contract (If You Proceed)
If the feasibility report supports your goals and you want to proceed, the written price from the report becomes the contract price. No revision, no door-side upsell, no scope creep. Under Haven Standard Clause 5 (No Surprises), the scope is locked at signing. The site assessment report becomes exhibit A of the project file, and the 365-Day Done Right Promise applies from that point forward.
 Before
 After
AfterSite Assessment Pricing in Garden Grove
Site assessment fees in Garden Grove typically range from $350 to $850, depending on lot complexity, the number of structures being evaluated, and whether the project involves a prefab system requiring manufacturer-specific foundation review. For a complete breakdown of what comes after assessment, see How Much Does ADU Design & Permitting Cost? (2026 Price Guide) - Garden Grove, CA. A straightforward single-structure garage conversion assessment on a standard R-1 lot in a neighborhood like West Garden Grove or the Buena Clinton district lands toward the lower end. A lot with an irregular boundary, an alley-loaded garage, a suspected easement, and two proposed ADU types runs toward the upper end.
The assessment fee is credited toward your design-build contract if you move forward. If you do not, you keep the report and the photo record – both are yours regardless.
What affects the fee:
- Lot geometry: Flag lots, pie-shaped lots, and parcels with non-perpendicular rear boundaries take longer to measure accurately and require more careful setback math.
- Number of structures: Assessing a detached garage and an attached room addition as two potential ADU scopes on one lot is more work than assessing a single structure.
- Prefab system evaluation: If you are considering a modular system like Cover or Abodu, the assessment includes checking whether your lot’s access, crane clearance, and utility rough-in locations are compatible with that system’s specific installation requirements.
- Utility complexity: Panel capacity, sewer lateral condition, and gas line routing each add time when the existing infrastructure is aging or ambiguous.
Written price before any work starts. Always. That is Haven Standard Clause 1, and it applies here as it applies on every project Ellery ADU Studio Garden Grove handles.
What the Report Actually Tells You

The feasibility report is not a sales document. It is a technical finding, written plainly. A homeowner in the Morningside neighborhood of Garden Grove received a report last year that included the following: the rear setback would accommodate a 480-square-foot detached ADU using a James Hardie fiber-cement exterior, but the existing electrical panel at 100 amps would require an upgrade to 200 amps before the city would approve the ADU’s separate service, adding approximately $2,800 to $4,200 to the project cost. That line item appeared in the feasibility report, not in a change order after drawings were complete. That is the point of doing the assessment first.
In Garden Grove’s older stock near Garden Grove Boulevard, we regularly find that the recorded lot dimensions on the county assessor’s data differ slightly from the actual fence lines – sometimes by two feet or more. A two-foot discrepancy on a lot where you are building to a four-foot setback is not a rounding error. It is a permit denial waiting to happen if no one measures before submitting drawings.
The report also covers solar and EV readiness if you want it – Garden Grove adopted the state’s 2023 building energy code, which requires new ADUs to include EV charging circuit rough-in. We document whether your panel and conduit pathway can support that requirement without a full service upgrade.
Garden Grove Zoning Context You Should Know
Garden Grove’s planning department has been moderately active in updating its local ADU ordinance in line with state law, but several local conditions affect feasibility in ways the state statutes do not always make obvious.
The city’s flood zone maps, maintained by FEMA and last updated in 2021, designate portions of north Garden Grove near the flood control channel as Zone AE. Building in Zone AE requires a finished floor elevation certification and, in some cases, a flood elevation certificate before the city will accept a permit application. If your parcel touches that zone boundary, the site assessment identifies it and adds the flood compliance requirement to your cost range.
Garden Grove also has a meaningful stock of pre-1978 homes where asbestos-containing materials in existing garages or accessory structures may be present. The assessment does not include air sampling – that is a separate licensed industrial hygiene scope – but we flag the age and construction type and recommend the appropriate next step before any demolition begins. Disturbing suspected asbestos without proper abatement is both a health hazard and a code violation; we say so plainly rather than leaving it for the general contractor to discover during framing.
The city processes ADU permits through its Building and Safety Division on Harbor Boulevard. Ministerial ADU applications – those meeting all objective standards – are supposed to be approved within 60 days under state law. In practice, the first-round plan check in Garden Grove often returns comments on utility details and Title 24 Energy Compliance. We factor that review cycle into the project timeline when we write the feasibility report.
To understand how the site assessment fits into the full permit and construction process, see our overview of ADU Design & Permitting in Garden Grove.
FAQs – Site Assessment in Garden Grove
How long does the site assessment take, and when do I get the report?
The on-site visit takes between 90 minutes and three hours, depending on lot complexity. You receive the written feasibility report, including the documented photo record, within five business days of the visit. If the assessment reveals a condition that needs a specialist review – a geotechnical concern on a sloped lot, for example – we tell you that during the visit and give you a realistic timeline for the additional findings before the report is finalized. Call (657) 567-6590 to schedule; we can usually place a Garden Grove visit within the following seven to ten business days.
Do I need a site assessment if I already have a survey?
A boundary survey and a site assessment answer different questions. The survey establishes your legal lot boundaries. The assessment takes those boundaries and determines what the city’s zoning code, utility infrastructure, and physical site conditions allow you to build within them. Most homeowners who call Ellery ADU Studio Garden Grove have a survey or can get one; very few have the zoning analysis, utility capacity check, and existing-conditions documentation that constitute an actual site assessment. You need both, and they are typically sequenced: survey first, then assessment.
What happens if the site assessment finds a problem that makes my ADU unfeasible?
The report tells you exactly what the problem is, what it would cost to resolve it, and whether resolution is practical within your budget. In some cases – an easement that runs through the only buildable zone on the lot, for example – the project is genuinely not viable as originally conceived, and we say so. In most cases, the problem has a solution: a smaller footprint, a different ADU type, a utility upgrade, or a variance application. You receive that analysis in writing. The assessment fee is not refunded if the news is unwelcome, but the report is yours, and the information it contains is worth having regardless of what you decide next. No fee is paid until we have given you a written price for the assessment itself, per Haven Standard Clause 1.
Can the site assessment cover both a garage conversion and a new detached ADU on the same lot?
Yes. Garden Grove’s ADU ordinance, aligned with California Government Code Section 65852.2, permits one ADU and one Junior ADU on a single-family lot. A two-scope assessment – evaluating both a garage conversion and a potential detached ADU simultaneously – takes longer and typically falls toward the upper end of the $350 to $850 range, but it is far more efficient than two separate assessments. We map the interaction between both scopes: how they share utility connections, how the combined lot coverage calculation works, and whether the city is likely to process them as a single permit application or two sequential ones. Call (657) 567-6590 to discuss your specific lot configuration before we set the assessment fee.
Key Takeaways
- Site assessments in Garden Grove run $350 to $850, credited toward the design-build contract if you proceed.
- You receive a written findings report and full photo record within five business days – yours to keep regardless of next steps.
- The report covers setbacks, utility capacity, zoning compliance, flood zone overlay, and prefab system compatibility if applicable.
- Every price is written before any work begins, per Haven Standard Clause 1. No verbal estimates, no scope creep.
- The 365-Day Done Right Promise applies from the point your contract is signed, backed in writing before the project starts.
- Nadia Ellery has led this process since 2015, across more than 900 ADU projects, every one with a documented photo record.
Schedule Your Site Assessment in Garden Grove

If you are weighing an ADU in Garden Grove and want to know what your lot can actually support before you spend money on drawings, the site assessment is the right starting point. The fee is written before the visit, the report is yours after it, and the price for the full project is locked in writing before any design work begins. That is how Ellery ADU Studio Garden Grove has operated since 2015, and it is how every project we take on works – no exceptions.
Call (657) 567-6590 to schedule. A live person answers. You will have a written assessment fee quoted before we set the appointment, per Haven Standard Clause 1.
Written by Nadia Ellery, Owner at Ellery ADU Studio Garden Grove, serving Garden Grove.