
ADU Design & Blueprints in Garden Grove, CA
ADU Design & Permitting in Garden Grove means producing the full permit-ready drawing set your project needs before a single shovel touches the ground: site plan, floor plans, elevations, sections, structural details, and the energy calculations California Title 24 requires. At Ellery ADU Studio, design and construction live under one contract at one written price, so the drawings we produce are the same drawings our crews build from – no translation loss, no finger-pointing when the field conditions don’t match what the architect imagined.
If you’ve already looked at our ADU Design & Permitting in Garden Grove overview, this page goes deeper into the blueprint phase specifically: what it costs, what you receive, and how Garden Grove’s municipal requirements shape the documents we create.
To get a written project price before any work begins, call (657) 567-6590. A live person answers – no voicemail queue.
When You Need ADU Design & Blueprints
- You own a qualifying lot in Garden Grove and want to build. Garden Grove falls under Orange County jurisdiction for some utility decisions, but the City of Garden Grove’s Planning Division reviews ADU applications directly. Without a code-compliant drawing set, that application goes nowhere.
- You received a plan-check rejection on a previous submission. Garden Grove’s plan checkers flag incomplete structural details and missing Title 24 energy documentation regularly. If a prior set came back marked deficient, we review what failed and produce drawings that address each comment on record.
- You’re converting an existing garage or room. Garage conversions in Garden Grove often sit on 4-inch slabs and within tight side-yard setbacks. The blueprint set has to document existing conditions with enough precision that the plan checker can approve without a site visit – which means measured drawings, not estimates.
- A prefab or modular unit is on your shortlist. Units like Cover or Abodu ship with manufacturer drawings, but those drawings still need a site-specific permit set that shows how the unit connects to your Garden Grove utilities, meets local setback rules, and satisfies the city’s fire and accessibility requirements.
- You’re planning to finance or refinance around the ADU. Lenders and appraisers need permitted square footage. A fully executed permit set – not a concept sketch – is what turns an ADU into a documentable asset on your property record.
- Your lot has unusual geometry or existing structures. Garden Grove west of Euclid has a high density of older subdivisions with non-standard lot lines and aging detached garages. Design work that doesn’t account for the actual survey often produces a set that fails setback review on the first pass.
Our ADU Design & Blueprints Process

-
Written Scope and Price First
Before we draw a single line, you receive a written project price that covers the complete design phase. This is Haven Standard Clause 1: the price is documented before work starts, full stop. No retainer followed by a surprise supplemental invoice when Title 24 calculations run long. -
Site Measurement and Existing-Conditions Documentation
We field-measure the property and photograph the existing structures, utility locations, and setback conditions. In Garden Grove neighborhoods like Buena Clinton and the blocks south of Chapman Avenue, lot widths and existing accessory structures vary enough that we treat every site as a one-off. You receive a photo record of what we found – the same documentation standard we apply on every project, per The Haven Standard. -
Schematic Design and Feasibility Check
We produce a schematic layout – floor plan footprint, unit placement on the lot, and a preliminary setback compliance check against Garden Grove’s current ADU ordinance. At this stage we’re confirming that your preferred configuration is buildable before we invest time in full construction documents. If something doesn’t work, we say so here, not at plan check. -
Full Construction Document Set
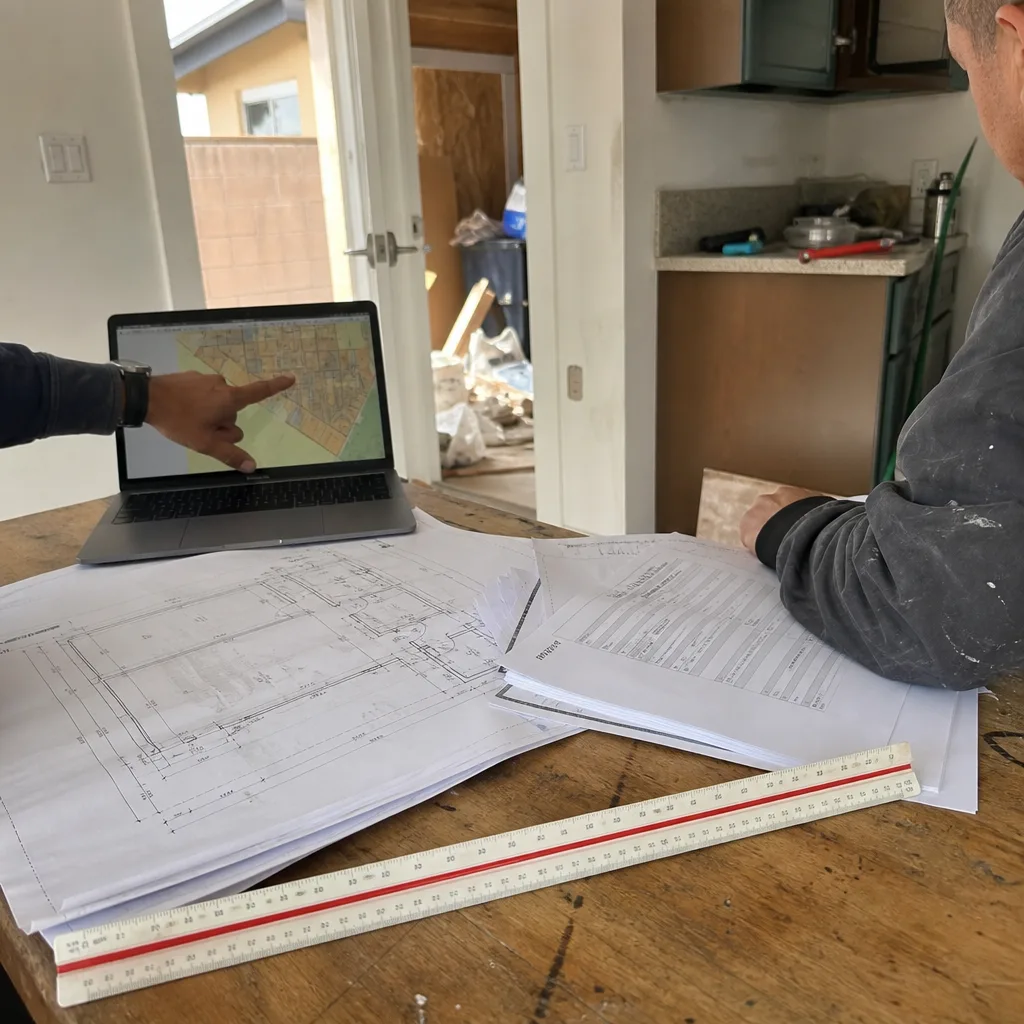
This is the core deliverable. The set includes: site plan with dimensions and setbacks; architectural floor plans at 1/4″ scale; exterior elevations on all four sides; building sections through the critical structural conditions; foundation and framing details; and mechanical, electrical, and plumbing schematics sufficient for permit. For Garden Grove projects we include the Title 24 energy compliance report as part of this package – not an add-on. -
Plan-Check Coordination and Revision Cycles
Garden Grove’s Building and Safety Division typically issues a first-round comment letter within four to six weeks of submission for standard ADU projects. We handle the response and revisions under the same written price – there’s no per-revision billing. If the plan checker asks for a structural recalculation or an additional detail sheet, we provide it. -
Permit-Ready Set Delivered and Construction Handoff
When the city stamps the drawings, you receive a complete set of the approved documents – digital and physical copies. Because design and construction are one contract at Ellery, those approved drawings go directly to the field without being re-interpreted by a separate contractor. What the city approved is what gets built. The 365-Day Done Right Promise backs this in writing: if the finished ADU isn’t built to the permitted drawings, we make it right.
 Before
 After
AfterADU Design & Blueprints Pricing in Garden Grove
How Much Does ADU Design & Permitting Cost? (2026 Price Guide) - Garden Grove, CA: design-only fees currently range from about $8,000 to $18,000 for the full permit-ready drawing set, depending on the scope below. These figures reflect what the Garden Grove market actually looks like in 2026 – not a national average reposted without adjustment.
| Project Type | Typical Design Fee Range | Primary Variables |
|---|---|---|
| Junior ADU or interior conversion | $8,000 – $11,000 | Square footage, existing structural conditions |
| Garage conversion to ADU | $9,000 – $13,000 | Slab condition, setback complications, utility work |
| New detached ADU (site-built) | $12,000 – $18,000 | Unit size, foundation type, custom versus standard plan |
| Prefab/modular site-specific permit set | $9,000 – $14,000 | Manufacturer drawing compatibility, utility connection complexity |
A few things that move the number in Garden Grove specifically:
- Lot irregularities. Garden Grove’s older residential grid east of Harbor Boulevard includes a number of flag lots and corner parcels with non-standard setback calculations. Those require more hours in the drafting and review phases.
- Structural complexity. If the existing structure being converted has unreinforced masonry or a substandard foundation, the structural detail sheets become more involved. We document this at the site visit and reflect it in the written price before work starts.
- Title 24 compliance load. All-electric ADUs – which Garden Grove’s current reach codes favor – require a more detailed energy calculation package than mixed-fuel designs. This is included in our fee, not billed separately.
- Concurrent permit submissions. Some Garden Grove homeowners submit ADU and main-house renovation permits at the same time. Coordinating the two sets adds scope; the written price reflects it.
Every price Ellery quotes is written before work starts. If you have a written estimate from another firm, we offer a free second opinion on it – call (657) 567-6590 and we’ll review it with you.
What the Drawing Set Includes – and Why It Matters

A lot of homeowners in Garden Grove have received “design services” that turned out to be a PDF floor plan sketch and a hope that the contractor figures out the rest. The permit set Ellery produces is a different document. Here’s what’s in it and why each sheet exists:
Site Plan
Shows your parcel boundaries, the footprint of every existing structure, and the proposed ADU footprint with dimensioned setbacks. Garden Grove requires a minimum 4-foot rear and side setback for most ADU configurations. The site plan is how the plan checker confirms you’re within those limits – if it’s ambiguous, they send it back.
Architectural Floor Plans and Elevations
Floor plans at 1/4-inch scale document every room, door, window, and fixture location. Elevations show all four exterior faces of the building with material callouts – for a James Hardie-clad unit, for example, the elevation sheet specifies the exact panel product, exposure, and paint specification so there’s no ambiguity during construction or inspection.
Structural Details
California’s seismic requirements mean structural detail sheets are not optional in Garden Grove. The sheets show connection hardware, hold-downs, shear panel schedules, and foundation reinforcing. For slab-on-grade detached ADUs – common in Garden Grove’s flatter parcels near Trask Avenue – we detail the slab thickness and rebar pattern required to satisfy the structural engineer’s calculations.
MEP Schematics
Mechanical, electrical, and plumbing schematics give the plan checker enough information to confirm code compliance without requiring a full engineered MEP set at the permit stage. For detached ADUs in Garden Grove, utility connections often run from the main panel and meter – the schematic documents that route and the panel capacity available.
Title 24 Energy Report
California’s Title 24 Part 6 energy compliance report is a separate document that has to be generated by software and signed. We include it. An ADU that passes architectural plan check but fails energy compliance still doesn’t get a permit – it’s a common delay on projects where design and energy documentation aren’t coordinated from the start.
FAQs – ADU Design & Blueprints
How long does it take to get ADU blueprints approved in Garden Grove?
From site visit to approved permit set, most ADU Design & Permitting Near Me in Garden Grove, CA projects run 12 to 20 weeks. That window breaks down roughly as follows: 3 to 4 weeks for us to produce the construction document set, 4 to 6 weeks for Garden Grove’s Building and Safety Division to complete first-round plan check, and 2 to 6 additional weeks depending on the number of comment cycles and how quickly we can respond. Projects with no structural complications and standard lot configurations tend to land near the shorter end. Call (657) 567-6590 and we can give you a more specific estimate based on your property address.
Can I use the blueprints with a different contractor?
At Ellery, the drawing set and the construction are one contract. We don’t sell design-only services separately, because the designer-versus-builder blame gap is exactly the problem our model is built to close. If you want design only, a traditional architecture firm is the right fit. If you want a single written price covering drawings through final inspection, that’s what we offer. The 365-Day Done Right Promise only applies when we build from our own permitted drawings – that’s what makes it a real warranty rather than a marketing line.
What’s the difference between a concept sketch and a permit-ready drawing set?
A concept sketch is a communication tool – it shows roughly where rooms go and helps a homeowner visualize the project. A permit-ready set is a legal document that the City of Garden Grove’s plan checker reviews against the building code, structural requirements, and zoning regulations. The permit set includes engineered structural details, a Title 24 energy report, dimensioned setbacks, and MEP schematics. Most concept sketches are missing at least three of those things. If someone quotes you a low design fee and delivers a sketch, the permit-ready set is a second expense you haven’t been quoted yet.
Does Garden Grove have any ADU-specific design requirements beyond the state standard?
Yes. Garden Grove has adopted the state ADU law but applies its own HOA & Zoning Compliance and design review requirements in certain overlay zones, particularly near the Downtown Specific Plan area around Main Street and Garden Grove Boulevard. In those areas, exterior materials and massing may need to match or complement the primary dwelling more closely than state law alone requires. Garden Grove also requires owner-occupancy for certain ADU configurations under older recorded conditions – something the site plan and design work needs to account for before submission. We research your parcel’s specific conditions before we start drawing, not after the plan checker flags it.
Key Takeaways
- ADU blueprint fees in Garden Grove typically run $8,000 to $18,000 for a full permit-ready set, with the price locked in writing before we start.
- The drawing set includes site plan, floor plans, elevations, structural details, MEP schematics, and a Title 24 energy report – all coordinated as one package.
- Garden Grove plan check typically takes 4 to 6 weeks for a first-round review; revision cycles happen under the same written price, no per-cycle billing.
- Ellery’s one-contract model means the drawings and construction are never separated – eliminating the gap where most ADU projects develop problems.
- The 365-Day Done Right Promise is documented in writing at the start of every project: if the finished ADU isn’t built to the permitted drawings, we make it right.
- A free second opinion is available on any written estimate you’ve already received from another firm.
Nadia Ellery leads every project at Ellery ADU Studio, and our work is part of the broader Ellery ADU Studio design-build practice that has produced over 900 ADUs in Southern California since 2015 – each with a written price before work started and a documented photo record when it was done. To get a written price for your Garden Grove project, call (657) 567-6590. A live person answers. No callback promise, no voicemail queue – just a direct conversation about your property and what the drawings will cost.
Written by Nadia Ellery, Owner at Ellery ADU Studio Garden Grove, serving Garden Grove.