
Last updated September 25, 2026
ADU Design & Permitting Maintenance Checklist for Garden Grove Homeowners
A Garden Grove homeowner refinanced her primary residence in 2024 and discovered her lender required three documents her original contractor had never mentioned: a recorded Certificate of Occupancy, a stamped as-built drawing, and a utility release letter from Southern California Edison. The contractor had collected final payment two years earlier and left no forwarding address. That gap between “permit approved” and “documents in hand” cost her six weeks, a rate lock extension, and $3,400 in additional fees. Most ADU checklists track what gets submitted to the city. This one tracks what you should receive back, when you should receive it, and how to maintain the conditions that permit approval imposed on your property in Garden Grove.
Quick Answer
An ADU design and permitting maintenance checklist for Garden Grove homeowners covers five phases of document collection, from initial design through final Certificate of Occupancy, plus ongoing maintenance of permit conditions such as smoke detector placement, egress clearances, and utility interconnections. For hands-on help with any phase, explore our ADU Design & Permitting services. Expect to hold 12-18 distinct documents at project completion, with annual inspections of your ADU’s mini-split, roof membrane, and exterior stucco calibrated to Garden Grove’s mild-wet winters and dry summers. Missing any of these documents or neglecting these conditions can block a future sale, refinance, or insurance claim.
Table of Contents

- Phase-by-Phase Document Inventory: What You Should Have in Hand
- Permit Set vs. Construction Drawings: Why the Distinction Matters
- Garden Grove Building & Safety Forms and Filing Requirements
- Permit Conditions That Become Your Ongoing Obligation
- Annual Maintenance Checklist for Garden Grove’s Climate
- How the Haven Standard Documents Every Deliverable
- Common Mistakes to Avoid
- When to Call a Professional
- Frequently Asked Questions
 Before
 After
AfterPhase-by-Phase Document Inventory: What You Should Have in Hand
We have designed, permitted, and built over 900 ADUs since 2015, and the pattern is consistent: homeowners who know what document to expect at each phase finish faster, refinance easier, and sell without surprises. Here is the inventory, phase by phase.
Phase 1: Design Completion
Before any permit application, you should receive:
- Schematic design package - floor plans, elevations, and site plan showing the ADU’s relationship to existing structures and setbacks. Garden Grove’s R-1 zones typically require 4-foot side and rear setbacks for detached ADUs under 800 square feet, but this varies by specific zoning overlay.
- Preliminary Title 24 energy calculations - the California Energy Commission’s compliance pathway (prescriptive, performance, or HERS-verified) that your ADU will use.
- Soils or geotechnical letter - required in Garden Grove’s western neighborhoods near the Bolsa Chica ecological reserve where expansive clay soils are common, and recommended for any detached ADU with a new foundation.
- Written fee estimate - Garden Grove Building & Safety’s scheduled fees, plus school district fees (Garden Grove Unified School District impact fees apply to ADUs over 750 square feet), water district connection fees, and sewer capacity charges.
Phase 2: Permit Submittal
At the moment of application, your design-build team or architect should provide:
- Complete permit set - see the next section for what this specifically includes and excludes.
- Application confirmation with plan check number - Garden Grove assigns a tracking number (format: BLD-YYYY-XXXXX) that you can reference for status checks.
- Fee payment receipts - itemized, showing what was paid to the city versus what remains due at permit issuance.
- Utility pre-application correspondence - SCE’s service request number, SoCalGas line location ticket (if applicable), and Garden Grove Public Works confirmation for any curb cut or sidewalk work.
Phase 3: Permit Issuance
When the city releases the permit, you should hold:
- Issued permit card with inspection sequence - Garden Grove typically sequences: foundation/underfloor, framing/rough, plumbing rough, electrical rough, mechanical rough, insulation, drywall nailing, final building, final plumbing, final electrical, final mechanical.
- Approved, stamped permit set - the city examiner’s approval stamp on each sheet, with any conditions of approval noted in red ink or attached as a separate letter.
- Conditions of approval letter - this is the document most often lost, and it contains requirements that persist for the life of the structure: landscape maintenance, drainage swales, fire separation assemblies, or deed restrictions.
Phase 4: During Construction
After each inspection, request:
- Inspection sign-off records - Garden Grove’s inspectors now log these in the Citizen Access Portal, but a screenshot or PDF export should be in your file.
- Photo documentation of concealed conditions - what the framing looked like before insulation, where rebar was placed, how waterproofing was applied at the sill plate. Under Haven Standard Clause 3, Ellery ADU Studio provides a documented photo record on every visit.
- Change order documentation - any deviation from the approved permit set, with revised drawings submitted to the city for approval before the work proceeds.
Phase 5: Final Certificate of Occupancy
At project completion, the full dossier should include:
- Final Certificate of Occupancy - Garden Grove issues this as a separate document, not merely a final inspection sign-off. It must be recorded with Orange County if you ever need to demonstrate legal occupancy for a lender or insurer.
- Stamped as-built drawings - the actual dimensions and details as constructed, signed by the designer of record. This is not the same as the permit set.
- Utility release letters - SCE’s electric service release, SoCalGas gas service release (if applicable), and Garden Grove Public Works acceptance of any street improvements.
- Warranty documentation - Ellery’s 365-Day Done Right Promise, plus manufacturer warranties for windows, roofing, HVAC equipment, and any prefab or modular components.
- Final lien releases - from every subcontractor and material supplier, dated after final payment.
Permit Set vs. Construction Drawings: Why the Distinction Matters

The root cause of most designer-versus-builder disputes is conflating two documents with different purposes and different legal weight.
A permit set is what Garden Grove Building & Safety reviews and stamps. It contains exactly the information the code requires: floor plans, elevations, sections, structural details to California Building Code standards, energy compliance forms, and Title 24 documentation. It is a compliance document. It tells the city what you propose to build and proves that proposal meets code.
Construction drawings are what the builder uses to actually construct the ADU. They include the permit set, but add: interior elevations showing cabinet and tile layouts, electrical plans with switch and outlet locations, reflected ceiling plans with lighting placement, door and window schedules with hardware specifications, and detailed waterproofing and flashing sequences. They are an instruction document.
When a homeowner hires a designer separately from a builder, the designer often delivers only the permit set. The builder then must produce construction drawings, or worse, builds without them. When something is wrong, each points at the other. The designer says the builder deviated from the approved plan. The builder says the permit set was insufficient to build from.
Ellery ADU Studio’s ADU Design & Permitting in Garden Grove operates under a single contract that includes both documents. The permit set goes to the city. The construction drawings go to the crew. Both derive from the same model, so deviations are flagged before they become disputes. Under Haven Standard Clause 5 (No Surprises), the scope is locked at signing; no door-side upsells, no scope creep that would require a permit amendment.
We have seen this specifically in Garden Grove’s West Grove neighborhood, where narrow lots and zero-lot-line conditions require precise construction drawings to coordinate foundation placement with existing utility laterals-one of several issues covered in ADU Warning Signs: A Garden Grove Homeowner’s Reference Guide. A permit set alone does not show the 3-inch gas line running diagonally across the rear yard; construction drawings must, or the excavation crew discovers it with a backhoe.
Garden Grove Building & Safety Forms and Filing Requirements
Garden Grove processes ADU permits through the Community Development Department, Building & Safety Division. The specific forms change periodically, but as of 2024-2025, these are the core documents you should expect to see referenced in your file:
| Form / Document | When It Appears | What It Proves |
|---|---|---|
| ADU Permit Application (City form, no standardized number) | Submittal | Legal basis for review; triggers plan check assignment |
| Title 24 Energy Compliance Documentation (CF-1R, MF-1R) | Submittal | California Energy Code compliance pathway |
| Structural Calculations (wet-stamped by CA-licensed engineer) | Submittal | Seismic and gravity load compliance for Garden Grove’s Zone 4 seismicity |
| Plan Check Correction Letter | Mid-review | City examiner’s required revisions before approval |
| Issued Permit Card (BLD-YYYY-XXXXX) | Issuance | Legal authorization to commence construction |
| Inspection Record (logged in Citizen Access Portal) | Each inspection | Verified completion of each trade phase |
| Certificate of Occupancy | Final | Legal occupancy; required for rental, sale, or refinance |
Garden Grove participates in the California HCD ADU grant programs for affordable ADU development, and permits for grant-eligible projects require additional documentation: a recorded affordability covenant and income certification at initial occupancy and annual renewal. If your ADU was built with CalHFA or local grant funding, your file must include the recorded covenant and all renewal certificates.
The city’s permit timeline for ADUs has improved significantly since 2020, but plan check still runs 4-8 weeks for straightforward projects and 10-14 weeks for those requiring variance or design review. Garden Grove does not currently offer over-the-counter ADU permits for anything beyond the most minor interior conversions.
Permit Conditions That Become Your Ongoing Obligation
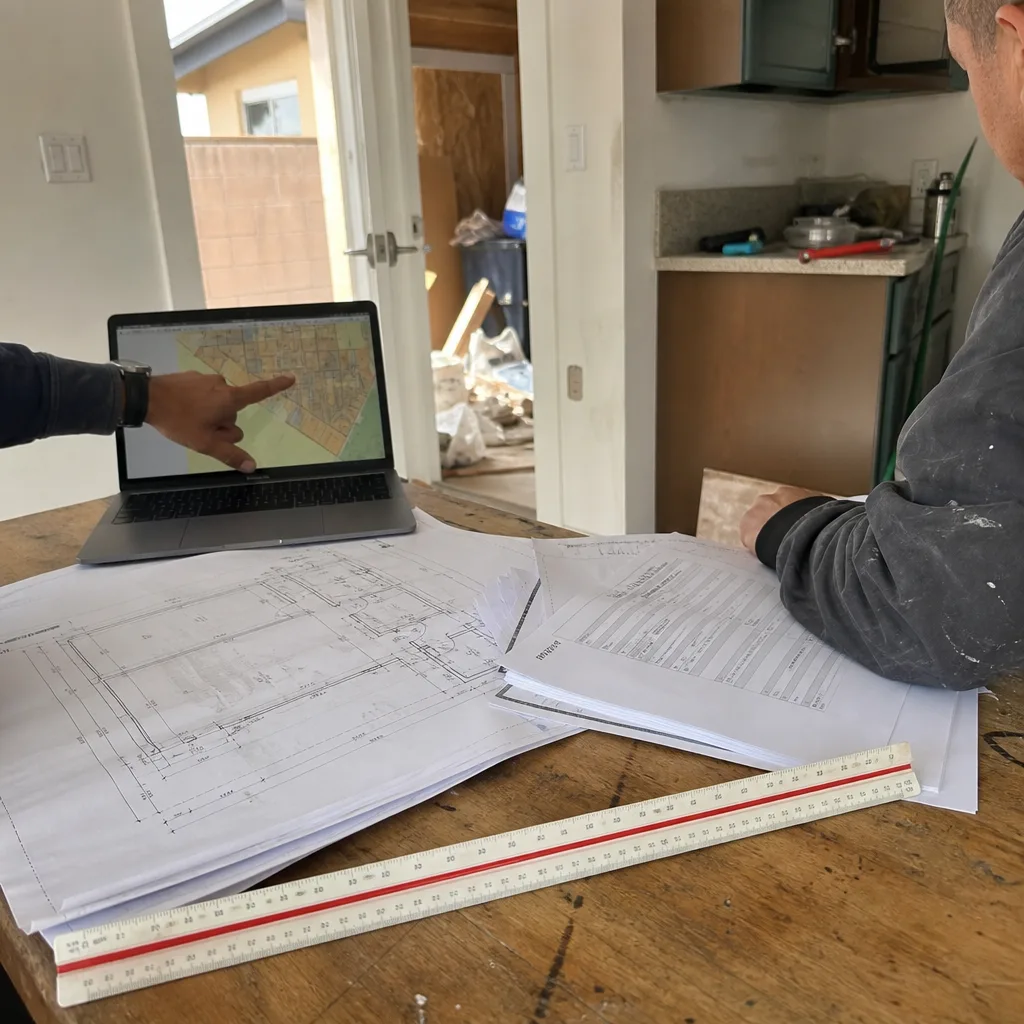
Permit conditions are not suggestions. They are enforceable requirements that survive project completion and transfer to subsequent owners. In Garden Grove, we regularly see these conditions attached to ADU permits:
Fire and Life Safety Conditions
- Smoke and CO detector placement and interconnection - California Building Code requires hardwired, interconnected smoke alarms in every sleeping room, outside each separate sleeping area, and on every level. Carbon monoxide detectors are required if the ADU contains fuel-burning appliances or attached garage access. The interconnection means if one alarm triggers, all trigger; this wiring must be maintained functional.
- Egress window clearances - sleeping rooms must have an operable emergency escape and rescue opening with a sill height no more than 44 inches above the floor, minimum net clear opening of 5.7 square feet, and minimum net clear opening height of 24 inches. You cannot landscape, build storage, or install permanent shading that blocks this opening.
- Fire separation assemblies - for garage conversion ADUs, the shared wall with the remaining garage space typically requires a 1-hour fire-resistive assembly, maintained without penetrations. We see homeowners install cable or plumbing through this wall years later, unknowingly voiding the approved assembly.
Site and Drainage Conditions
- Drainage swales or infiltration features - Garden Grove’s flat topography and clay soils make surface drainage critical. Many permits require maintained swales, permeable paving, or dry wells that must remain unobstructed.
- Landscape and irrigation restrictions - some permits in water-conscious zones restrict turf area or require specific drought-tolerant plant palettes.
- Off-street parking maintenance - if your permit required replacement of converted garage parking with a new surface space, that space must remain available and dimensionally compliant; converting it to storage or additional landscaping is a code violation.
Utility and Service Conditions
- Separate electric meter or sub-meter - required for some rental ADUs; the meter enclosure and disconnect must remain accessible and unmodified.
- Gas service isolation - if the ADU shares gas service with the primary dwelling, the permit may require a labeled isolation valve; this must remain accessible and the label legible.
These conditions should be summarized in a single letter at permit issuance. If they are not, request them. If your contractor cannot produce them, contact Garden Grove Building & Safety with your permit number and request the conditions of approval file.
Annual Maintenance Checklist for Garden Grove’s Climate
Garden Grove’s climate is mild but specific: wet winters with occasional heavy rain events, dry summers with marine layer mornings, and enough solar exposure to stress exterior materials. ADUs, being smaller structures with proportionally more exterior surface area per conditioned volume, experience these stresses intensively.
Spring (March-May)
- Mini-split condenser - Clear debris from the outdoor unit; check that the mounting pad has not settled or cracked. Garden Grove’s winter rains can erode pads installed without proper drainage. Verify the refrigerant line insulation is intact; UV degradation is common after 3-4 years.
- Roof membrane or flashing - Inspect all penetrations (vent pipes, electrical mast, mini-split line sets) for cracked sealant. The marine layer in April and May keeps surfaces damp longer than inland Orange County, accelerating sealant failure.
- Exterior stucco or siding - Check for hairline cracks at window and door corners, which propagate fastest during spring temperature swings. On south and west exposures, check for chalking or color fade that indicates coating failure.
Summer (June-September)
- Mini-split performance - Run the system and verify it reaches setpoint within 30 minutes. Garden Grove’s summer design temperature is 85°F, but attic-mounted air handlers in compact ADUs can experience significantly higher ambient temperatures. Clean or replace filters monthly during heavy use.
- Exterior sealants and coatings - The dry season is the optimal window for re-caulking and touch-up painting. Address any spring-identified cracks before winter rains return.
- Window and door weatherstripping - Check for compression set and light leaks. ADU windows are often smaller and more frequently operated than primary dwelling windows, accelerating wear.
Fall (October-November)
- Gutters and downspouts - Clear leaves from the Little Saigon and western Garden Grove neighborhoods where mature sycamore and maple trees are common. Verify downspouts discharge at least 5 feet from foundation or into maintained drainage features.
- Smoke and CO detector function test - Press test buttons and verify interconnection. Replace batteries in battery-backup units even if hardwired.
- Egress window operation - Open fully, verify no binding, confirm the sill remains below 44 inches and the opening unobstructed by landscaping or storage.
Winter (December-February)
- Foundation perimeter drainage - During heavy rain, observe whether water ponds against the ADU foundation. Garden Grove’s clay soils drain slowly; persistent ponding indicates a grading or drainage condition that needs correction before the next rainy season.
- Exterior stucco weep screed - Verify the weep screed at the base of stucco walls remains clear of soil or mulch accumulation. Blocked weep screeds trap moisture and cause stucco failure at the most vulnerable location.
- Mini-split defrost cycle - In heating mode, brief steam and noise from the outdoor unit are normal during cold, humid mornings. Persistent ice accumulation indicates a refrigerant or airflow issue requiring service.
For prefab and modular ADU systems, consult the manufacturer’s specific maintenance schedule. Dvele units include integrated monitoring that alerts to HVAC filter status and water heater anode condition. Mighty Buildings’ composite panel exterior requires different inspection points than conventional stucco. Boxabl’s fold-out units have specific seam and seal inspection protocols at the module junctions. Plant Prefab’s steel-frame systems have galvanic isolation details that should be verified annually. Ellery coordinates these manufacturer requirements within the same single contract, so maintenance expectations are documented before construction begins.
How the Haven Standard Documents Every Deliverable

The Haven Standard is the written framework that governs every Ellery ADU Studio project. It exists because we have seen what happens when expectations are verbal, when documentation is “included” but never defined, and when projects pause without clarity about who holds what responsibility.
Clause 1: Written Price Before Any Work Starts. Every project is quoted with a written price before any design or permitting work begins. This is not an estimate range; it is a fixed price for a defined scope. If you already have a written estimate from another firm, Ellery offers a Free Second Opinion to review it for completeness and accuracy.
Clause 3: Documented Photo Record on Every Visit. You receive evidence of what was found and what was done, not a summary of how it felt. This includes concealed conditions before they are covered, inspection results, and any deviations from the approved plan.
Clause 5: No Surprises. The scope is locked at signing. No door-side upsells, no scope creep that would require a permit amendment and change order. If a concealed condition requires additional work, it is documented, priced separately, and requires written authorization before proceeding.
Clause 7: Permit Responsibility. The Haven Standard specifies who holds the permit application if the project is paused. This matters because Garden Grove permits expire if work is suspended for 180 days without inspection activity, and reactivation requires a new plan check. Under our standard, Ellery maintains permit custody and inspection scheduling throughout construction; the permit does not transfer to the homeowner until Certificate of Occupancy issuance.
365-Day Done Right Promise: If the finished ADU is not built to the permitted drawings, Ellery makes it right, in writing, before the project starts. This is not a generic “satisfaction guarantee”; it is a specific warranty of conformance to the approved documents.
A live person answers calls 24/7 - no voicemail queue, no callback promise that does not materialize. This matters when an inspector flags a condition the morning of final, or when a lender needs a document the day before rate lock.
Common Mistakes to Avoid
- Accepting “permit included” without defining the permit set scope. Some contractors include only the building permit, not the separate electrical, plumbing, and mechanical permits required in Garden Grove. Verify each trade permit is explicitly listed.
- Assuming the final inspection sign-off is the Certificate of Occupancy. Garden Grove issues these separately. The inspection record shows code compliance; the CO shows legal occupancy. You need both, and lenders require the CO.
- Neglecting to record the CO with Orange County. Unrecorded COs create title issues. The recording fee is minor compared to the delay in a future transaction.
- Modifying fire separation assemblies after final inspection. Installing a pet door, running cable, or adding plumbing through a rated garage conversion wall voids the permit condition and can invalidate insurance coverage.
- Planting landscaping that blocks egress windows. Garden Grove’s inspection does not enforce maintenance after CO, but a future buyer’s inspector will flag it, and fire code enforcement can cite it.
- Failing to maintain prefab or modular manufacturer warranties separately from builder warranties. The 365-Day Done Right Promise covers Ellery’s work; manufacturer warranties for Dvele, Mighty Buildings, Boxabl, Plant Prefab, or other systems require separate registration and maintenance documentation.
- Not requesting lien releases from every tier. A final payment to your contractor does not protect you from an unpaid subcontractor’s mechanic’s lien. Collect releases from every party who supplied labor or materials.
When to Call a Professional
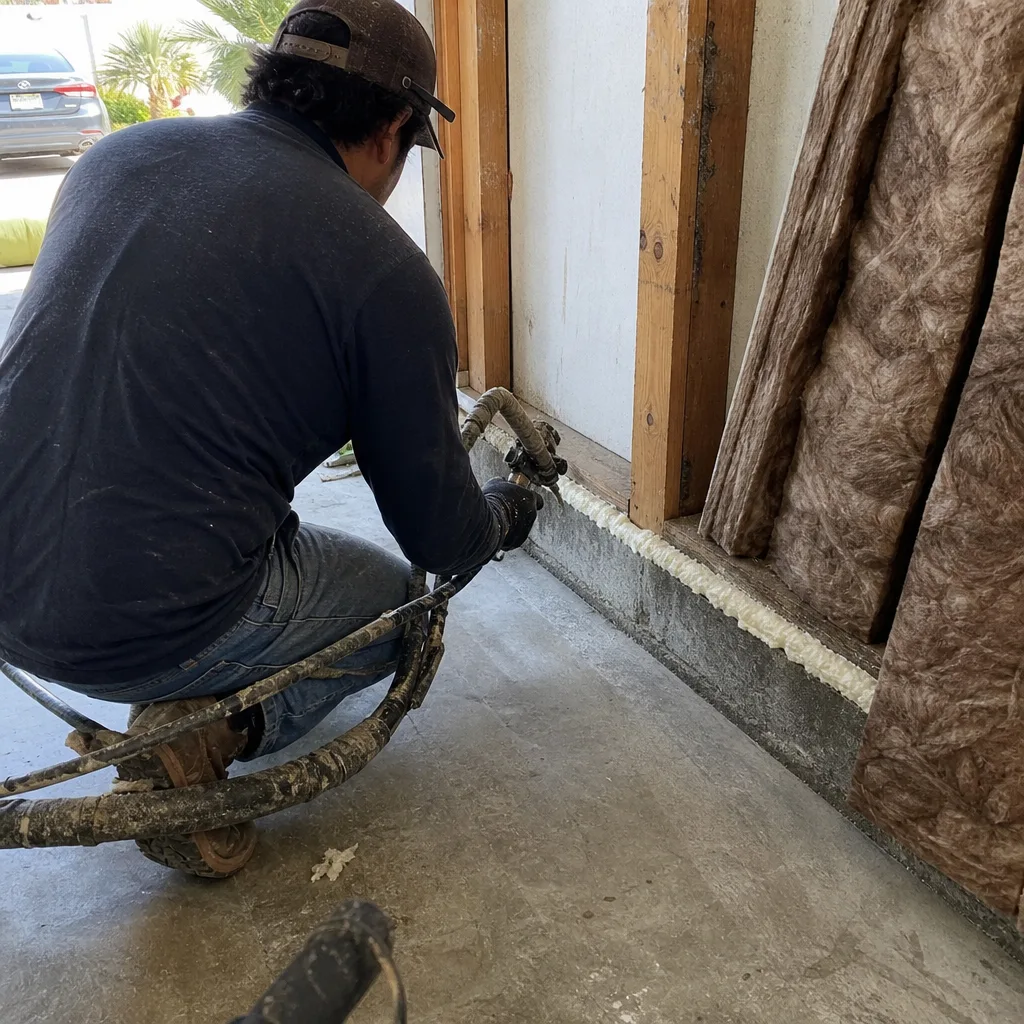
Call a design-build professional when you are missing any document from the phase-by-phase inventory above, when you discover a permit condition you do not understand, or when you are considering modifications that might affect fire separation, egress, or structural elements. You can also browse more guides & resources for additional context. The cost of a consultation is minor compared to the cost of unpermitted work discovered at sale or refinance.
Ellery ADU Studio Garden Grove offers free estimates for Garage Conversion ADU in Garden Grove, New Detached ADU in Garden Grove, and other ADU project types. A Free Second Opinion is available on any written estimate already in hand. Call (657) 567-6590 to schedule your free estimate.
Frequently Asked Questions
Design and permitting for a Garden Grove ADU typically runs $8,500-$18,000 for a garage conversion and $12,000-$28,000 for a new detached unit, depending on structural complexity, utility extension distance, and whether soils or slope analysis is required. This covers schematic design through permit issuance, including all plan check corrections. Under Haven Standard Clause 1, every project is quoted with a written price before any work begins. Call (657) 567-6590 for an exact quote on your specific property.
No. Under Haven Standard Clause 5 (No Surprises), the scope and price are locked at contract signing. The only exception is a concealed condition that could not reasonably be discovered during initial site assessment, such as undocumented underground utilities or unpermitted prior construction. Even then, the additional work is documented, separately priced, and requires your written authorization before proceeding.
Ellery pulls all permits as the applicant of record and maintains permit custody throughout construction. Under Haven Standard Clause 7, the permit does not transfer to you until Certificate of Occupancy issuance. This protects against permit expiration due to missed inspections or scheduling gaps, which is a common failure mode when homeowners hold permits themselves.
Plan check for a standard Garden Grove ADU runs 4-8 weeks; complex projects or those requiring variance can take 10-14 weeks. Construction timeline depends on project type: garage conversions typically 4-6 months, new detached ADUs 6-10 months. These are ranges based on our experience since 2015; your specific property may vary based on site conditions and inspection scheduling.
Retain the issued permit card, all inspection records, the Certificate of Occupancy (recorded with Orange County), stamped as-built drawings, utility release letters, warranty documentation including the 365-Day Done Right Promise, and final lien releases from all subcontractors and suppliers. These 12-18 documents form your legally binding record for future sale, refinance, or dispute resolution.
California law allows homeowner-performed work, but the permit set must still comply with California Building Code, Title 24 energy standards, and Garden Grove’s specific zoning and fire separation requirements. The structural, electrical, plumbing, and mechanical work must pass the same inspections as contractor-performed work. We regularly review homeowner-prepared permit sets that are rejected for incomplete structural calculations, incorrect fire assembly details, or missing Title 24 documentation. A Free Second Opinion on your plans can identify these issues before submittal.
Incomplete documentation typically triggers lender requirements for additional inspections, title endorsements, or even retroactive permitting, any of which can delay closing 30-90 days and cost $2,000-$8,000. In a 2024 Garden Grove case we reviewed, a missing utility release letter from SCE required a new service inspection and meter verification that added six weeks to a refinance. Document completeness at project completion prevents these scenarios.
The Bottom Line
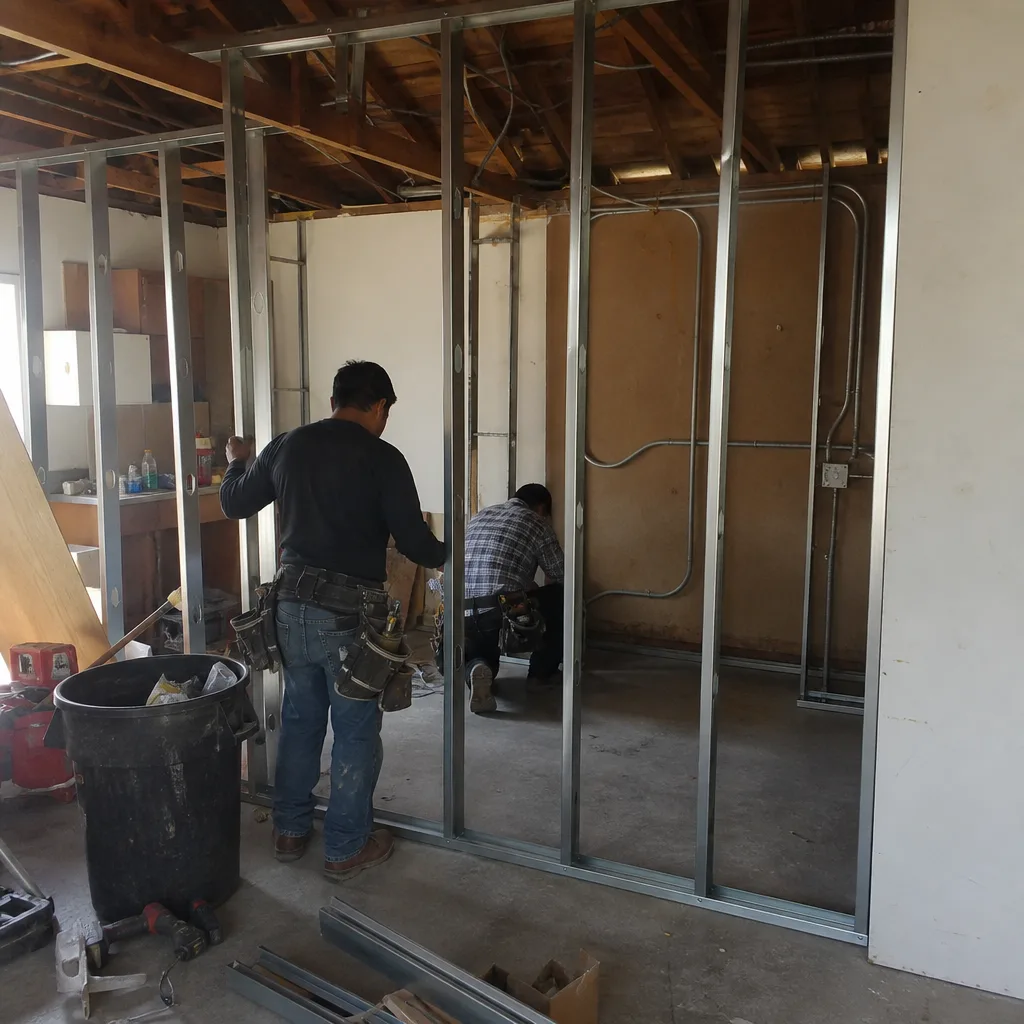
An ADU in Garden Grove is a six-figure asset that outlives its construction by decades. The documents you hold at completion, and the maintenance you perform annually, determine whether that asset appreciates smoothly or generates friction at every future transaction. This checklist organizes both around what you can verify, not what you were told. The permit set, the inspection records, the Certificate of Occupancy, and the conditions of approval are your protection; treat them as such from day one. For homeowners beginning this process, or those discovering gaps in an existing project, Ellery ADU Studio Garden Grove home provides design, permitting, and construction under a single contract with a single written price.
Written by Nadia Ellery, Owner at Ellery ADU Studio Garden Grove, serving Garden Grove since 2015.