
Last updated September 25, 2026
ADU Permits, Codes & Inspections in CA: What You Need to Know
In 2023, California’s Department of Housing & Community Development rejected 47 local ADU ordinances for being more restrictive than state law - but corrected ordinances can take 18 months to update in a city’s permit portal, leaving applicants citing dead code. If you’re planning an ADU in Garden Grove, the code your contractor quotes might be legal statewide yet non-compliant here. This guide maps exactly where state law ends and local authority begins, with the inspection sequence that follows, and points to The Complete Guide to ADU in Garden Grove for deeper planning context.
Quick Answer
California ADU permits require compliance with Government Code § 65852.2 (standard ADUs) and § 65852.22 (Junior ADUs), which preempt local ordinances on parking, owner-occupancy, and minimum lot size but leave cities authority over fire sprinklers, utility connections, and certain setback rules. Every ADU must pass four mandatory state inspections - foundation, framing, insulation/drywall, and final - plus local checkpoints like Garden Grove’s fire-sprinkler compliance and Title 24 energy verification. The full permit-to-Certificate of Occupancy process typically spans 8-14 months in Orange County.
Table of Contents

- Where State Law Ends and Local Code Begins
- Government Code § 65852.2 and § 65852.22: What Overrides Your City
- The Four Mandatory California Inspections
- Garden Grove-Specific Compliance Checkpoints
- The 2020 Owner-Occupancy Repeal and Your Rental Income
- Common Code Conflicts: When to Cite State Preemption
- Document Trail: Permit Application to Recorded CO
- Prefab and Modular ADUs: Permitting Differences
 Before
 After
AfterWhere State Law Ends and Local Code Begins
California’s ADU statute operates on a floor-and-ceiling principle that confuses even experienced contractors. Government Code § 65852.2 establishes minimum standards every city must allow - but it does not prohibit cities from adding requirements where the statute is silent. This gap is where permits get delayed or denied.
State law preempts local ordinances on these specific points:
- Parking: No off-street parking may be required for an ADU if it is within one-half mile of public transit, located in a historic district, part of an existing primary residence or accessory structure, or if on-street parking permits are required but not offered to ADU occupants. Garden Grove’s transit corridors along Harbor Boulevard and Garden Grove Boulevard trigger this exemption for many properties.
- Owner-occupancy: Since January 1, 2020, cities cannot require the property owner to live in either the primary dwelling or the ADU. This applies to all ADU applications submitted after that date, regardless of when the ordinance was originally adopted.
- Minimum lot size: Cities cannot impose a minimum lot size for ADUs that is larger than the minimum lot size for the underlying zoning district.
- Front setback: For garage conversions and ADUs constructed within existing space, cities cannot require front setbacks beyond what the existing structure already has.
- Maximum unit size: Cities must allow at least 850 square feet for a one-bedroom ADU and 1,000 square feet for a two-bedroom ADU, or 1,200 square feet regardless of bedrooms if the lot is single-family zoned.
Where cities retain authority:
- Fire sprinkler requirements for the ADU and/or main residence
- Utility connection fees, capacity charges, and impact fees (with statutory caps)
- Rear and side setbacks for new detached ADUs (minimum 4 feet under state law, but cities can require more)
- Height limits (though state law sets minimums: 16 feet for detached ADUs, 25 feet when attached)
- Design review and architectural compatibility standards
- Specific Title 24 energy compliance pathways
In Garden Grove, we’ve seen applicants delayed six weeks because their designer cited the state’s 4-foot rear setback for a new detached ADU, not knowing Garden Grove’s municipal code requires 5 feet for properties on corner lots. The state minimum is a floor, not a universal rule.
Government Code § 65852.2 and § 65852.22: What Overrides Your City

Understanding the annotated statute is the difference between a permit that sails through and one that gets kicked back for revision. Here’s what the code actually says, with the provisions that most commonly trip up applicants in Orange County.
§ 65852.2 - Standard ADUs
Subdivision (a)(1) requires local agencies to ministerially approve ADU applications that meet objective standards. “Ministerially” means the city must approve if you check every box - no discretionary review, no neighborhood vote, no planning commission hearing. This is the provision that eliminated subjective “compatibility” rejections.
Subdivision (c) caps impact fees. For ADUs under 750 square feet, no impact fee may be charged. For larger ADUs, fees must be proportional to the ADU’s square footage relative to the primary dwelling. Garden Grove’s standard school impact fee, which runs $3.80-$4.20 per square foot for new construction, drops to zero for a 700-square-foot ADU under this provision.
Subdivision (d) addresses junior ADUs separately - covered below in § 65852.22.
Subdivision (e)(1) requires cities to approve or deny ADU applications within 60 days of receiving a complete application. This is calendar days, not business days. In our experience at ADU Design & Permitting in Garden Grove, Orange County Building & Safety typically processes complete ADU permit sets in 45-55 days, but incomplete applications restart the clock.
§ 65852.22 - Junior ADUs (JADUs)
JADUs are a distinct category: up to 500 square feet, contained entirely within the walls of an existing single-family dwelling, with a separate entrance and either an efficiency kitchen or full kitchen. The statute permits only one JADU per lot, and it must be owner-occupied - this is the rare owner-occupancy requirement that survived the 2020 reforms, but it applies only to JADUs, not standard ADUs.
Key distinction: a JADU does not require its own bathroom if one is shared with the primary dwelling. This makes JADUs particularly viable for interior conversions of large single-family homes in Garden Grove’s older neighborhoods, where a 450-square-foot master-suite conversion with separate entrance can rent at $1,400-$1,800 monthly.
The HCD Memo You Should Bookmark
HCD Memo 2021-01, updated in 2023, is the enforcement document cities fear. It lists specific ordinance provisions HCD has found noncompliant, with the statutory citation that preempts them. When a Garden Grove building official cites a local ordinance that contradicts state law, we reference the memo by date and section. It is not confrontational; it is documentation. The memo is available at hcd.ca.gov.
The Four Mandatory California Inspections
Every ADU in California, regardless of city, must pass four state-mandated inspections. These are not suggestions or local options; they are codified in the California Building Standards Code (Title 24) and verified by the local building official who holds Certificate of Occupancy authority.
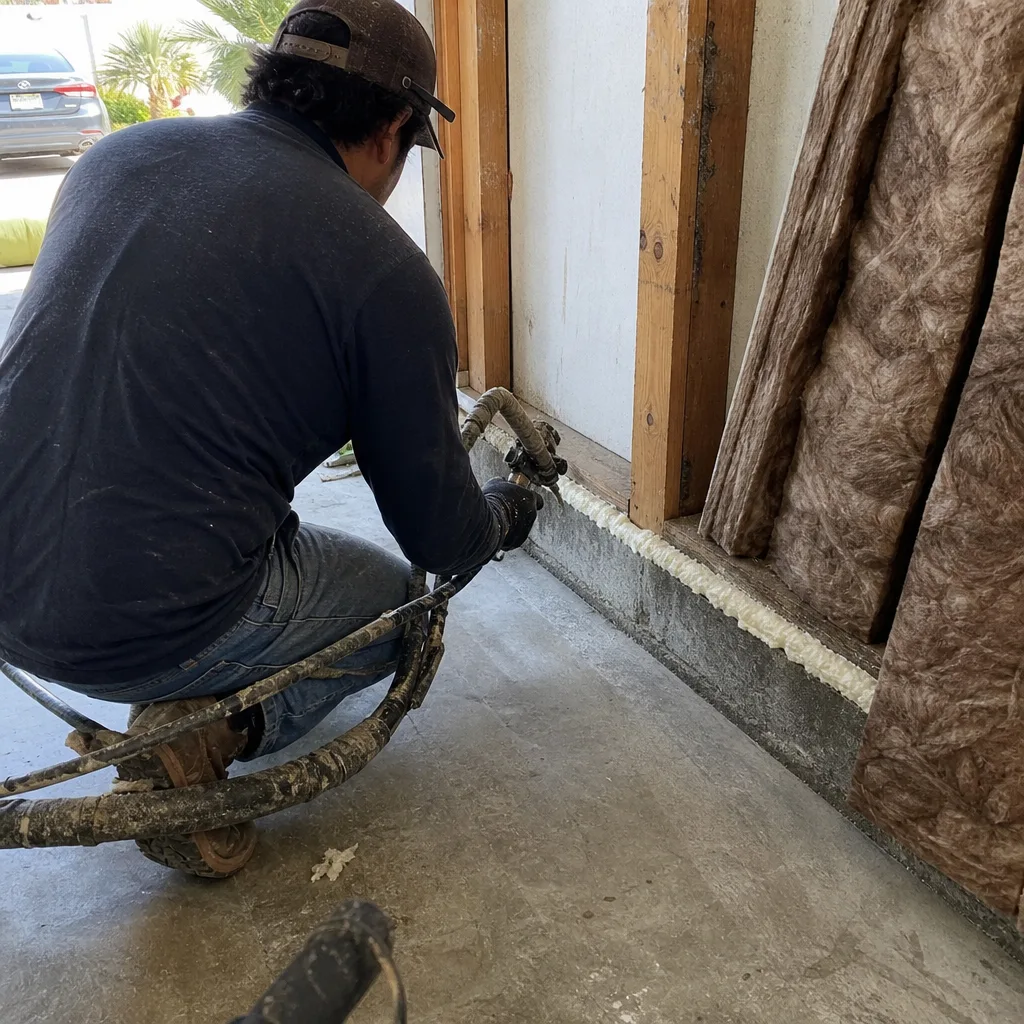
- Foundation Inspection (Ufer/Concrete/Slab): For new detached ADUs, this verifies footing depth, rebar placement, and concrete compressive strength (typically 2,500 PSI minimum for residential). For garage conversions, the existing slab is inspected for thickness, vapor barrier, and structural adequacy. In Garden Grove’s West Grove neighborhood, we’ve encountered 3-inch garage slabs poured in the 1960s without reinforcement - these require a new floating slab or engineered overlay before conversion approval.
- Framing Inspection: Verifies structural members, shear walls, hold-downs, and connections per the approved structural plans. The inspector checks lumber grade stamps, fastener schedules, and seismic hardware. For ADUs in Garden Grove’s Zone 4 seismic area, this inspection is particularly rigorous on shear-wall nailing patterns and anchor-bolt spacing.
- Insulation and Drywall (Lath/Membrane): Occurs before drywall close-in. The inspector verifies cavity insulation R-values, continuous insulation where required, fireblocking, and draftstopping. Title 24 energy compliance documentation - the CF-1R and CF-2R forms - must be on-site. In Garden Grove’s warm coastal climate, this means R-13 minimum wall insulation and R-30 minimum ceiling insulation for conditioned ADU space.
- Final Inspection: The comprehensive verification before Certificate of Occupancy issuance. All systems operational, all fixtures installed, all egress requirements met, and all documentation complete. The inspector verifies smoke/CO detector placement, handrail heights, stair dimensions, and - in Garden Grove - fire-sprinkler activation if triggered by the ADU’s square footage or bedroom count.
Between these four, additional trade inspections are typically required: electrical rough and final, plumbing rough and final, and mechanical/HVAC. These are coordinated through the same Orange County Building & Safety permit but scheduled separately with trade-specific inspectors.
The documented photo record we provide at each inspection - part of our Haven Standard protocol - shows exactly what the inspector saw and what was approved. Clients receive these images within 24 hours of each visit, with inspector name, date, and permit number annotated.
Garden Grove-Specific Compliance Checkpoints
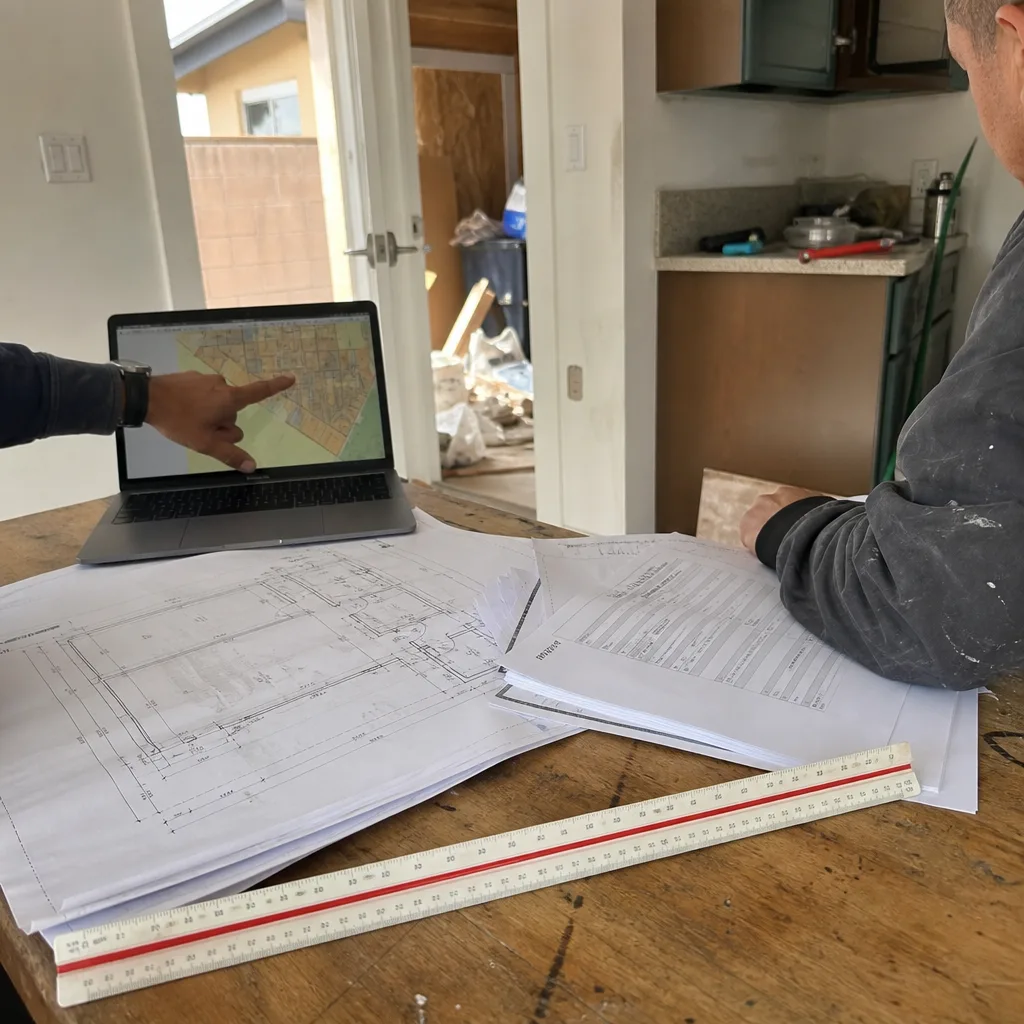
Garden Grove operates under Orange County Building & Safety for plan check and inspection services, but the city maintains local amendments that add requirements beyond the California Building Code. These are the checkpoints our permit sets account for before submission.
Fire Sprinkler Triggers
Garden Grove enforces Orange County Fire Authority standards. An ADU triggers fire-sprinkler requirements in the primary residence when:
- The ADU adds a new bedroom to the property (including garage conversions with sleeping area), and the existing residence is not already sprinklered; or
- The total square footage of all structures on the lot exceeds 3,600 square feet and the property is not in a designated wildland-urban interface zone.
The cost to retrofit a single-family home with fire sprinklers in Garden Grove typically runs $8,500-$14,000, depending on ceiling access and water main capacity. This is not a negotiable line item; it is a code compliance cost that must be in the initial budget or the permit will not issue. We identify this trigger during preliminary site assessment and document it in the written scope before any work begins - a decision explored in our DIY vs Professional ADU: The Garden Grove Homeowner’s Decision Guide.
Title 24 Energy Compliance Pathways
Garden Grove falls within Climate Zone 8 (warm coastal). Title 24 compliance for ADUs can be demonstrated through:
- Prescriptive method (standard construction packages that meet minimum requirements)
- Performance method (energy modeling showing the building performs as well as or better than the prescriptive baseline)
- Existing + addition method (for conversions, where only the new conditioned space is modeled against the existing structure)
For garage conversions, the existing + addition method often yields compliance with minimal additional insulation, since the garage is already partially conditioned by proximity to the residence. For new detached ADUs, we typically specify high-efficiency heat pump water heaters and mini-split systems to meet performance targets without excessive envelope upgrades.
Utility Connection Fees
Garden Grove Water Services charges ADU connection fees based on meter size, not unit count. A typical 1-inch meter for an ADU runs $4,200-$5,800 in connection fees, with capacity charges waived for conversions that do not increase the existing meter demand. Southern California Gas Company coordinates separately for gas service; many of our clients opt for all-electric ADUs to eliminate this line item entirely, which also simplifies Title 24 compliance.
Historic District Review
Properties in the Garden Grove Historic District (roughly bounded by Main Street, Euclid Street, Garden Grove Boulevard, and 9th Street) require additional architectural review even for ministerially approved ADUs. This review cannot block approval but can impose design conditions: compatible siding materials, window proportions, and roof pitch. We’ve specified James Hardie fiber-cement siding on multiple historic-district ADUs to meet these conditions while maintaining durability.
The 2020 Owner-Occupancy Repeal and Your Rental Income
Before January 1, 2020, most California cities required the property owner to occupy either the primary dwelling or the ADU. This effectively restricted ADU rental income to homeowners willing to be on-site landlords. Senate Bill 881 and subsequent legislation eliminated this requirement for standard ADUs, with profound implications for how properties are financed and operated.
What changed:
- Standard ADUs (detached, attached, or conversion) no longer require owner-occupancy at any point - application, construction, or operation.
- JADUs retain the owner-occupancy requirement: the owner must live in either the primary dwelling or the JADU.
- Cities cannot require owner-occupancy as a condition of initial permit approval or ongoing Certificate of Occupancy.
What this means for rental income eligibility:
Lenders now treat ADU rental income differently. Fannie Mae’s HomeReady and Freddie Mac’s Home Possible programs allow projected ADU rental income to qualify for the mortgage on the primary residence, even if the owner does not intend to occupy the property. This opened ADU financing to investors and second-home buyers in ways that were previously impossible.
In Garden Grove’s rental market, a permitted 750-square-foot one-bedroom ADU typically commands $2,000-$2,600 monthly, with two-bedroom units at $2,400-$3,200. These are not speculative figures; they are the rents we verify with clients during preliminary feasibility analysis, using comparable listings from the prior 90 days in their specific neighborhood.
The 2020 repeal also means ADUs can be sold separately from the primary residence under certain conditions. Assembly Bill 1033, effective 2024, allows cities to permit condominium-style ownership of ADUs. Garden Grove has not yet adopted an AB 1033 ordinance, but Orange County jurisdictions are reviewing implementation. We monitor this for clients planning long-term estate strategies.
Common Code Conflicts: When to Cite State Preemption

The most expensive mistake in ADU permitting is designing to the wrong code. Here are the conflicts we encounter most often in Garden Grove and Orange County, with the specific authority that resolves them.
Setback Conflicts
A Garden Grove planner tells you the rear setback for your new detached ADU is 10 feet. You cite the 4-foot minimum in Government Code § 65852.2(a)(1)(D)(iii). Who is right?
The answer depends on lot configuration. State law sets a 4-foot minimum for rear and side setbacks on new detached ADUs. However, local jurisdictions may require greater setbacks for specific conditions: corner lots, through lots, or properties with alley access. Garden Grove’s municipal code requires 5 feet on corner lots and 6 feet where the ADU would be within 10 feet of an alley right-of-way. These local provisions have not been rejected by HCD because they apply to specific lot conditions, not all ADUs universally.
The HCD memo to cite: 2023 update, Section III.B, which clarifies that setback provisions must apply uniformly to all ADUs in a zoning district to be preempted. Lot-specific setbacks are generally permissible.
Height Limit Disputes
State law requires cities to allow detached ADUs up to 16 feet in height, or 18 feet if within one-half mile of transit, or 25 feet if attached to the primary dwelling and consistent with zoning. Garden Grove’s standard R-1 zone allows 28 feet for principal structures but historically limited accessory structures to 15 feet.
Post-2020, the 16-foot minimum applies to detached ADUs regardless of local accessory structure limits. An ADU is not an accessory structure under the statute; it is a dwelling unit with its own height floor. We’ve had to educate plan checkers on this distinction twice in the past three years, both times successfully with HCD correspondence in hand.
Parking Requirement Resurrection
Some cities attempt to require replacement parking when a garage is converted to an ADU. Government Code § 65852.2(a)(1)(D)(v) explicitly prohibits this: “A local agency shall not require the replacement of off-street parking spaces when a garage, carport, or covered parking structure is demolished or converted in conjunction with the construction of an accessory dwelling unit.”
The prohibition is absolute. No exceptions for tandem parking, no exceptions for properties with multiple vehicles, no exceptions for neighborhood parking impact. If a Garden Grove official requests replacement parking documentation for a garage conversion, this is the statutory citation that corrects the record.
Utility Connection Fee Caps
Government Code § 65852.2(f) caps water and sewer connection fees for ADUs at the “reasonable cost of providing the service.” For ADUs under 750 square feet, this has been interpreted to mean no capacity or impact fees at all. Garden Grove Water Services complies with this for the connection fee itself but may still charge meter installation and backflow prevention separately. The total is typically $2,400-$3,800 for a small ADU, well below what a full single-family connection would cost.
Document Trail: Permit Application to Recorded CO
The sequence of documents, signatures, and agency sign-offs from initial application to Certificate of Occupancy is where most self-managed projects stall. Here is the complete trail, with Orange County Building & Safety form numbers where applicable, plus links to more guides & resources for self-managers who want additional detail.
- Pre-Application Site Assessment - Documented photo record of existing conditions, utility locations, and setback measurements. We provide this to every client before design begins, with the images archived to the project file.
- Title 24 Energy Compliance Documentation (CF-1R, CF-2R) - Prepared by a certified energy consultant and included in the permit set. For Garden Grove’s Climate Zone 8, this specifies insulation values, fenestration U-factors, and HVAC efficiency ratings.
- Complete Permit Application (OCB-001) - Submitted to Orange County Building & Safety with:
- Architectural plans (site plan, floor plans, elevations, sections)
- Structural plans (foundation, framing, lateral design)
- MEP plans (mechanical, electrical, plumbing)
- Title 24 documentation
- Soils report (for new detached ADUs on expansive soils; Garden Grove’s northwest quadrant often requires this)
- Water meter data sheet from Garden Grove Water Services
- Plan Check Review - 45-55 days for complete applications. Corrections issued as marked-up plans with OCB correction sheets. We respond to first-round corrections within 5 business days; delays here are the single biggest schedule risk.
- Permit Issuance (OCB-PERMIT) - Fees paid, permit posted on-site, inspections may be scheduled.
- Foundation Inspection (OCB-FOOT) - For new construction; waived for slab-on-grade conversions with engineered adequacy letter.
- Underground Plumbing Inspection (OCB-PLB-U) - Before backfill, for new utility trenches.
- Rough Electrical Inspection (OCB-ELE-R) - Boxes, conduit, and panel rough-in visible.
- Rough Plumbing Inspection (OCB-PLB-R) - Water supply and DWV lines pressure-tested.
- Rough Mechanical Inspection (OCB-MEC-R) - Ductwork and equipment placement verified.
- Framing Inspection (OCB-FRAM) - Structural elements and shear walls before insulation.
- Insulation/Drywall Inspection (OCB-INSUL) - Cavity insulation, continuous insulation, fireblocking visible.
- Final Electrical Inspection (OCB-ELE-F) - Devices, fixtures, and panel labeling.
- Final Plumbing Inspection (OCB-PLB-F) - Fixtures operational, water heater strapped.
- Final Mechanical Inspection (OCB-MEC-F) - HVAC operational, filters installed.
- Final Building Inspection (OCB-FINAL) - Comprehensive verification of all systems, egress, and safety equipment.
- Certificate of Occupancy (OCB-CO) - Issued when all corrections are cleared. This document is recorded with Orange County and required for legal occupancy, rental registration, and most refinancing.
The full sequence, from permit application to recorded CO, averages 8-14 months in Garden Grove. Design and permitting typically consume 4-6 months; construction 4-8 months depending on weather, trade availability, and inspection scheduling. Our Ellery ADU Studio Garden Grove home page details how we compress this timeline through parallel permitting and pre-ordered materials.
Prefab and Modular ADUs: Permitting Differences
Prefab and modular ADUs - factory-built units delivered to site for installation - follow a distinct permitting pathway that confuses many applicants. The unit itself is certified under either HUD code (manufactured housing) or California’s Factory-Built Housing Law (Health and Safety Code § 19960 et seq.), but site preparation, foundation, utility connections, and final assembly still require local permits.
The Two Certification Paths
Factory-Built Housing (FBH): Units built to California Building Standards Code in an approved factory, with an FBH insignia affixed. Brands like Mighty Buildings (3D-printed panels), Plant Prefab (custom panelized systems), and Boxabl (foldable module system) operate under this framework. The factory’s approved quality assurance program replaces some local inspections, but foundation, utility tie-in, and final assembly still require OCB permits.
Modular Construction: Built to International Building Code or California Building Code in modules, transported to site, and craned onto foundation. Tuff Shed studio structures and larger modular systems fall here. These require full local permitting; the factory provides structural engineering, but the local building official verifies field connections and systems integration.
Garden Grove Considerations for Prefab
Transportation access is the constraint most applicants overlook. A standard modular unit requires 14-foot clear roadway width, 16-foot vertical clearance, and turning radius adequate for a 65-foot transport vehicle. Garden Grove’s older neighborhoods with narrow streets and mature tree canopies - particularly around the historic district and Euclid Street corridor - may require crane placement on an adjacent street or property, with temporary traffic control permits from the city.
Foundation requirements differ too. Factory-built units typically specify either a poured concrete slab or a pier-and-beam system designed by the manufacturer. We coordinate this engineering with our geotechnical consultant and the factory’s structural team before permit submission, under our single-contract model. The alternative - hiring a separate foundation contractor who has not communicated with the factory - produces the dimensional mismatches that delay final inspection.
Utility rough-in for prefab units is often completed in the factory, with connection points stubbed through the floor or wall. The local inspector verifies these connections against the approved MEP plans, but does not inspect factory work covered by the FBH insignia. This saves roughly one week on the inspection schedule compared to stick-built construction.
For clients considering prefab, we provide a written comparison of three appropriate systems - typically including one from Mighty Buildings or Plant Prefab for their California manufacturing and code familiarity - with installed pricing that includes freight, crane, foundation, and utility connection. The price is fixed before any commitment, per Haven Standard Clause 1.
Common Mistakes to Avoid
- Designing from outdated municipal code. Garden Grove’s ADU ordinance was amended in 2021 and again in 2023 to comply with HCD review. The version on some third-party legal databases is the 2019 ordinance, which contains owner-occupancy and parking requirements that no longer apply. We verify ordinance text directly with Orange County Building & Safety before every project.
- Assuming garage conversion equals no foundation work. Garden Grove requires structural adequacy verification for all garage slab conversions. A 4-inch unreinforced slab from 1962 will not pass without an engineered overlay or replacement, adding $4,500-$8,000 to the budget. We identify this in preliminary assessment, not during framing inspection.
- Neglecting the fire-sprinkler trigger analysis. Clients who add a bedroom to a garage conversion without checking sprinkler requirements face a mid-project $10,000 surprise. Our permit sets include a sprinkler trigger memo with every conversion proposal.
- Using a designer who cannot produce a permit-ready set. Architects without ADU-specific experience often produce beautiful renderings that lack the structural detail, energy compliance documentation, or Title 24 forms that Orange County requires. The permit gets rejected, the designer blames the city, and the client pays for redesign. Our Garage Conversion ADU in Garden Grove service includes permit-set production as the core deliverable, not an add-on.
- Failing to record the Certificate of Occupancy. Some contractors consider the project complete when final inspection passes. Without a recorded CO, the ADU cannot be legally occupied, rented, or refinanced. We track CO issuance and provide the recorded document to every client.
- Accepting verbal pricing without written scope. This is not a code mistake but a financial one. A competitor’s verbal “around $150,000” becomes $198,000 with change orders. Under Haven Standard Clause 1, every project receives a written price before work starts, with line-item breakdown and no-surprises language.
When to Call a Professional
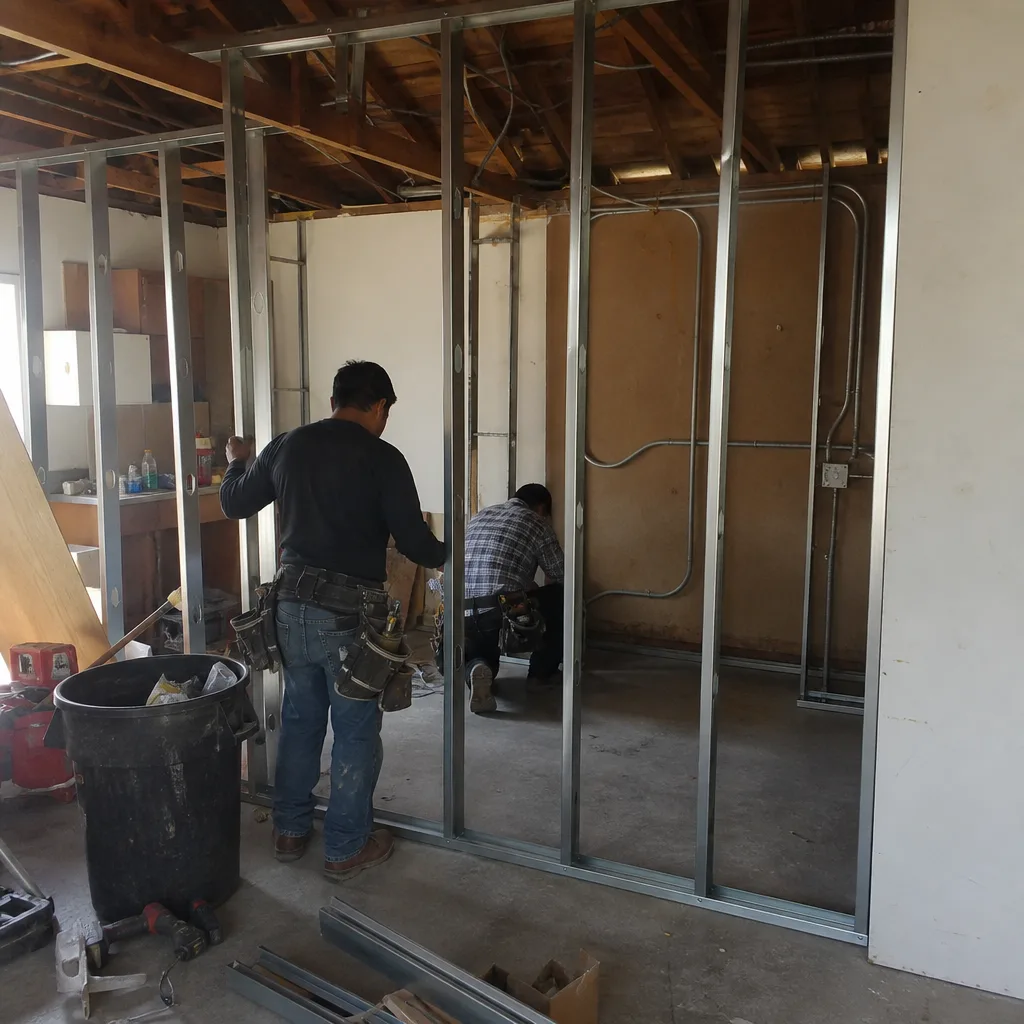
Call a design-build studio when the project involves structural modification, utility relocation, or any condition where designer and builder could blame each other for a delay. In Garden Grove, this means nearly every ADU: the seismic zone requires engineered lateral design, the coastal climate demands specific moisture management, and the layered state-local code authority rewards expertise that spans both.
Specific scenarios that warrant professional involvement: your garage slab is pre-1970 and of unknown thickness; your property is in the historic district or on a corner lot with setback complications; you are comparing prefab systems and need installed pricing that includes freight, crane, and local utility connection; you have a written estimate from another firm and want a Free Second Opinion on scope completeness and pricing accuracy.
Ellery ADU Studio Garden Grove offers free estimates in Garden Grove - call (657) 567-6590. Every estimate includes a preliminary site assessment, documented photo record, and written price before any commitment. A live person answers calls 24/7.
Frequently Asked Questions
Complete permit applications to Orange County Building & Safety are processed in 45-55 days, with the full design-permit-construct sequence averaging 8-14 months. Delays typically stem from incomplete applications or correction cycles where the designer is slow to respond. Call (657) 567-6590 for a timeline estimate on your specific property - estimates are free.
Yes. Government Code § 65852.2 prohibits minimum lot sizes for ADUs that exceed the minimum for the underlying zoning district. Garden Grove’s R-1 zone allows single-family homes on 5,000-square-foot lots, so ADUs are permitted on those same lots. Smaller lots in the R-2 zone may also qualify depending on specific dimensions.
No, not for standard ADUs. The owner-occupancy requirement was eliminated for ADUs permitted after January 1, 2020. Junior ADUs (JADUs) still require owner-occupancy in either the primary dwelling or the JADU. This distinction matters for rental income strategy and financing options.
California assesses ADUs based on construction cost, not comparable sales. A $150,000 garage conversion typically adds $1,500-$2,100 annually to property taxes, depending on Orange County’s assessed value formulas and any applicable exemptions. New detached ADUs are assessed similarly. This is substantially less than the rental income potential in Garden Grove’s market.
Yes, and this is often the most cost-effective ADU pathway. A detached garage conversion in Garden Grove typically runs $85,000-$140,000 all-in, drawings through final inspection, assuming the existing slab and structure are adequate. The 4-foot rear setback minimum applies, and no replacement parking is required. See our New Detached ADU in Garden Grove page for comparison with new construction pricing.
Orange County Building & Safety issues corrections, not rejections, for complete applications. Corrections specify exactly what must change - additional structural detail, revised energy forms, clarified setback dimensions. We respond to first-round corrections within 5 business days. Under our 365-Day Done Right Promise, if a correction stems from our permit-set error, we bear the cost of revision and resubmission.
The Bottom Line
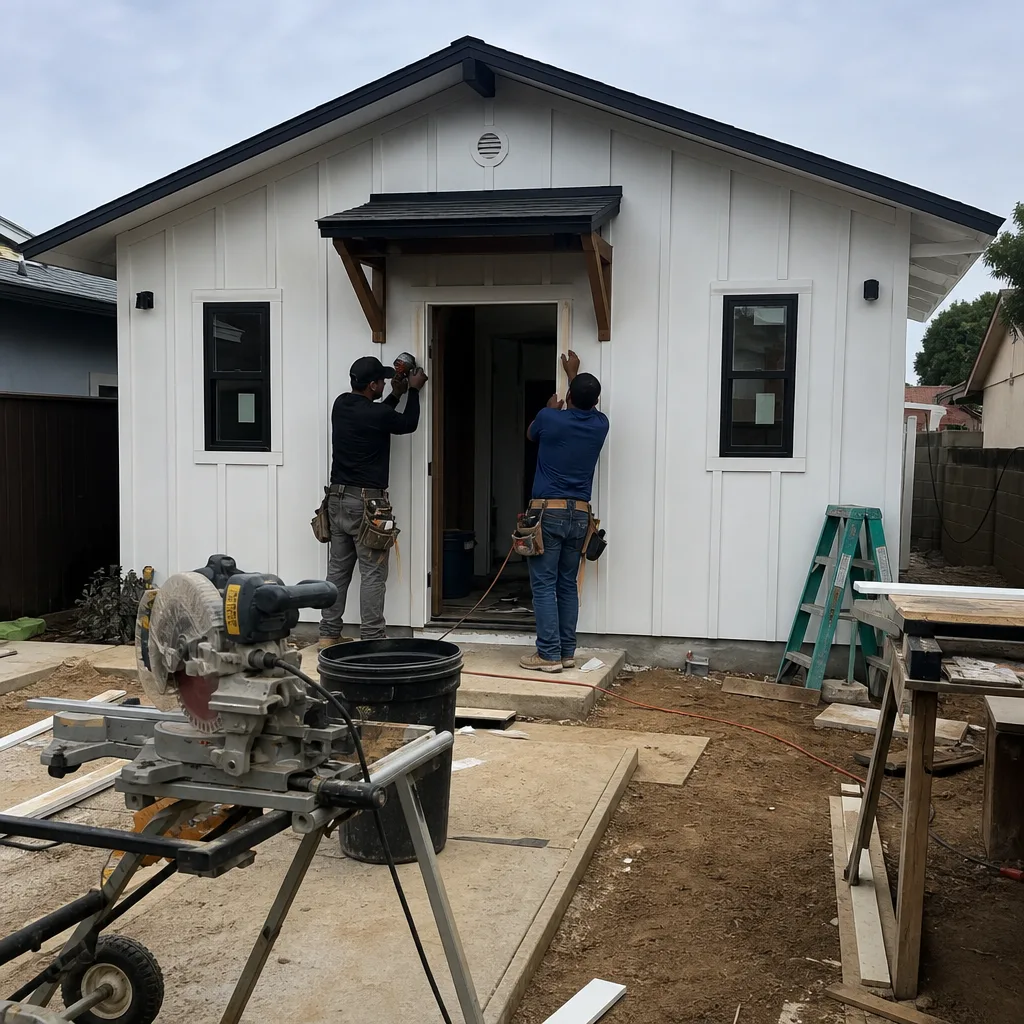
California’s ADU law creates a permitting environment where state minimums protect your right to build, but local details determine whether your project succeeds on schedule and budget. The four mandatory inspections are universal; Garden Grove’s fire-sprinkler triggers, utility fee structures, and historic district provisions are not. The homeowners who avoid delay are those who verify code at both levels before design begins, who demand a permit set that anticipates inspector questions, and who work with a single contract holder accountable for the entire sequence.
Since 2015, Ellery ADU Studio has designed, permitted, and built over 900 ADUs - every one with a written price before work started, a documented photo record at every visit, and the 365-Day Done Right Promise backed in writing. For ADU permitting in Garden Grove, call (657) 567-6590 to schedule your free estimate.
Written by Nadia Ellery, Owner at Ellery ADU Studio Garden Grove, serving Garden Grove since 2015.