
Last updated September 25, 2026
The Complete Guide to ADU in Garden Grove
Garden Grove adopted California’s state ADU minimums in 2020, but here’s what still trips up applicants: parcels zoned R-1 under 6,000 square feet face rear setback conditions that rejected roughly one in four submitted plans in 2023. The city didn’t write those rules to block ADUs. It wrote them to reconcile state mandates with a street grid established in the 1950s, when lots were platted for single families and a single driveway. This guide separates the three regulatory layers that actually govern your project - state law, Garden Grove municipal code, and Orange County Fire Authority requirements - with dollar figures, timeline anchors, and lot-coverage math you won’t find collapsed into a generic checklist.
Quick Answer
A detached ADU in Garden Grove typically costs $285,000-$420,000 all-in, from permit-ready drawings through final inspection, while a garage conversion ADU runs $145,000-$220,000. Most Garden Grove ADU projects take 8-14 months: 2-4 months for design and permitting, 6-10 months for construction, depending on whether your parcel clears the R-1 setback overlay and whether OC Fire requires a separate hydrant flow test.
Table of Contents

- State Law vs. Garden Grove Code vs. OC Fire: Three Layers That Govern Your ADU
- Garden Grove Permit Timeline: What Over-the-Counter Approval Actually Means
- Lot Coverage Math for Garden Grove’s Three Most Common R-1 Parcel Sizes
- ADU Costs in Garden Grove: Line-Item Ranges by Type
- Why the Single-Contract Design-Build Model Matters in Garden Grove
- Prefab and Modular ADU Options: What Works in Garden Grove
- Common Mistakes to Avoid
- When to Call a Professional
- Frequently Asked Questions
- The Bottom Line
 Before
 After
AfterState Law vs. Garden Grove Code vs. OC Fire: Three Layers That Govern Your ADU
Every ADU in Garden Grove operates under three regulatory authorities. Most more guides & resources mash them together. Here’s the separation that keeps your project from stalling.
Layer 1: California State Law (the floor)
Assembly Bills 68, 881, and 2221 established the baseline. For any single-family zoned lot in Garden Grove, state law guarantees:
- One detached ADU up to 1,200 sq ft, regardless of lot size
- One attached ADU or Junior ADU (JADU) up to 500 sq ft within the existing dwelling envelope
- No minimum lot size requirement
- No replacement parking required when a garage is converted
- Maximum impact fee of $4,800 for units under 750 sq ft (Gov. Code § 65852.2)
State law is your shield, not your roadmap. It prevents Garden Grove from saying “no.” It does not tell you what “yes” looks like on your specific parcel.
Layer 2: Garden Grove Municipal Code (the overlay)
Garden Grove Municipal Code Chapter 21.49 implements state law with local conditions. The section that stalled 25% of 2023 applications: GGMC 21.49.040(B)(3), which preserves rear setbacks of 4 feet on R-1 parcels under 6,000 sq ft, even when state law would permit zero-lot-line placement. The city interprets this as a fire-safety and utility-access provision, not a prohibition.
What this means practically: on a 5,500 sq ft lot in the West Garden Grove or Brookhurst Street corridors, your detached ADU must sit 4 feet from the rear property line. That 4 feet, plus required side setbacks, often pushes the unit toward the center of the lot, which then triggers tree-preservation rules under GGMC 21.36 for mature street trees. We’ve seen this chain reaction consume three months of redesign on projects where the initial architect never checked the rear setback overlay.
Other Garden Grove-specific conditions:
- Maximum ADU height: 16 feet for detached units on parcels under 6,000 sq ft; 18 feet on larger parcels (GGMC 21.49.040(C))
- Design review required for detached ADUs visible from the street - not a full architectural review, but a 10-day staff check for massing and materials compatibility
- Utility connection fees: Garden Grove Public Works charges water meter upsizing fees separately from building permit fees, typically $3,200-$5,800 depending on meter size
Layer 3: Orange County Fire Authority (the gatekeeper)
OCFA has jurisdiction over fire access, hydrant flow, and defensible space for all Garden Grove ADUs. Their requirements sit outside both state law and city code. The two that affect cost and timeline:
- Hydrant flow test: Required for any detached ADU more than 150 feet from an existing fire hydrant. OCFA charges $890 for the test; if flow is insufficient, a private fire cistern or sprinkler system upgrade adds $8,000-$18,000. We’ve encountered this on deeper lots in the Garden Park and Eastgate neighborhoods.
- Fire access lane width: Detached ADUs must maintain 20-foot clear access from the street to within 150 feet of the unit. On standard 50-foot-wide Garden Grove lots with alley access, this usually works. On corner lots with limited frontage, it can dictate placement.
The three layers don’t conflict. They stack. Your project must clear all three, and each has its own fee schedule and inspection sequence.
Garden Grove Permit Timeline: What Over-the-Counter Approval Actually Means

Garden Grove Building & Safety offers two permitting tracks for ADUs. The names sound similar. The timelines diverge significantly.
Track 1: Over-the-Counter (OTC) Review
OTC applies to garage conversions and JADUs where no structural modifications occur beyond the existing envelope, and where the work is straightforward enough for a plans examiner to verify compliance at the counter. As of 2024-2025, median OTC approval in Garden Grove is 3-5 business days from submission.
The catch: OTC requires a complete, code-compliant permit set with Title 24 energy calculations, structural calculations (if any bearing walls are modified), and a signed plot plan showing compliance with GGMC setback overlays. Most OTC applications that stall do so because the submitted drawings lack the rear setback dimension callout or the OCFA hydrant distance notation. Either omission kicks the project to full plan check.
Track 2: Full Plan Check
Detached ADUs, attached ADUs with footprint expansion, and any project with utility upsizing or structural work beyond the existing envelope require full plan check. As of 2024-2025, Garden Grove’s median full plan check queue is 6-10 weeks for residential additions, with ADUs typically landing in the 7-8 week range.
The timeline breaks down as:
- Intake and routing (1-2 weeks): Plans distributed to Building, Fire, Public Works, and Planning. Any single department can flag a hold.
- First review cycle (3-4 weeks): Consolidated comments issued. Common holds in Garden Grove: rear setback verification, tree-preservation plan, or OCFA hydrant flow documentation.
- Resubmission and second review (2-3 weeks): Revised plans addressing all holds.
- Permit issuance (3-5 days): Fees paid, permit printed, inspection sequence scheduled.
Our experience with 900+ ADUs since 2015: Garden Grove’s Building & Safety staff are technically competent and consistent in their interpretation of GGMC 21.49. Delays almost always trace to incomplete submittals, not to staff caprice. A permit set that includes the three-layer compliance documentation - state, city, OCFA - moves through in one cycle.
Construction inspection sequence
Once permitted, Garden Grove requires inspections at:
- Foundation/footing (for detached units)
- Under-floor plumbing and electrical (before slab pour)
- Framing and structural
- Insulation and Title 24 compliance
- Final building, plumbing, electrical, and mechanical
- OCFA final (if sprinkler or cistern installed)
Typical construction duration in Garden Grove: 6-10 months for detached ADUs, 4-6 months for garage conversions, assuming no weather delays. The local climate helps - minimal rain-day impact compared to northern California markets - but summer heat can slow concrete curing and exterior work in July and August. For ongoing maintenance tips, see our Seasonal ADU Care for Garden Grove: Year-Round Homeowner’s Guide.
Lot Coverage Math for Garden Grove’s Three Most Common R-1 Parcel Sizes
Garden Grove’s R-1 zoning limits total lot coverage - all structures, including the primary dwelling, ADU, detached garage, and hardscape over 18 inches - to a percentage of parcel area. The percentage varies by specific zone: R-1-A, R-1-B, and R-1-C cover most residential areas. For practical planning, we use the most restrictive common standard, R-1-B at 45% coverage, to establish conservative buildable area.
5,500 sq ft parcel (common in West Garden Grove and the 1950s tracts near Chapman Avenue)
Maximum coverage: 2,475 sq ft
Typical existing primary dwelling: 1,200-1,400 sq ft
Typical existing garage: 400 sq ft
Remaining coverage for ADU + hardscape: 675-875 sq ft
Practical ADU footprint: A 400 sq ft studio or one-bedroom detached ADU is achievable. A 600 sq ft one-bedroom pushes coverage limits unless the existing garage is converted (no new footprint) or significant hardscape is removed. Rear setback of 4 feet applies, so actual buildable footprint is smaller than the nominal remaining coverage.
6,000 sq ft parcel (the threshold where GGMC rear setback relaxes)
Maximum coverage: 2,700 sq ft
Typical existing primary dwelling: 1,400-1,600 sq ft
Typical existing garage: 400-480 sq ft
Remaining coverage: 620-900 sq ft
Practical ADU footprint: The same math as 5,500 sq ft, but with the critical difference that rear setback drops to 3 feet and height limit rises to 18 feet. This often allows a 600 sq ft unit with a vaulted ceiling or small loft, adding perceived space without expanding footprint.
7,200 sq ft parcel (common in the older Garden Park and Eastgate neighborhoods, pre-1960)
Maximum coverage: 3,240 sq ft
Typical existing primary dwelling: 1,600-2,000 sq ft
Typical existing garage: 480-560 sq ft
Remaining coverage: 680-1,160 sq ft
Practical ADU footprint: A 750-800 sq ft two-bedroom detached ADU is typically achievable. On these parcels, we often see clients opt for a new detached ADU in Garden Grove rather than garage conversion, because the coverage headroom supports meaningful square footage and the larger lot accommodates the required fire access lane without tree conflict.
One Garden Grove-specific wrinkle: parcels in the Garden Grove Boulevard corridor historic overlay have additional floor-area-ratio restrictions that can reduce effective coverage. We’ve encountered this on three projects since 2020. The check takes 48 hours with Planning staff and should happen before any design commitment.
ADU Costs in Garden Grove: Line-Item Ranges by Type
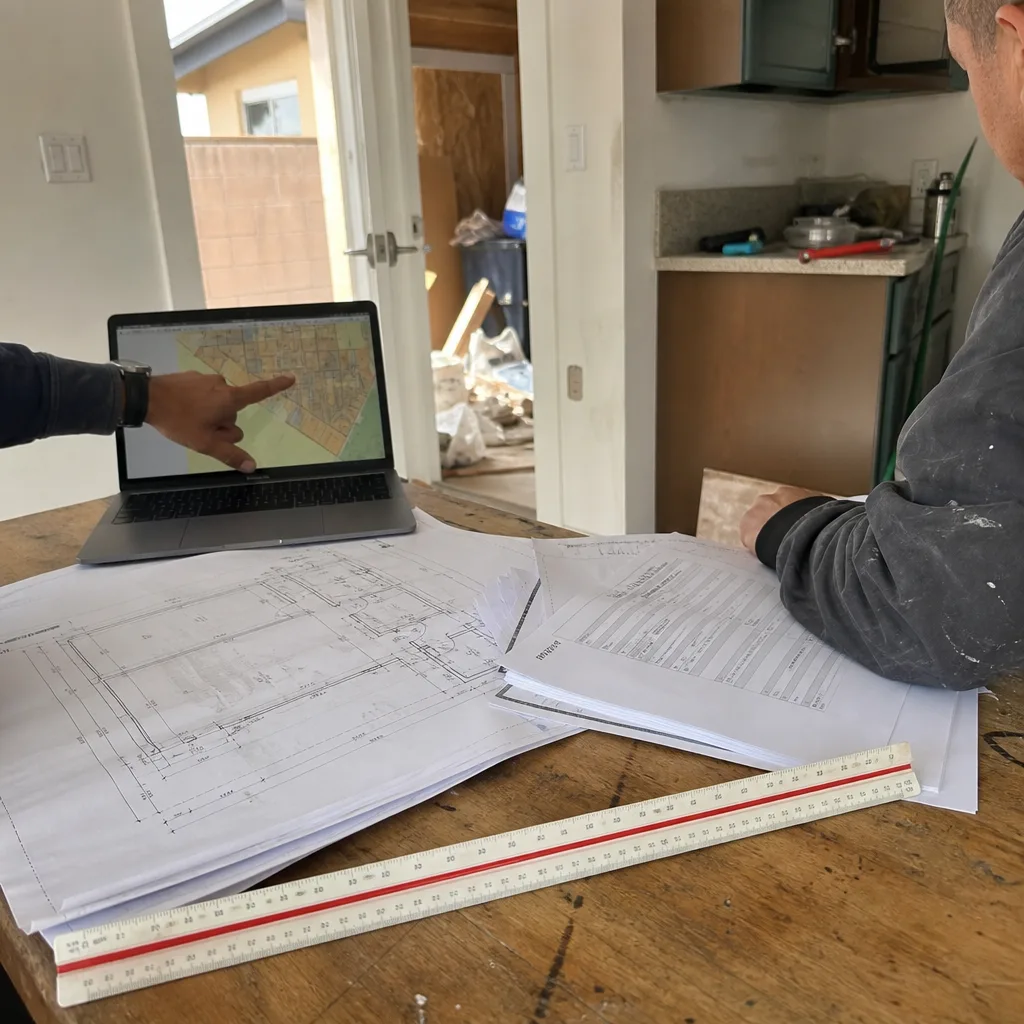
Every figure below is an all-in range we’ve observed on actual Garden Grove projects, from permit-ready drawings through final inspection. Under Haven Standard Clause 1, we quote a single written price before any work begins. These ranges illustrate what that written price typically covers.
| ADU Type | Size Range | All-In Cost Range | Typical Timeline |
|---|---|---|---|
| Garage Conversion ADU | 320-480 sq ft | $145,000-$220,000 | 5-8 months |
| Junior ADU (JADU) | 150-500 sq ft | $85,000-$165,000 | 4-7 months |
| Attached ADU (addition) | 400-800 sq ft | $195,000-$310,000 | 7-11 months |
| New Detached ADU | 400-1,200 sq ft | $285,000-$420,000 | 8-14 months |
What’s inside those ranges: Garden Grove-specific line items
These are the costs that generic ADU guides omit, and that separate a reliable estimate from a low-ball opening bid:
- Design and permit set: $12,000-$28,000 depending on complexity and whether structural engineering is required for seismic or hillside conditions
- Garden Grove building permit fees: $4,200-$7,800 (based on valuation); garage conversions at the lower end, detached units at the higher
- Garden Grove Public Works water/sewer connection: $3,200-$5,800 for meter upsizing; sewer lateral inspection if original clay pipe, $1,400-$2,800
- OCFA hydrant flow test: $890; private cistern or sprinkler upgrade if required, $8,000-$18,000
- Foundation (detached only): $18,000-$35,000 for standard slab-on-grade; more if engineered fill or slope stabilization needed
- Utility trenching and service extension: $4,500-$12,000 depending on distance from main to ADU and whether trenching crosses existing hardscape
- Title 24 energy compliance: $2,800-$5,200 for HERS rating, CF-1R documentation, and required efficiency measures
The sewer lateral issue deserves emphasis. Garden Grove’s older neighborhoods, particularly those built 1945-1965, often have original vitrified clay sewer laterals. The city does not require replacement for ADU approval, but if video inspection reveals root intrusion or offset joints, we flag it in the written scope with a line-item option. Under Haven Standard Clause 5 (No Surprises), that line item is priced at signing, not discovered after walls are open.
Why the Single-Contract Design-Build Model Matters in Garden Grove
The typical Garden Grove ADU sequence runs like this: homeowner hires an architect or designer for $8,000-$20,000, receives permit-ready drawings, solicits three contractor bids, selects the low or middle bid, and discovers during construction that the drawings assumed a 4-inch slab when the garage has a 3-inch mud slab over dirt, or that the electrical service upgrade was drawn generically and the actual PG&E coordination adds six weeks - a scenario explored in our DIY vs Professional ADU: The Garden Grove Homeowner’s Decision Guide.
The designer says: “The drawings were code-compliant. Construction conditions are the contractor’s scope.” The contractor says: “The drawings didn’t show existing conditions. This is a change order.” The homeowner pays 15-30% above the original budget, or stalls the project indefinitely.
We’ve seen this on dozens of projects where we were called in after the fracture. Under our model, ADU Design & Permitting in Garden Grove and construction are a single contract at a single written price. The same team that measures existing conditions produces the permit set and builds from it. If the slab is 3 inches, we knew that at measurement and spec’d the foundation accordingly. If PG&E coordination takes six weeks, that duration was in the production schedule before signing.
The Haven Standard governs this: Clause 1 (Written Price Before Any Work Starts), Clause 3 (Documented Photo Record on Every Visit), Clause 5 (No Surprises - scope locked at signing). Our crews are background-checked, uniformed, and the license number appears on every page of every contract.
For homeowners comparing approaches, the relevant question is not “design-build or traditional?” but “who bears the risk when existing conditions differ from assumptions?” In our model, we do. The 365-Day Done Right Promise, backed in writing before project start, states: if the finished ADU is not built to the permitted drawings, we make it right.
Prefab and Modular ADU Options: What Works in Garden Grove

Prefab and modular ADU systems can compress construction duration by 30-50% and reduce site disruption, particularly on occupied properties where homeowners remain in the primary dwelling during construction. Garden Grove’s constraints - setback overlays, lot coverage limits, and OCFA access requirements - don’t prohibit prefab, but they do shape which systems fit.
We specify and coordinate several prefab and modular brands within our single-contract model, including Abodu, Cover, and Dvele. Each has distinct implications for Garden Grove sites:
- Abodu: Units ship in two modules, crane-set onto a pre-poured foundation. Maximum unit width is 14 feet per module, which clears Garden Grove’s alley and narrow-lot access constraints. We’ve placed Abodu units on 5,500 sq ft parcels where a stick-built unit would have required multiple concrete truck accesses and extended staging.
- Cover: Steel-frame system with integrated MEP (mechanical, electrical, plumbing). The precision manufacturing reduces field change orders, which matters in Garden Grove’s full-plan-check environment where any design revision requires resubmission. Cover’s 480 sq ft one-bedroom aligns well with the coverage headroom on typical R-1 parcels.
- Dvele: Higher-end finishes with integrated smart-home systems. Longer lead time (14-18 weeks manufacturing) but suited to clients prioritizing rental income or multigenerational use with aging-in-place features. The integrated design reduces the designer-contractor coordination failures we described above.
Prefab does not eliminate local compliance. The foundation, utility connections, and OCFA requirements remain identical to stick-built. The savings are in reduced site labor and compressed construction schedule. For Garden Grove homeowners with coverage-constrained lots, the smaller staging footprint of prefab delivery can be decisive.
We also work with James Hardie siding systems on both prefab and stick-built projects, specified for fire resistance and warranty transferability. In Garden Grove’s climate - marine layer mornings, summer afternoon sun, occasional Santa Ana wind exposure - fiber-cement siding outperforms vinyl in our documented photo records over 5-10 year horizons.
Common Mistakes to Avoid
- Assuming state law overrides Garden Grove’s rear setback. It doesn’t. GGMC 21.49.040(B)(3) is a valid local implementation, not a prohibition. We’ve rescued four projects in 2023-2024 where homeowners started construction based on a state-law-only interpretation and received stop-work orders.
- Measuring lot coverage from the assessor’s parcel map without field verification. The map doesn’t show the unpermitted patio slab poured in 1987, or the shed that conveys with the property. Both count toward coverage. We measure existing conditions with a survey-grade laser and photograph every element.
- Neglecting the OCFA hydrant flow test until framing inspection. OCFA requires documentation at permit application for any unit over 150 feet from a hydrant. Waiting until construction starts adds 4-6 weeks if a cistern or sprinkler upgrade is required.
- Designing for maximum square footage without checking tree-preservation rules. A mature camphor or ficus on a 5,500 sq ft lot can dictate ADU placement more than any code section. Garden Grove’s tree ordinance protects designated species with trunks over 12 inches diameter at breast height.
- Treating garage conversion as “just a remodel.” It’s a change of occupancy from R-3 (accessory) to R-3 (dwelling), triggering Title 24, seismic anchor, and separation requirements that don’t apply to garage storage. The permit set and inspection sequence are identical to new construction in scope, if not in footprint.
- Accepting a contractor bid without a written, line-item scope. Haven Standard Clause 1 exists because we’ve seen too many Garden Grove homeowners sign a single-page proposal with a bottom-line number, then receive change orders for “unforeseen conditions” that competent measurement would have revealed.
- Ignoring utility capacity until construction starts. Garden Grove Public Works requires water meter sizing verification for any ADU with kitchen facilities. An undersized meter (5/8 inch on older properties) requires upsizing before final inspection. The trench and connection are straightforward; discovering the need at final is not.
When to Call a Professional
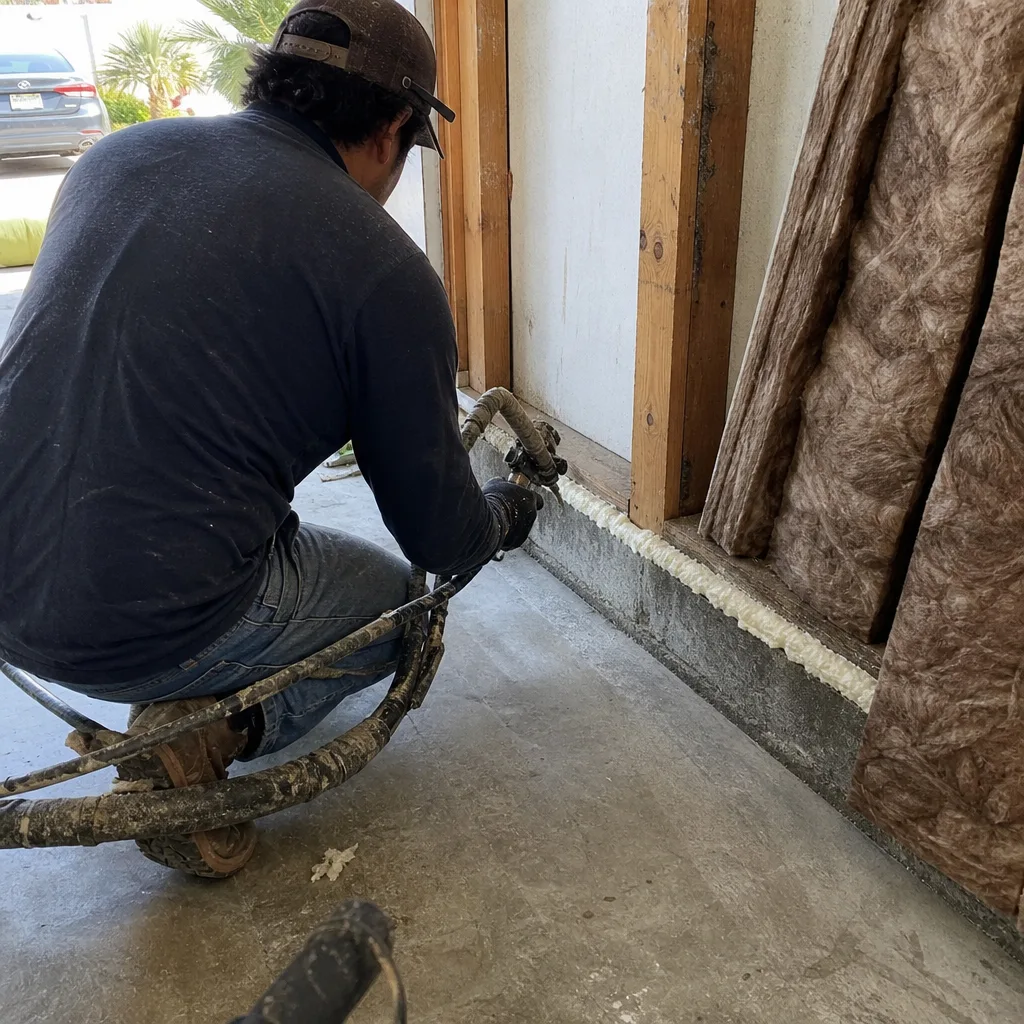
Call a design-build studio when your ADU project involves any of the following: a detached unit on a parcel under 7,000 sq ft; a garage conversion where the existing slab condition is unknown; any project where OCFA hydrant distance exceeds 150 feet; or where you’re comparing a prefab system against stick-built and need an apples-to-apples price that includes all three compliance layers. If you’re still evaluating builders, see our How to Hire a ADU Contractor in Garden Grove: A Step-by-Step Guide.
Ellery ADU Studio Garden Grove offers free estimates in Garden Grove. Every estimate includes a written price before any work begins, per Haven Standard Clause 1. We also provide a Free Second Opinion on any written estimate already in hand - we’ll review the scope, flag omissions, and tell you what questions to ask the original bidder. Call (657) 567-6590 to schedule.
Frequently Asked Questions
A garage conversion ADU in Garden Grove typically runs $145,000-$220,000 all-in, while a new detached ADU runs $285,000-$420,000. These ranges include design, permitting, construction, and Garden Grove-specific fees such as Public Works water connection and OCFA hydrant testing. Call (657) 567-6590 for a written estimate at a single price - estimates are free.
Over-the-counter review for simple garage conversions takes 3-5 business days. Full plan check for detached or complex attached ADUs takes 6-10 weeks median as of 2024-2025. The most common delay is incomplete submittal, particularly missing rear setback verification or OCFA hydrant documentation. A complete permit set with all three compliance layers typically clears in one review cycle.
Yes, state law guarantees ADU rights regardless of lot size. On a 5,500 sq ft R-1 parcel in Garden Grove, expect a 400 sq ft studio or one-bedroom unit, subject to 45% lot coverage and 4-foot rear setback under GGMC 21.49.040(B)(3). Coverage and setback together typically limit footprint more than state law limits height or unit count.
Under Haven Standard Clause 5 (No Surprises), our scope is locked at signing. No door-side upsells, no scope creep. The only price adjustments occur if the client requests a change in writing, or if concealed conditions differ materially from what our documented photo record showed at measurement - and even then, we price the change before proceeding, never after the fact.
We pull all permits as part of our single-contract design-build model. The permit set is our core product, not an afterthought. We coordinate with Garden Grove Building & Safety, Public Works, and OCFA directly. You receive copies of all permits, inspection sign-offs, and the final Certificate of Occupancy.
If the finished ADU is not built to the permitted drawings, we make it right - in writing, before the project starts. The promise covers workmanship, material installation, and compliance with the approved permit set. It does not cover client-requested changes after signing, or damage from events outside our control. The specific coverage is documented in your contract, not summarized in marketing language.
The Bottom Line
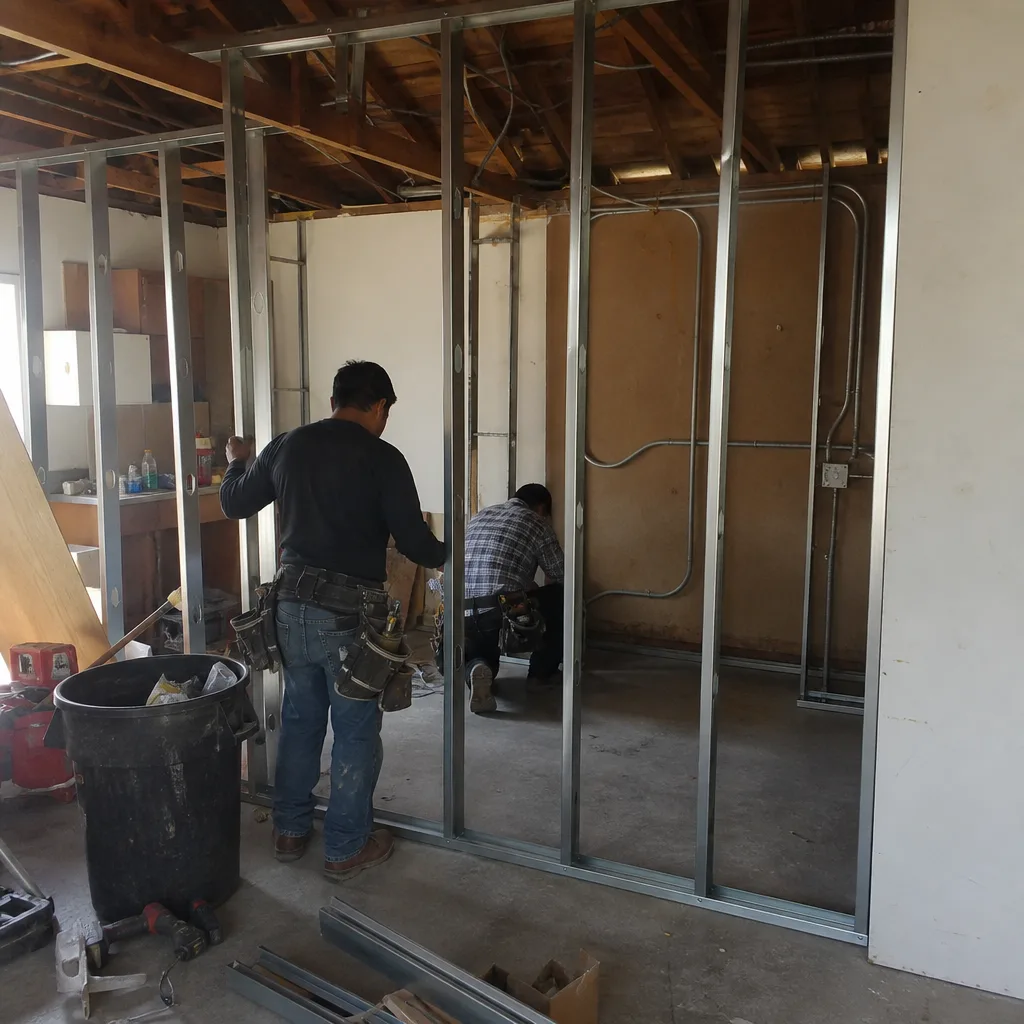
Building an ADU in Garden Grove means navigating three stacked regulatory layers - California state law, Garden Grove’s municipal setback and coverage overlays, and Orange County Fire Authority requirements - each with its own fee schedule and compliance sequence. The homeowners who move efficiently through this process share one trait: they start with a complete permit set that addresses all three layers, and they work with a single entity accountable for design, permitting, and construction at one written price. Lot coverage math, realistic timeline expectations, and documented existing conditions matter more than any sales promise. For a written estimate on your Garden Grove ADU, call (657) 567-6590.
Written by Nadia Ellery, Owner at Ellery ADU Studio Garden Grove, serving Garden Grove since 2015.